13626 Darby Chase Drive, Charlotte, NC 28277
- $1,300,000
- 5
- BD
- 4
- BA
- 4,571
- SqFt






Listing courtesy of Premier Sotheby's International Realty. scott.sofsian@premiersir.com
Sold listing courtesy of Keller Williams Ballantyne Area
- Sold Price
- $1,300,000
- List Price
- $1,195,000
- MLS#
- 4177273
- Status
- CLOSED
- Days on Market
- 11
- Property Type
- Residential
- Architectural Style
- Traditional
- Year Built
- 2002
- Closing Date
- Sep 17, 2024
- Bedrooms
- 5
- Bathrooms
- 4
- Full Baths
- 4
- Lot Size
- 25,264
- Lot Size Area
- 0.58
- Living Area
- 4,571
- Sq Ft Total
- 4571
- County
- Mecklenburg
- Subdivision
- Vanderbilt At Providence
- Special Conditions
- None
Property Description
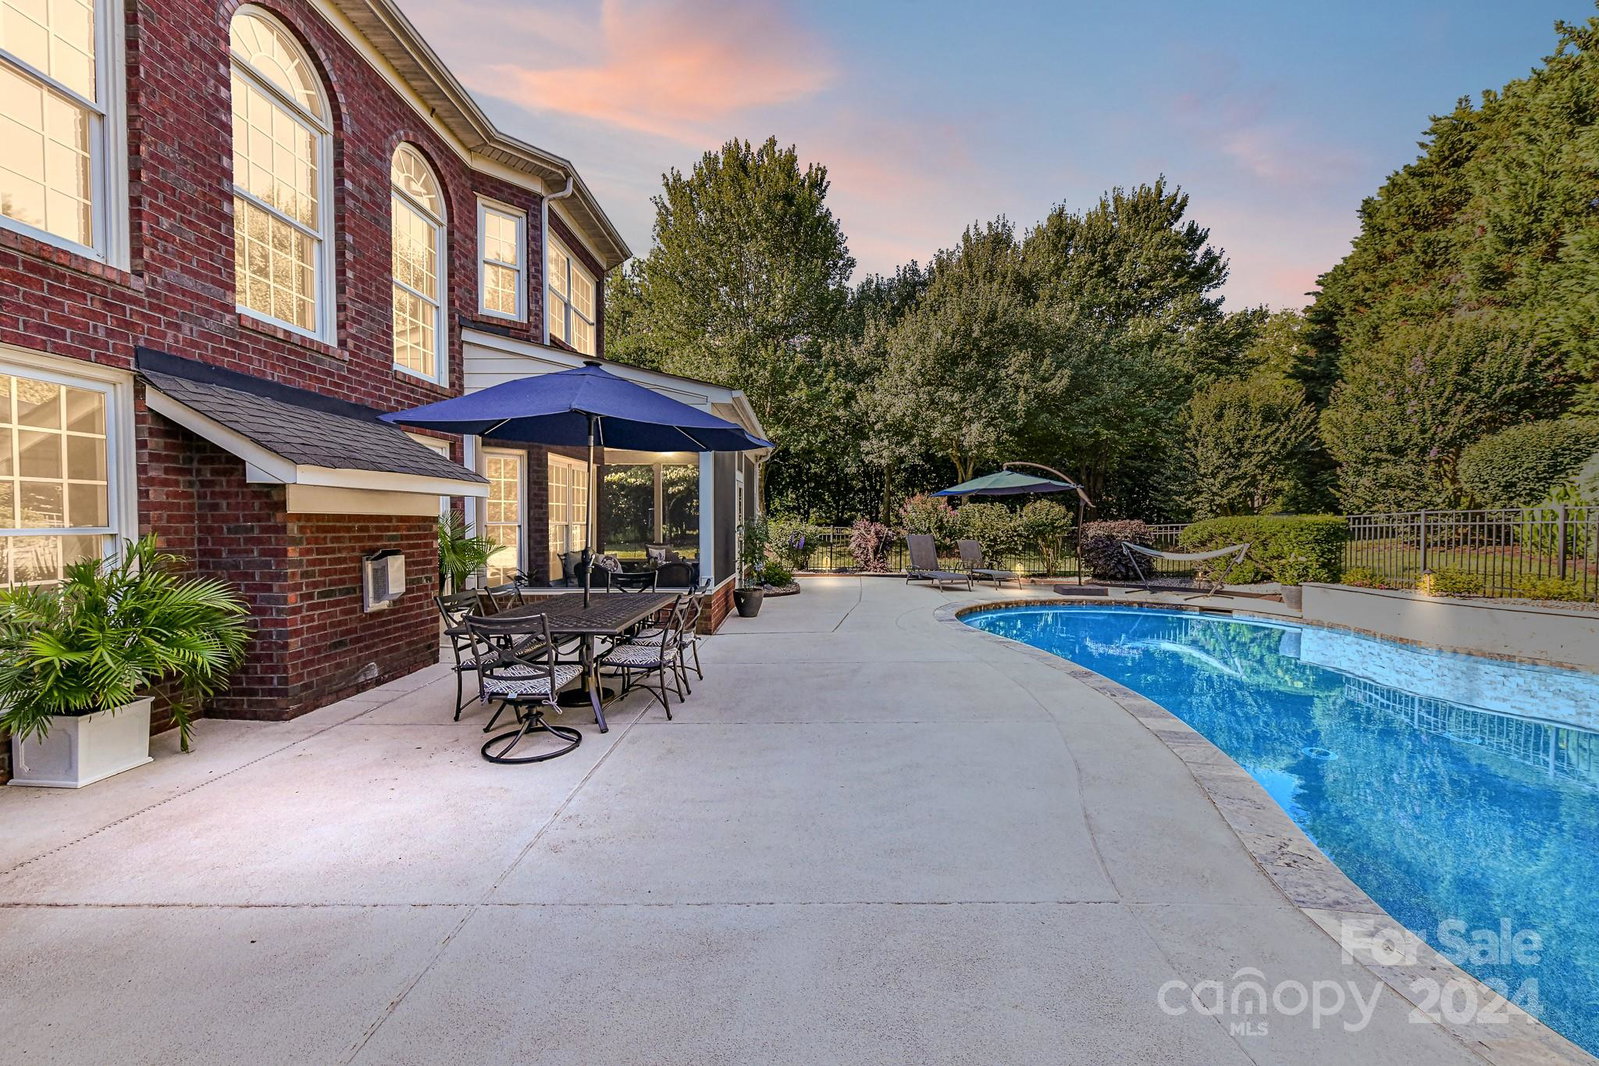
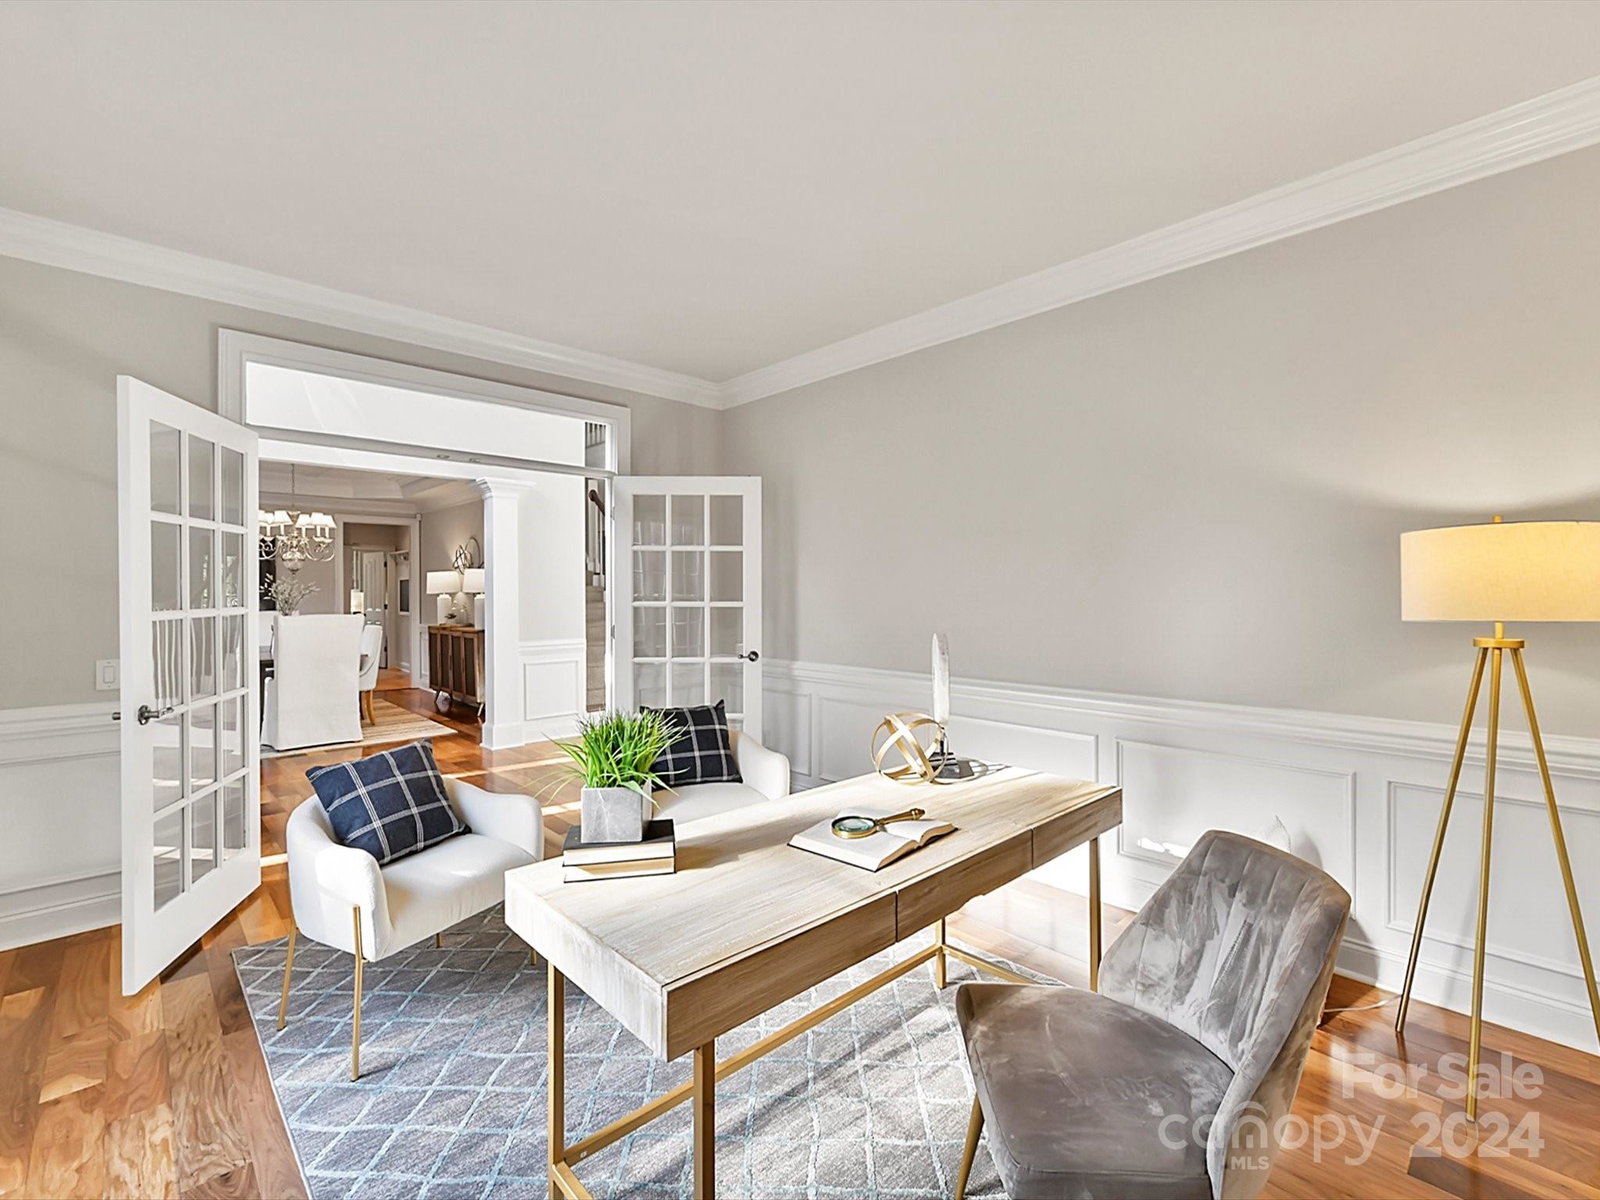
Located just a short 200-yard walk from Prestigious Providence Country Club, this full-brick Vanderbilt home will afford the new owners quick access to amazing Country Club Amenities, TOP-RATED Schools & TONS of Great Restaurants, Green Spaces & Shopping! Set on a Private .58 acre cul-de-sac lot, this home boasts 4,571 square feet of comfortable living area w/ 3-Car Garage. An Entertainer's DREAM w/ an Open Floor Plan, Screened Porch + Spectacular Heated Saltwater Pool & Spa! The PRIME 28277 location allows for a short commute to Uptown Charlotte & the Airport via Providence Rd & I-485. 5 BRs & 4 Full Baths w/ the Owner’s Suite on the main level! Enjoy the bright & inviting Great Room w/ floor-to-ceiling windows + Lg Office & Formal Dining Rm. The Kitchen boasts high ceilings & a Must-See Walk-in Pantry! A short walk or golf cart ride to the Providence CC Amenities, the new owners will LOVE the prime 28277 Location, Top Schools & Desirable Country Club Lifestyle at a Bargain Price!
Additional Information
- Hoa Fee
- $600
- Hoa Fee Paid
- Annually
- Community Features
- Pond, Sidewalks, Street Lights
- Fireplace
- Yes
- Interior Features
- Attic Walk In, Breakfast Bar, Garden Tub, Kitchen Island, Open Floorplan, Storage, Walk-In Closet(s), Walk-In Pantry
- Floor Coverings
- Carpet, Concrete, Tile, Wood
- Equipment
- Dishwasher, Gas Cooktop, Oven, Refrigerator
- Foundation
- Slab
- Main Level Rooms
- Primary Bedroom, Kitchen, Office, Dining Room, Bathroom-Full, Breakfast, Great Room, Laundry
- Laundry Location
- Mud Room, Main Level
- Heating
- Natural Gas
- Water
- City
- Sewer
- Public Sewer
- Exterior Features
- Hot Tub, In-Ground Irrigation
- Exterior Construction
- Brick Full
- Roof
- Shingle
- Parking
- Attached Garage
- Driveway
- Concrete, Paved
- Lot Description
- Cul-De-Sac
- Elementary School
- Polo Ridge
- Middle School
- Rea Farms STEAM Academy
- High School
- Ardrey Kell
- Total Property HLA
- 4571
- Master on Main Level
- Yes
Mortgage Calculator
“ Based on information submitted to the MLS GRID as of . All data is obtained from various sources and may not have been verified by broker or MLS GRID. Supplied Open House Information is subject to change without notice. All information should be independently reviewed and verified for accuracy. Some IDX listings have been excluded from this website. Properties may or may not be listed by the office/agent presenting the information © 2026 Canopy MLS as distributed by MLS GRID”

Last Updated: