520 Bellingshire Drive, Mt Ulla, NC 28125
- $795,000
- 4
- BD
- 3
- BA
- 2,720
- SqFt




Listing courtesy of Coldwell Banker Realty. wdickinson@cbcarolinas.com
Sold listing courtesy of Costello Real Estate and Investments LLC
- Sold Price
- $795,000
- List Price
- $799,000
- MLS#
- 4177130
- Status
- CLOSED
- Days on Market
- 60
- Property Type
- Residential
- Architectural Style
- Arts and Crafts, Farmhouse
- Year Built
- 2024
- Closing Date
- Oct 30, 2024
- Bedrooms
- 4
- Bathrooms
- 3
- Full Baths
- 3
- Lot Size
- 53,578
- Lot Size Area
- 1.23
- Living Area
- 2,720
- Sq Ft Total
- 2720
- County
- Rowan
- Subdivision
- Berkshire
- Special Conditions
- None
Property Description
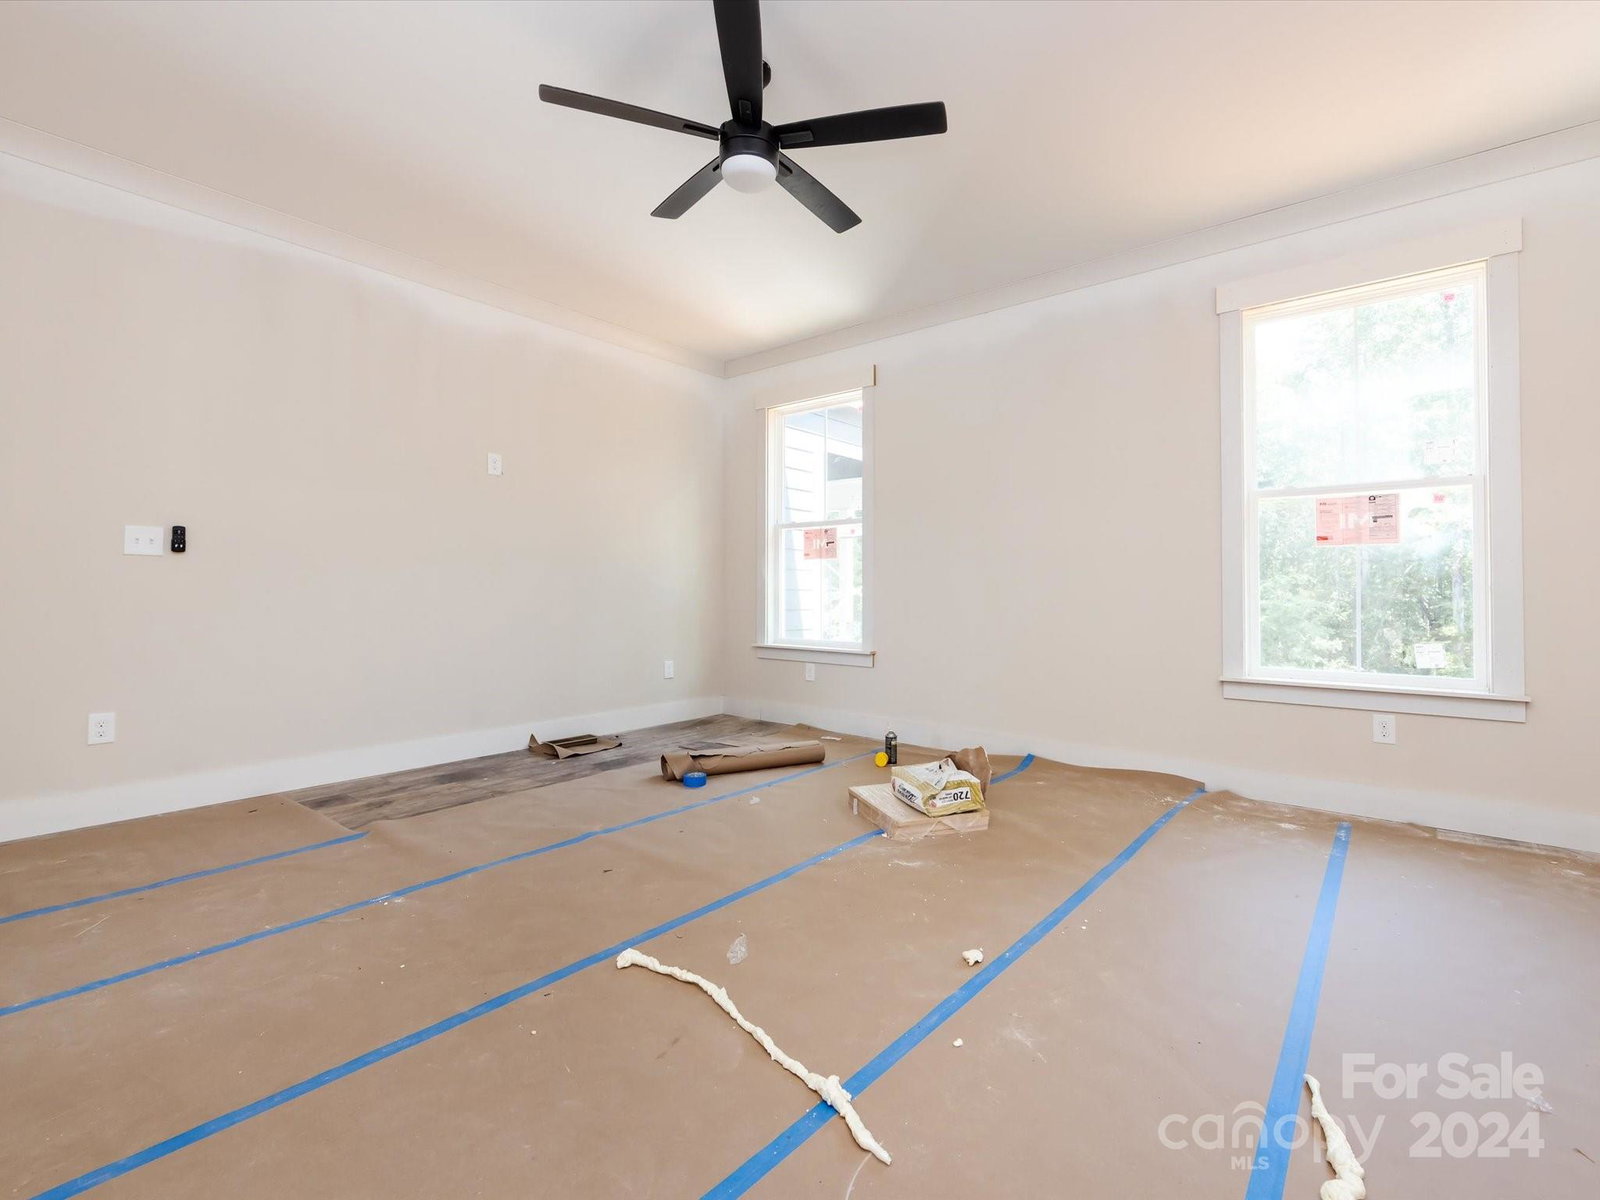
Gorgeous Custom New Construction home-Large, open floor plan with vaulted ceilings-Split bedroom plan with 4 full bedrooms & 3 baths-Over 500 sq ft of covered outdoor living space w/wood ceilings-Screened porch-Covered rocking chair porch-Large living room w/ vaulted ceiling-6" wood floors-Kitchen has large working island & custom T-table- Quartz countertops, farm sink, backsplash, direct vent hood & high-end stainless appliances-Walk in pantry with wood shelving, cabinets & Quartz tops-Laundry with built in cabinets-Generous secondary bedrooms with walk in closets-Custom molding package with 6 panel doors-Secondary baths with dual basin vanities & tile tub surrounds-Primary suite with his/her walk in closets & "secret" closet with built in safe-Primary bath with dual basin, raised height vanity & stack cabinet, walk in shower & WC-Huge back, screen porch overlooks your 1+ acre lot-Home backs to natural wooded area for amazing privacy-Too much to list! Call anytime for private showing
Additional Information
- Hoa Fee
- $75
- Hoa Fee Paid
- Semi-Annually
- Interior Features
- Attic Other, Breakfast Bar, Entrance Foyer, Kitchen Island, Open Floorplan, Pantry, Split Bedroom, Walk-In Closet(s), Walk-In Pantry
- Floor Coverings
- Wood
- Equipment
- Dishwasher, Disposal, Electric Range, Electric Water Heater, Microwave
- Foundation
- Crawl Space
- Main Level Rooms
- Primary Bedroom, Bathroom-Full, Bedroom(s), Bathroom-Full, Bedroom(s), Bathroom-Full, Bedroom(s), Laundry, Dining Room, Kitchen, Living Room, Breakfast
- Laundry Location
- Electric Dryer Hookup, Laundry Room, Main Level, Washer Hookup
- Heating
- Electric
- Water
- Well
- Sewer
- Septic Installed
- Exterior Construction
- Fiber Cement
- Roof
- Shingle
- Parking
- Driveway, Attached Garage, Garage Faces Side
- Driveway
- Concrete, Paved
- Lot Description
- Level, Private
- Elementary School
- Mount Ulla
- Middle School
- West Rowan
- High School
- West Rowan
- New Construction
- Yes
- Builder Name
- Carey Custom Properties
- Total Property HLA
- 2720
- Master on Main Level
- Yes
Mortgage Calculator
“ Based on information submitted to the MLS GRID as of . All data is obtained from various sources and may not have been verified by broker or MLS GRID. Supplied Open House Information is subject to change without notice. All information should be independently reviewed and verified for accuracy. Some IDX listings have been excluded from this website. Properties may or may not be listed by the office/agent presenting the information © 2026 Canopy MLS as distributed by MLS GRID”

Last Updated: