Share this with your friends


+17045766234
Ivester Jackson Christie's
9340 Perseverance Drive, Harrisburg, NC 28075
- $580,000
- 5
- BD
- 5
- BA
- 3,277
- SqFt


Listing courtesy of Berkshire Hathaway HomeServices Carolinas Realty. lmatheney@bhhscarolinas.com
Sold listing courtesy of Tech Realty LLC
- Sold Price
- $580,000
- List Price
- $600,000
- MLS#
- 4176996
- Status
- CLOSED
- Days on Market
- 73
- Property Type
- Residential
- Year Built
- 2015
- Closing Date
- Nov 07, 2024
- Bedrooms
- 5
- Bathrooms
- 5
- Full Baths
- 4
- Half Baths
- 1
- Lot Size
- 8,450
- Lot Size Area
- 0.194
- Living Area
- 3,277
- Sq Ft Total
- 3277
- County
- Cabarrus
- Subdivision
- Brookedale Commons
- Special Conditions
- None
Property Description
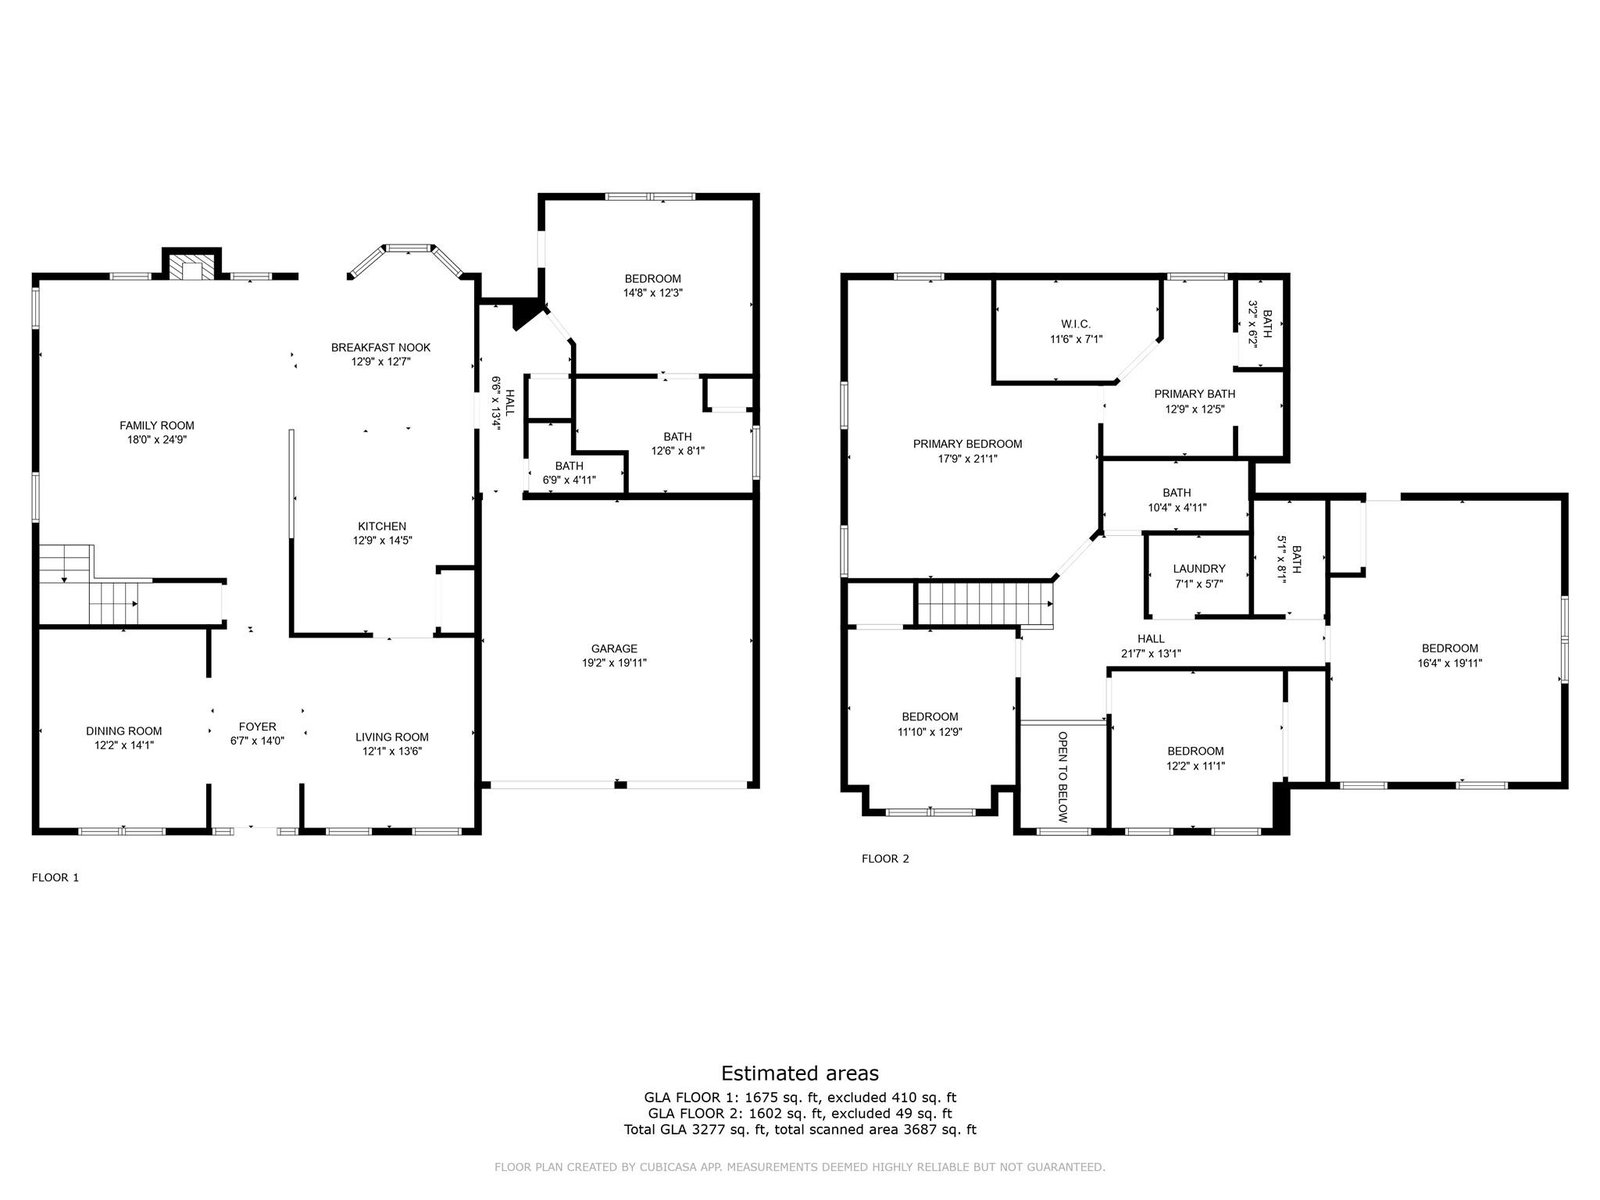
This home is absolutely stunning with tons of space. There is a beautiful living room that could also serve as an office, a large formal dining room, a kitchen with boasts a gas stove, large island and a bar space for stools and opens nicely to the kitchen eating area and great room. The main floor also has a guest bedroom with a private ensuite. As you head upstairs you are delighted with 2 great sized secondary bedroom, a huge primary suite and a bonus room that is flexible. So whether you want a rec room, a 5th bedroom, a toy room, a huge office or an excersise space it can be whatever you need. All of this sitting on a very private, wooded lot with a stunning deck for entertaining or just a lovely outdoor meal. This home has been freshly painted throughout, all carpets have been professionally cleaned and it shows like a model. The community has a pool, sand volleyball court and miles of sidewalks for long runs or walks. Dont miss your chance to call this home!
Additional Information
- Hoa Fee
- $190
- Hoa Fee Paid
- Quarterly
- Fireplace
- Yes
- Interior Features
- Attic Stairs Pulldown
- Floor Coverings
- Carpet, Laminate, Tile
- Equipment
- Dishwasher, Electric Water Heater, Gas Oven, Gas Range, Microwave, Refrigerator with Ice Maker, Washer/Dryer
- Foundation
- Crawl Space
- Main Level Rooms
- Bedroom(s), Living Room, Breakfast, Dining Room, Bathroom-Full, Bathroom-Half, Kitchen, Great Room
- Laundry Location
- Laundry Room, Upper Level
- Heating
- Forced Air, Natural Gas
- Water
- City
- Sewer
- Public Sewer
- Exterior Construction
- Brick Partial, Vinyl
- Roof
- Shingle
- Parking
- Driveway, Attached Garage
- Driveway
- Concrete
- Elementary School
- Unspecified
- Middle School
- Unspecified
- High School
- Unspecified
- Total Property HLA
- 3277
Mortgage Calculator
“ Based on information submitted to the MLS GRID as of . All data is obtained from various sources and may not have been verified by broker or MLS GRID. Supplied Open House Information is subject to change without notice. All information should be independently reviewed and verified for accuracy. Some IDX listings have been excluded from this website. Properties may or may not be listed by the office/agent presenting the information © 2026 Canopy MLS as distributed by MLS GRID”

Last Updated: