6739 Red Maple Drive, Charlotte, NC 28277
- $625,000
- 4
- BD
- 3
- BA
- 2,846
- SqFt




Listing courtesy of Keller Williams South Park. adamjupiter.realestate@gmail.com
Sold listing courtesy of Allen Tate Ballantyne
- Sold Price
- $625,000
- List Price
- $600,000
- MLS#
- 4176831
- Status
- CLOSED
- Days on Market
- 34
- Property Type
- Residential
- Architectural Style
- Traditional
- Year Built
- 1996
- Closing Date
- Oct 02, 2024
- Bedrooms
- 4
- Bathrooms
- 3
- Full Baths
- 2
- Half Baths
- 1
- Lot Size
- 11,325
- Lot Size Area
- 0.26
- Living Area
- 2,846
- Sq Ft Total
- 2846
- County
- Mecklenburg
- Subdivision
- Orchid Hill
- Special Conditions
- None
Property Description
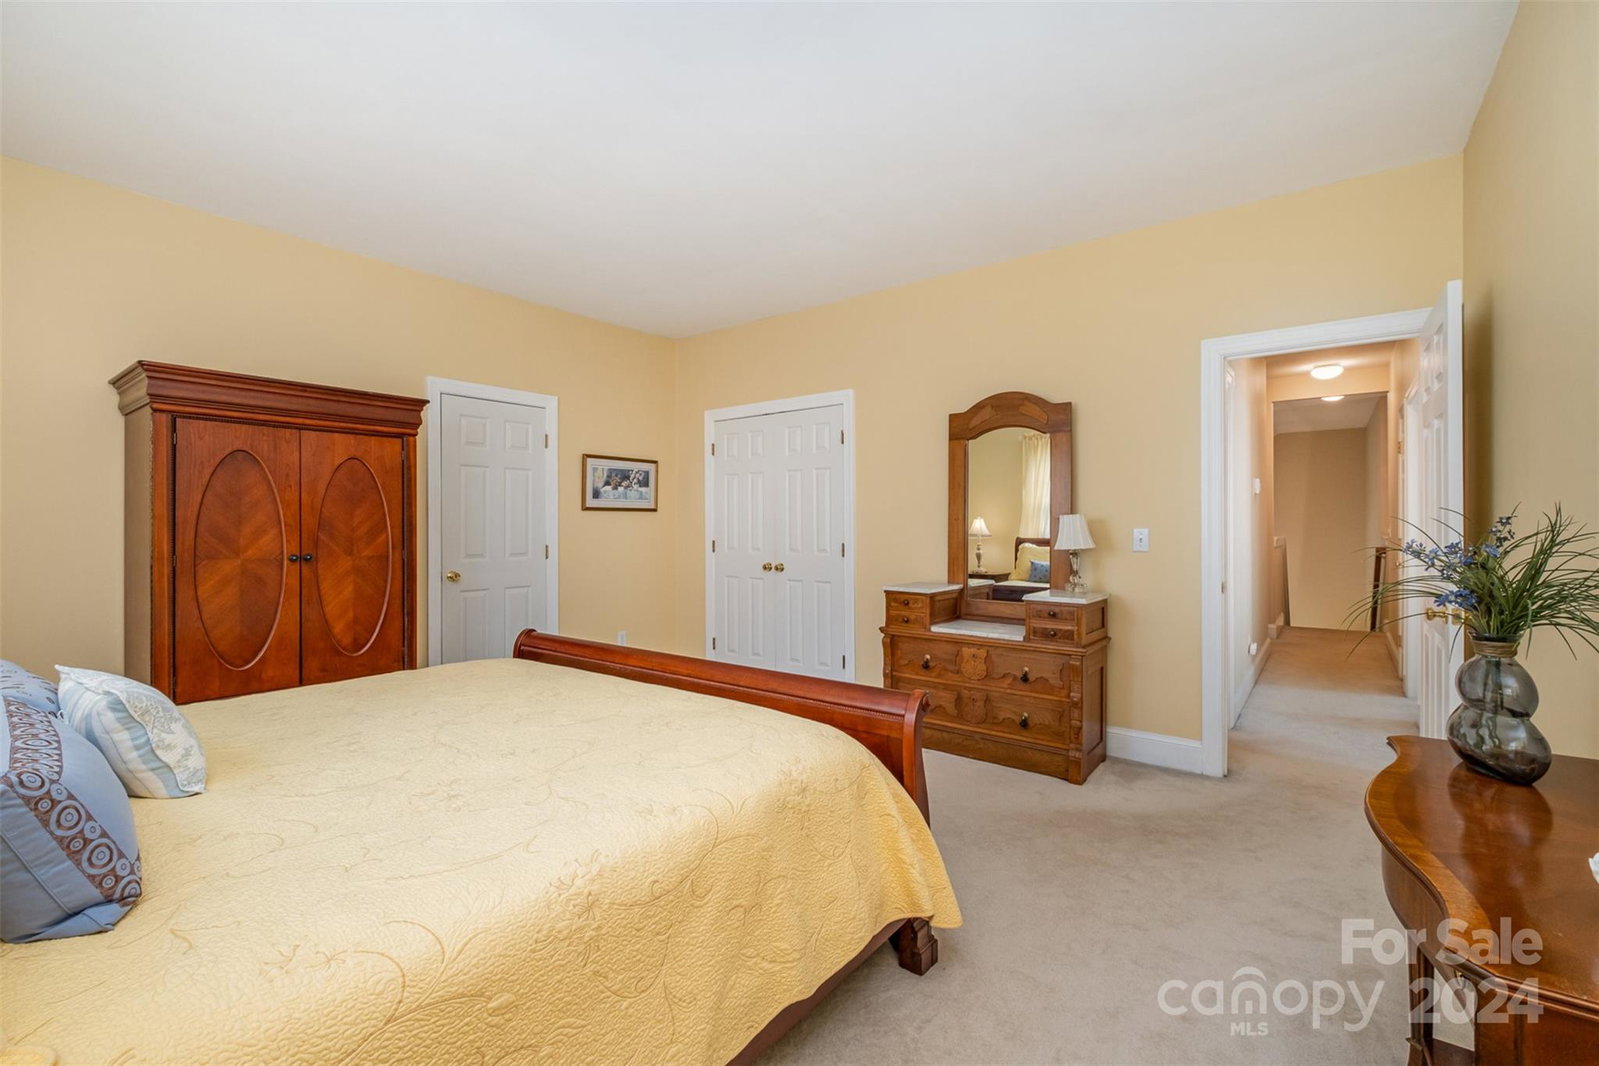
Fabulous Opportunity in Sought-After Ballantyne! Well-cared-for home with Primary Bedroom & Home Office/Sitting Room on main level. 2-Story Foyer Welcomes you home. Gorgeous hardwoods in entertaining areas on main level, 2-story Great Room with gas fireplace right off the kitchen with open concept is perfect for entertaining. Enjoy your morning coffee or evening beverage on the wonderful front porch or the quiet wooded backyard deck. Upstairs you will find 3 bedrooms, a large bonus room with pool table, and plenty of storage with 2 walk-in attic spaces. Low HOA fee ($165/year). Roof (2015), HVAC (2020/2022), Water Heater (2019). Conveniently located just minutes to Shops & Dining at Stonecrest, access to 485, Endhaven Elementary, new Ballantyne Bowl restaurants & entertainment, recently opened Ballantyne Ridge High School & so much more!
Additional Information
- Hoa Fee
- $165
- Hoa Fee Paid
- Annually
- Community Features
- Sidewalks, Street Lights
- Fireplace
- Yes
- Floor Coverings
- Carpet, Tile, Wood
- Equipment
- Dishwasher, Disposal, Electric Cooktop, Electric Oven, Electric Range, Gas Water Heater
- Foundation
- Crawl Space
- Main Level Rooms
- Primary Bedroom, Bathroom-Full, Bathroom-Half, Kitchen, Dining Room, Sitting, Great Room, Living Room
- Laundry Location
- Electric Dryer Hookup, Main Level, Washer Hookup
- Heating
- Forced Air
- Water
- City
- Sewer
- Public Sewer
- Exterior Construction
- Stone, Vinyl
- Roof
- Shingle
- Parking
- Driveway, Attached Garage, Garage Door Opener, On Street
- Driveway
- Concrete, Paved
- Elementary School
- Endhaven
- Middle School
- South Charlotte
- High School
- Ballantyne Ridge
- Builder Name
- Saussy Burbank
- Total Property HLA
- 2846
- Master on Main Level
- Yes
Mortgage Calculator
“ Based on information submitted to the MLS GRID as of . All data is obtained from various sources and may not have been verified by broker or MLS GRID. Supplied Open House Information is subject to change without notice. All information should be independently reviewed and verified for accuracy. Some IDX listings have been excluded from this website. Properties may or may not be listed by the office/agent presenting the information © 2026 Canopy MLS as distributed by MLS GRID”

Last Updated: