3202 Silver Spur Court, Charlotte, NC 28273
- $385,000
- 3
- BD
- 2
- BA
- 1,806
- SqFt






Listing courtesy of EXP Realty LLC Rock Hill. trulanticcre@gmail.com
Sold listing courtesy of EXP Realty LLC Ballantyne
- Sold Price
- $385,000
- List Price
- $385,000
- MLS#
- 4176794
- Status
- CLOSED
- Days on Market
- 70
- Property Type
- Residential
- Architectural Style
- Cape Cod
- Year Built
- 1998
- Closing Date
- Nov 04, 2024
- Bedrooms
- 3
- Bathrooms
- 2
- Full Baths
- 2
- Lot Size
- 11,020
- Lot Size Area
- 0.253
- Living Area
- 1,806
- Sq Ft Total
- 1806
- County
- Mecklenburg
- Subdivision
- Steelechase
- Special Conditions
- None
Property Description
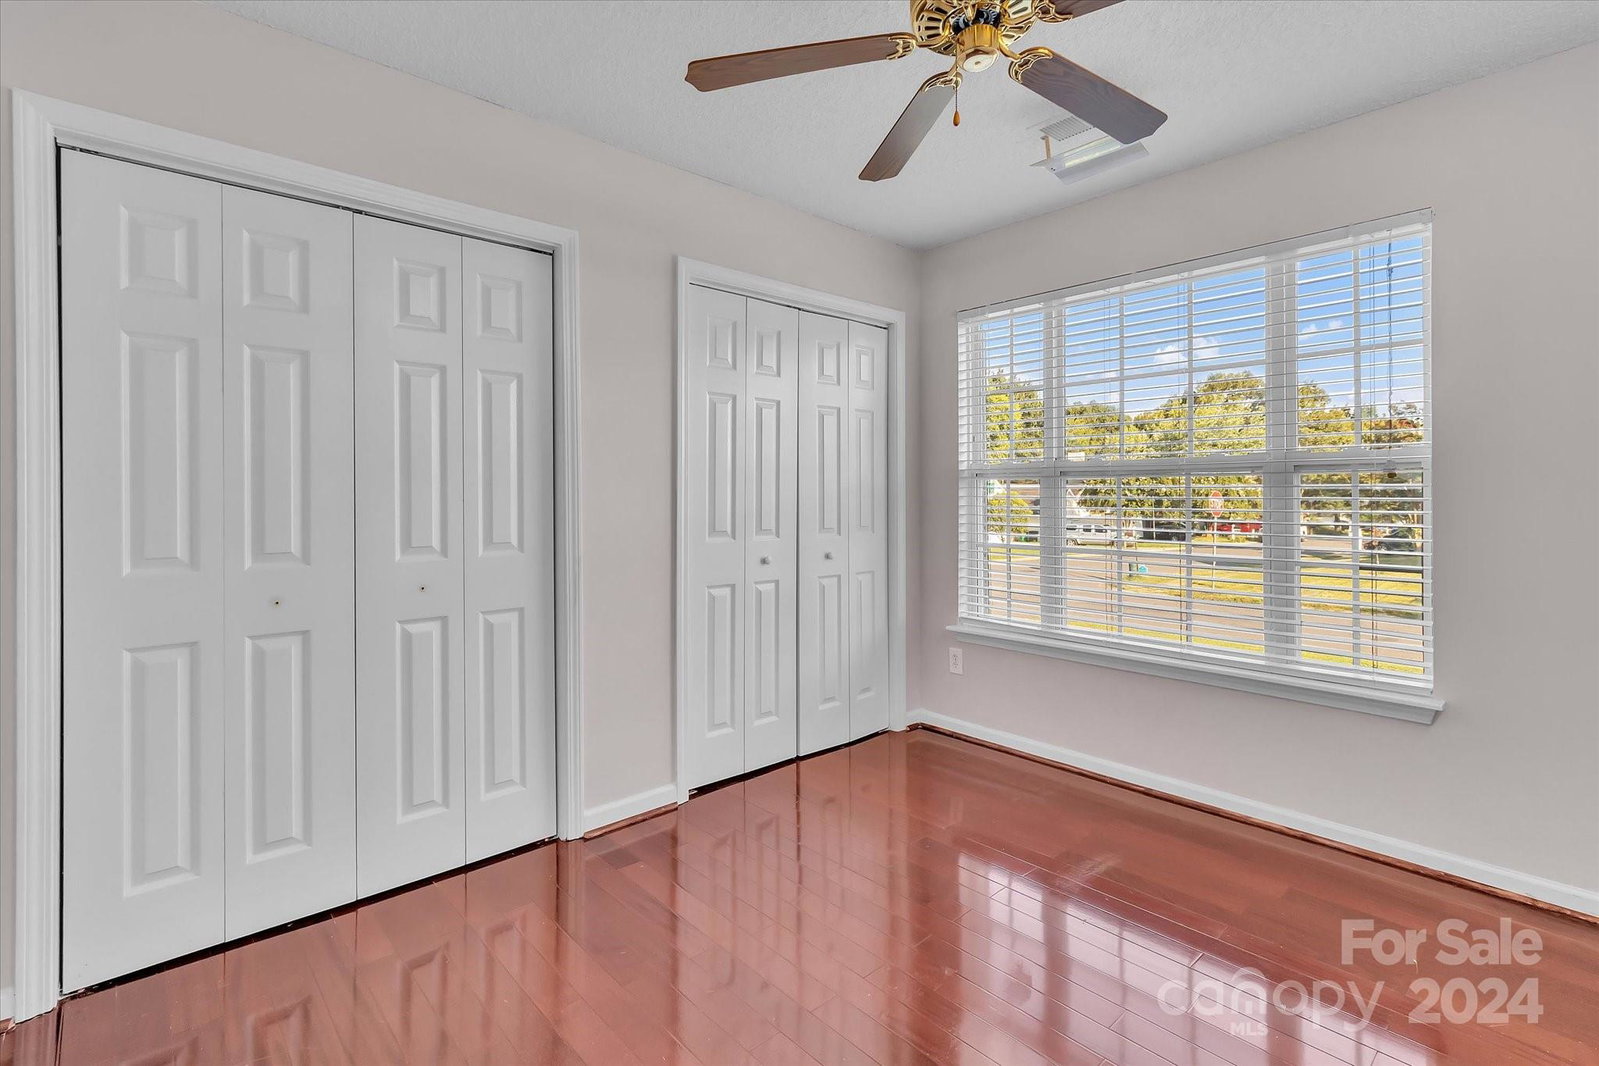
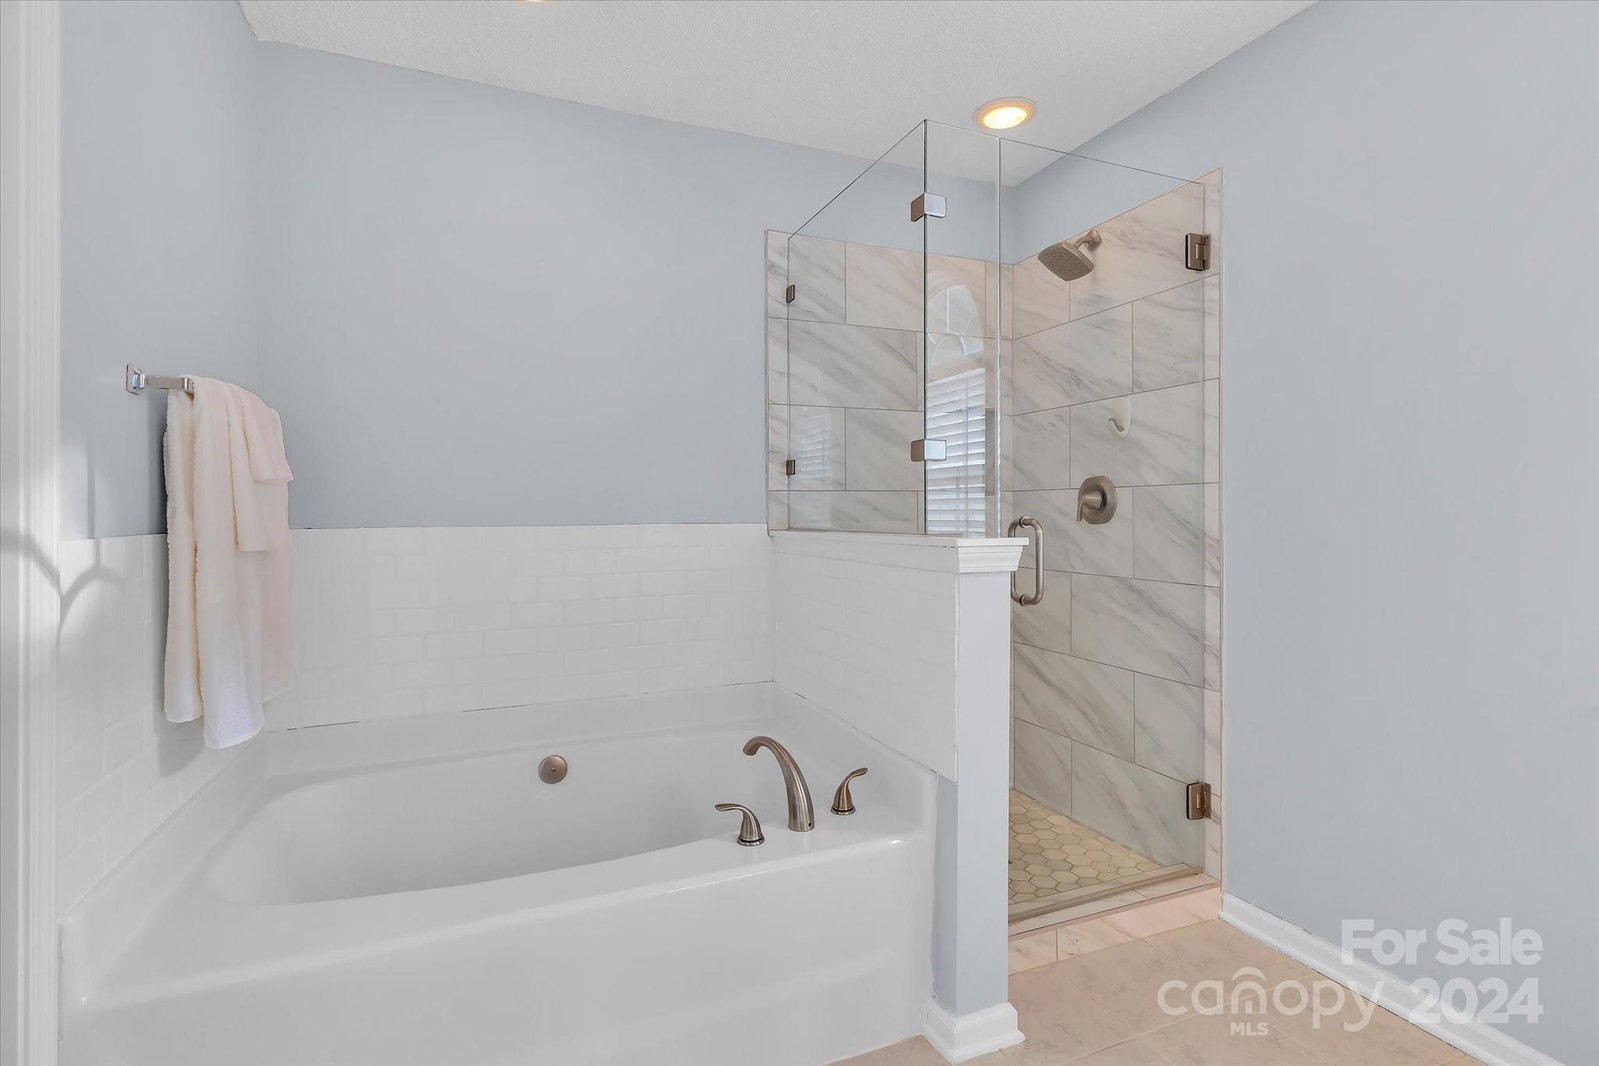
Welcome to this charming single-floor ranch home, perfectly situated on a desirable corner lot just south of Charlotte, NC. This inviting residence features 3 beds and 2 baths, ideal for both families and those looking for single-level living. The home boasts an updated kitchen with granite countertops, quality cabinetry, and stainless steel appliances, making meal prep a delight. The open-concept living area enhances the space with its seamless flow, a fireplace in the family room, providing a warm and welcoming atmosphere for gatherings or relaxation. Step outside into the spacious, fenced-in backyard—perfect for outdoor entertaining, playtime, or simply enjoying the serene surroundings. The 2-car garage offers ample space, adding to the convenience and functionality of the property. Located in a vibrant community, this home offers unparalleled convenience with proximity to shopping, dining, and local amenities. This ranch home is a true gem in the heart of south Charlotte.
Additional Information
- Hoa Fee
- $150
- Hoa Fee Paid
- Annually
- Fireplace
- Yes
- Interior Features
- Cable Prewire, Kitchen Island, Walk-In Closet(s)
- Floor Coverings
- Laminate, Tile
- Equipment
- Dishwasher, Electric Cooktop, Electric Range, Exhaust Hood, Microwave, Plumbed For Ice Maker
- Foundation
- Slab
- Main Level Rooms
- Primary Bedroom, Bedroom(s)
- Laundry Location
- Laundry Closet, Main Level
- Heating
- Central
- Water
- City
- Sewer
- Public Sewer
- Exterior Construction
- Brick Partial, Vinyl
- Roof
- Shingle
- Parking
- Driveway
- Driveway
- Concrete, Paved
- Lot Description
- Corner Lot, Orchard(s)
- Elementary School
- Unspecified
- Middle School
- Unspecified
- High School
- Unspecified
- Total Property HLA
- 1806
- Master on Main Level
- Yes
Mortgage Calculator
“ Based on information submitted to the MLS GRID as of . All data is obtained from various sources and may not have been verified by broker or MLS GRID. Supplied Open House Information is subject to change without notice. All information should be independently reviewed and verified for accuracy. Some IDX listings have been excluded from this website. Properties may or may not be listed by the office/agent presenting the information © 2026 Canopy MLS as distributed by MLS GRID”

Last Updated: