Share this with your friends


+17045766234
Ivester Jackson Christie's
234 Rosedale Lane, Matthews, NC 28105
- $645,000
- 3
- BD
- 2
- BA
- 2,372
- SqFt




Listing courtesy of C-A-RE Realty. DonAnthonyRealty@gmail.com
Sold listing courtesy of RE/MAX Executive
- Sold Price
- $645,000
- List Price
- $619,900
- MLS#
- 4176793
- Status
- CLOSED
- Days on Market
- 68
- Property Type
- Residential
- Architectural Style
- Transitional
- Year Built
- 1996
- Closing Date
- Nov 08, 2024
- Bedrooms
- 3
- Bathrooms
- 2
- Full Baths
- 2
- Lot Size
- 11,761
- Lot Size Area
- 0.27
- Living Area
- 2,372
- Sq Ft Total
- 2372
- County
- Mecklenburg
- Subdivision
- Sardis Plantation
- Special Conditions
- None
- Dom
- Yes
Property Description
Nestled within a tranquil, family friendly neighborhood, this meticulously renovated home with 3 bedrooms and 2 full bathrooms on one level, exudes warmth and elegance! Step inside to discover the spacious and inviting two story Great Room with cozy gas fireplace. The custom kitchen is a chef's dream, boasting sleek granite countertops, an abundance of custom white cabinetry, state of the art stainless steel appliances, large center island with seating and gorgeous custom tile backsplash! The primary bedroom suite is an oasis of relaxation featuring custom walk in closet and custom bathroom with designer tile, dual sink vanity, luxurious soaking tub and walk in frameless glass shower. Two additional bedrooms share a well appointed, renovated bathroom. Beautiful sunroom is climate controlled. Outside enjoy the serenity and privacy of the brick patio and backyard. This exceptional property combines modern amenities with timeless charm! Buyers will be wowed!
Additional Information
- Hoa Fee
- $346
- Hoa Fee Paid
- Annually
- Fireplace
- Yes
- Floor Coverings
- Wood
- Equipment
- Dishwasher, Disposal, Microwave, Refrigerator with Ice Maker
- Foundation
- Crawl Space
- Main Level Rooms
- Kitchen, Great Room-Two Story, Primary Bedroom, Bedroom(s), Bedroom(s), Bathroom-Full, Breakfast, Dining Room, Office, Sunroom
- Laundry Location
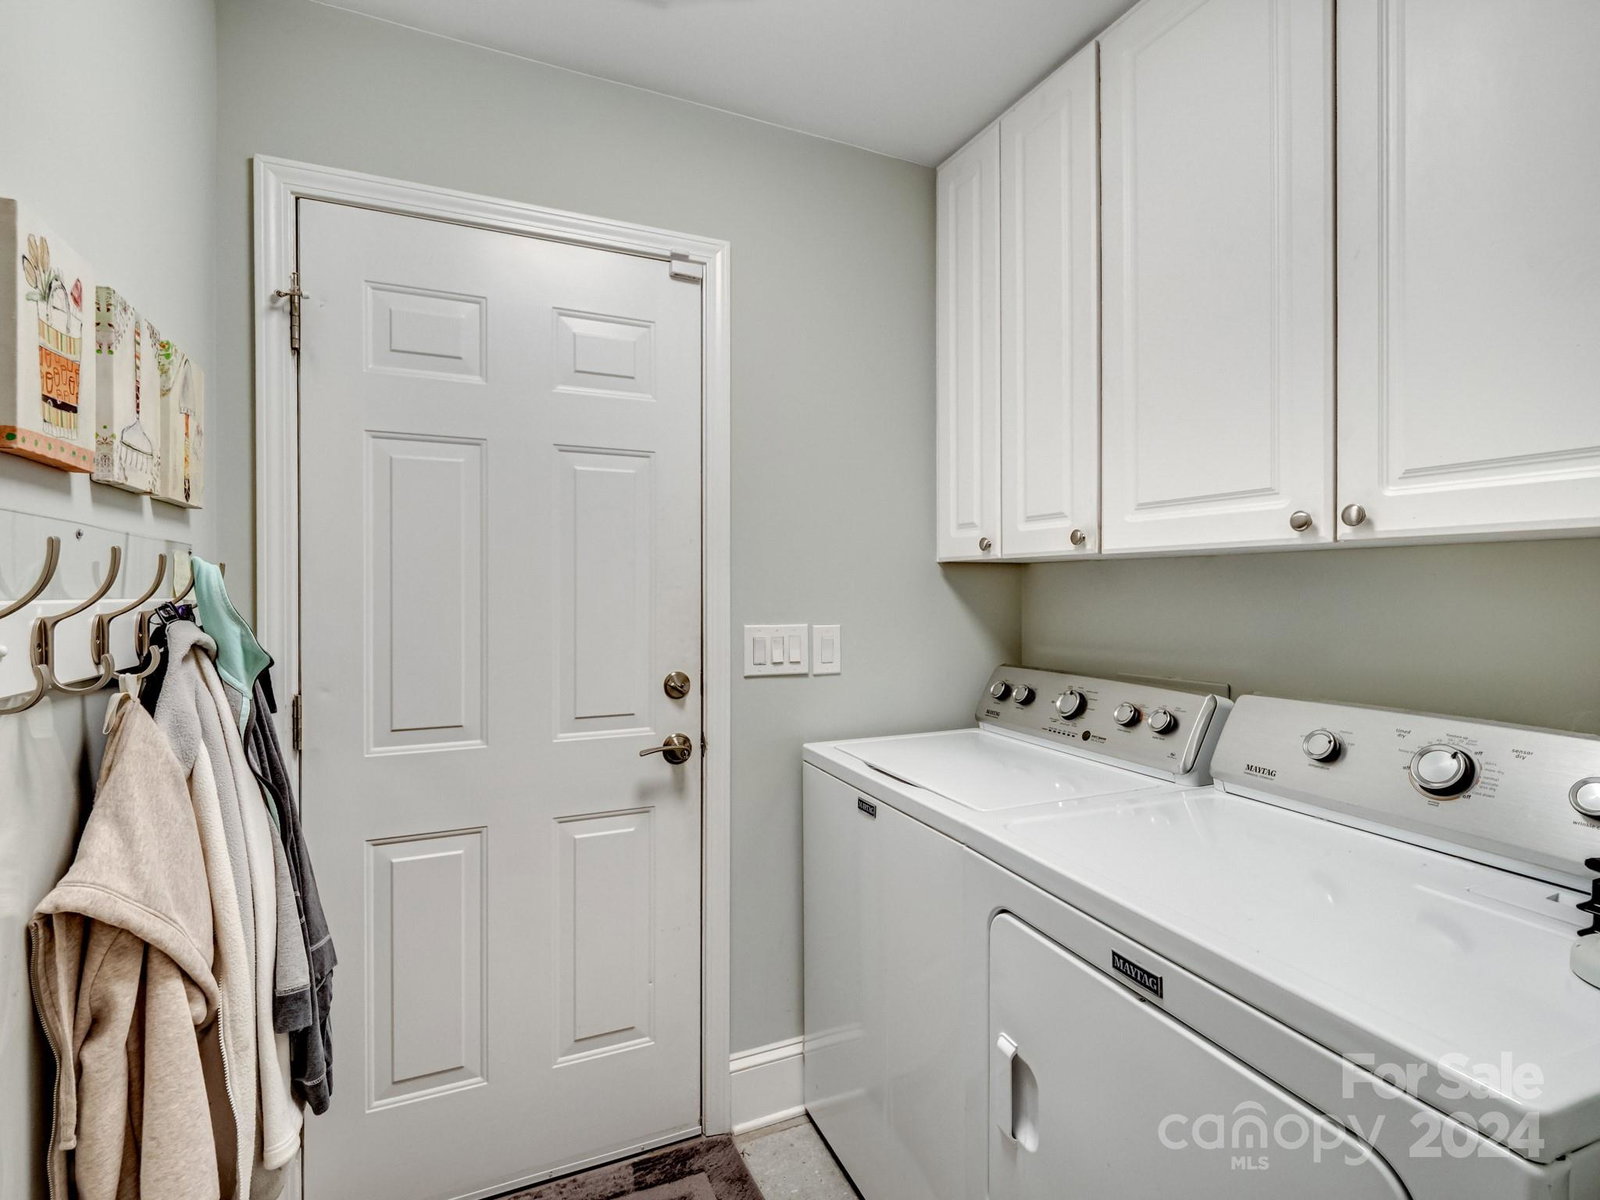
- Laundry Room, Main Level
- Heating
- Central
- Water
- City
- Sewer
- Public Sewer
- Exterior Construction
- Brick Full
- Roof
- Shingle
- Parking
- Driveway
- Driveway
- Concrete, Paved
- Elementary School
- Elizabeth Lane
- Middle School
- South Charlotte
- High School
- Providence
- Total Property HLA
- 2372
- Master on Main Level
- Yes
Mortgage Calculator
“ Based on information submitted to the MLS GRID as of . All data is obtained from various sources and may not have been verified by broker or MLS GRID. Supplied Open House Information is subject to change without notice. All information should be independently reviewed and verified for accuracy. Some IDX listings have been excluded from this website. Properties may or may not be listed by the office/agent presenting the information © 2026 Canopy MLS as distributed by MLS GRID”

Last Updated: