413 Eli Street, Charlotte, NC 28204
- $1,250,000
- 4
- BD
- 4
- BA
- 3,529
- SqFt




Listing courtesy of Mackey Realty LLC. meghan@mackeyrealty.com
Sold listing courtesy of RE/MAX Executive
- Sold Price
- $1,250,000
- List Price
- $1,250,000
- MLS#
- 4176774
- Status
- CLOSED
- Days on Market
- 32
- Property Type
- Residential
- Architectural Style
- Charleston
- Year Built
- 2018
- Closing Date
- Oct 01, 2024
- Bedrooms
- 4
- Bathrooms
- 4
- Full Baths
- 3
- Half Baths
- 1
- Lot Size
- 6,098
- Lot Size Area
- 0.14
- Living Area
- 3,529
- Sq Ft Total
- 3529
- County
- Mecklenburg
- Subdivision
- Cherry
- Special Conditions
- None
- Dom
- Yes
Property Description
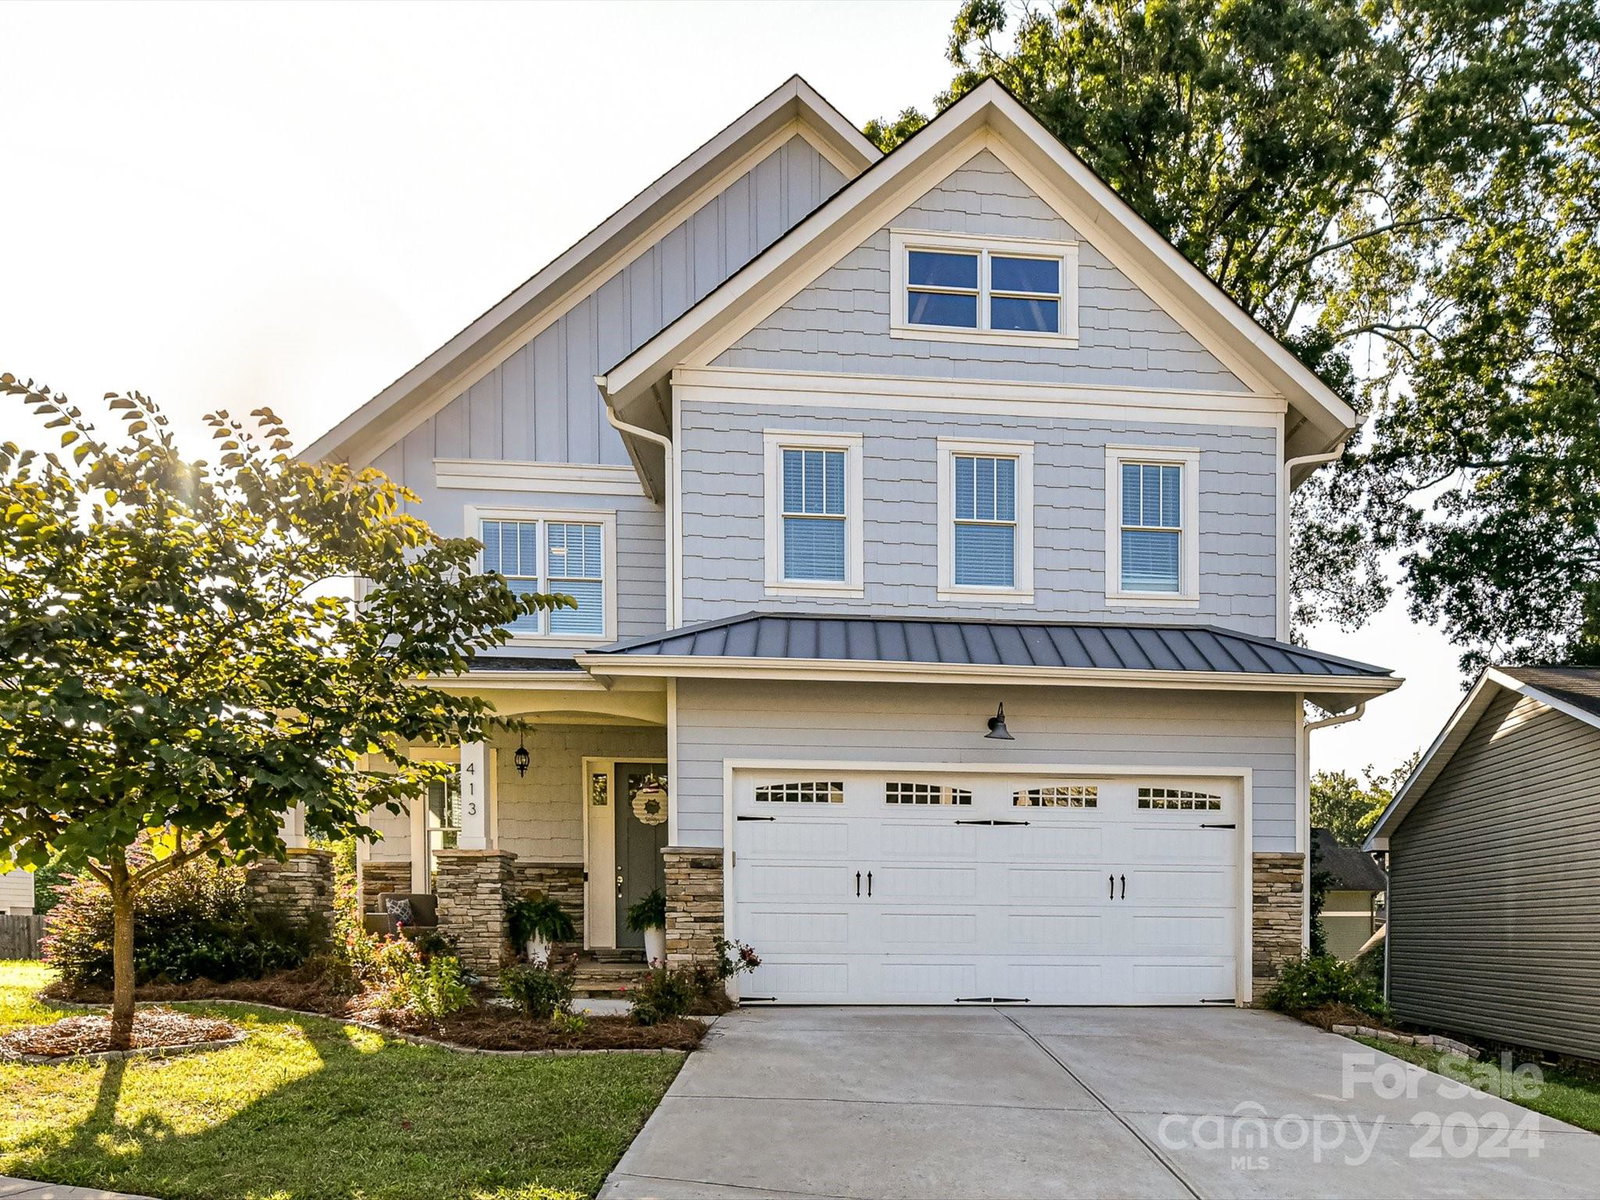
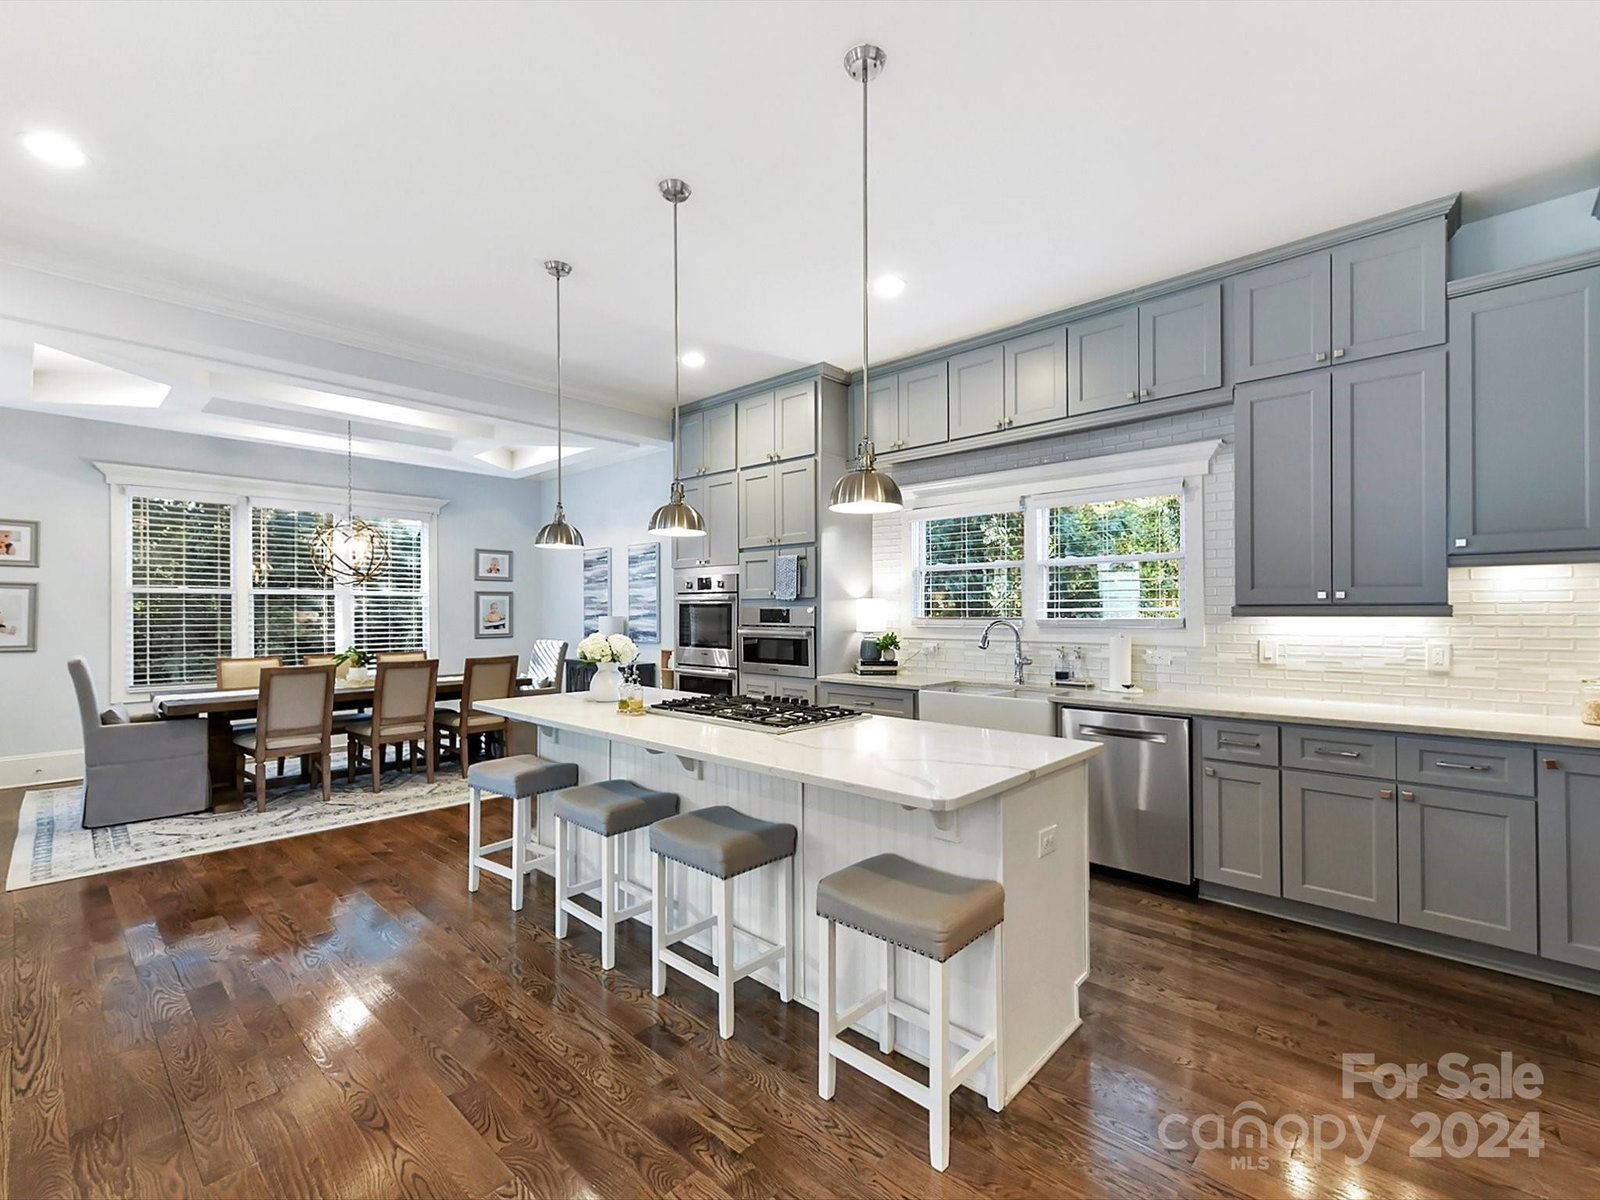
Welcome Home to 413 Eli St! Greeted by a large foyer w/ custom glass French doors leading to the light filled home office. Great room w/gas FP opens to the massive gourmet kitchen boasting a large island, custom cabinetry & top of the line appliances, dining room just off the kitchen & wet bar. Expansive screened in porch overlooks the backyard. Main floor has hardwoods & drop zone leading in from garage. Wood stairs lead to the 2nd floor loft area. Primary bedroom suite has a gorgeous bathroom, large vanities, huge walk in shower & separate soaking tub with dual custom closets. 2nd floor also has 3 large bedrooms, a jack n jill bath connecting 2 rooms & guest bedroom w/ private en suite bath. 3rd bedroom currently being used as bonus room. Spacious upstairs laundry room w/ custom cabinetry. Recently updated backyard creates another living space for relaxing and entertaining guests. New privacy fence built and extensive plantings in yard. This home is an entertainers dream.
Additional Information
- Fireplace
- Yes
- Interior Features
- Attic Stairs Pulldown, Built-in Features, Cable Prewire, Garden Tub, Kitchen Island, Open Floorplan, Walk-In Closet(s), Walk-In Pantry
- Floor Coverings
- Carpet, Tile, Wood
- Equipment
- Dishwasher, Disposal, Double Oven, Gas Cooktop, Microwave, Tankless Water Heater
- Foundation
- Crawl Space
- Main Level Rooms
- Office, Bathroom-Half, Family Room, Kitchen, Dining Room, Mud
- Laundry Location
- Laundry Room, Upper Level
- Heating
- ENERGY STAR Qualified Equipment
- Water
- City
- Sewer
- Public Sewer
- Exterior Construction
- Fiber Cement, Stone
- Roof
- Shingle
- Parking
- Driveway, Attached Garage, Garage Door Opener, Keypad Entry
- Driveway
- Concrete, Paved
- Lot Description
- Wooded
- Elementary School
- Eastover
- Middle School
- Sedgefield
- High School
- Myers Park
- Builder Name
- Epic Builder
- Total Property HLA
- 3529
Mortgage Calculator
“ Based on information submitted to the MLS GRID as of . All data is obtained from various sources and may not have been verified by broker or MLS GRID. Supplied Open House Information is subject to change without notice. All information should be independently reviewed and verified for accuracy. Some IDX listings have been excluded from this website. Properties may or may not be listed by the office/agent presenting the information © 2026 Canopy MLS as distributed by MLS GRID”

Last Updated: