211 N Kimberly Road, Davidson, NC 28036
- $927,000
- 4
- BD
- 4
- BA
- 3,246
- SqFt







Listing courtesy of Allen Tate Davidson. meg.obrien@allentate.com
Sold listing courtesy of Keller Williams Lake Norman
- Sold Price
- $927,000
- List Price
- $930,000
- MLS#
- 4176620
- Status
- CLOSED
- Days on Market
- 40
- Property Type
- Residential
- Architectural Style
- Charleston
- Year Built
- 1994
- Closing Date
- Oct 15, 2024
- Bedrooms
- 4
- Bathrooms
- 4
- Full Baths
- 3
- Half Baths
- 1
- Lot Size
- 20,037
- Lot Size Area
- 0.46
- Living Area
- 3,246
- Sq Ft Total
- 3246
- County
- Mecklenburg
- Subdivision
- Mcconnell
- Special Conditions
- None
- Dom
- Yes
Property Description
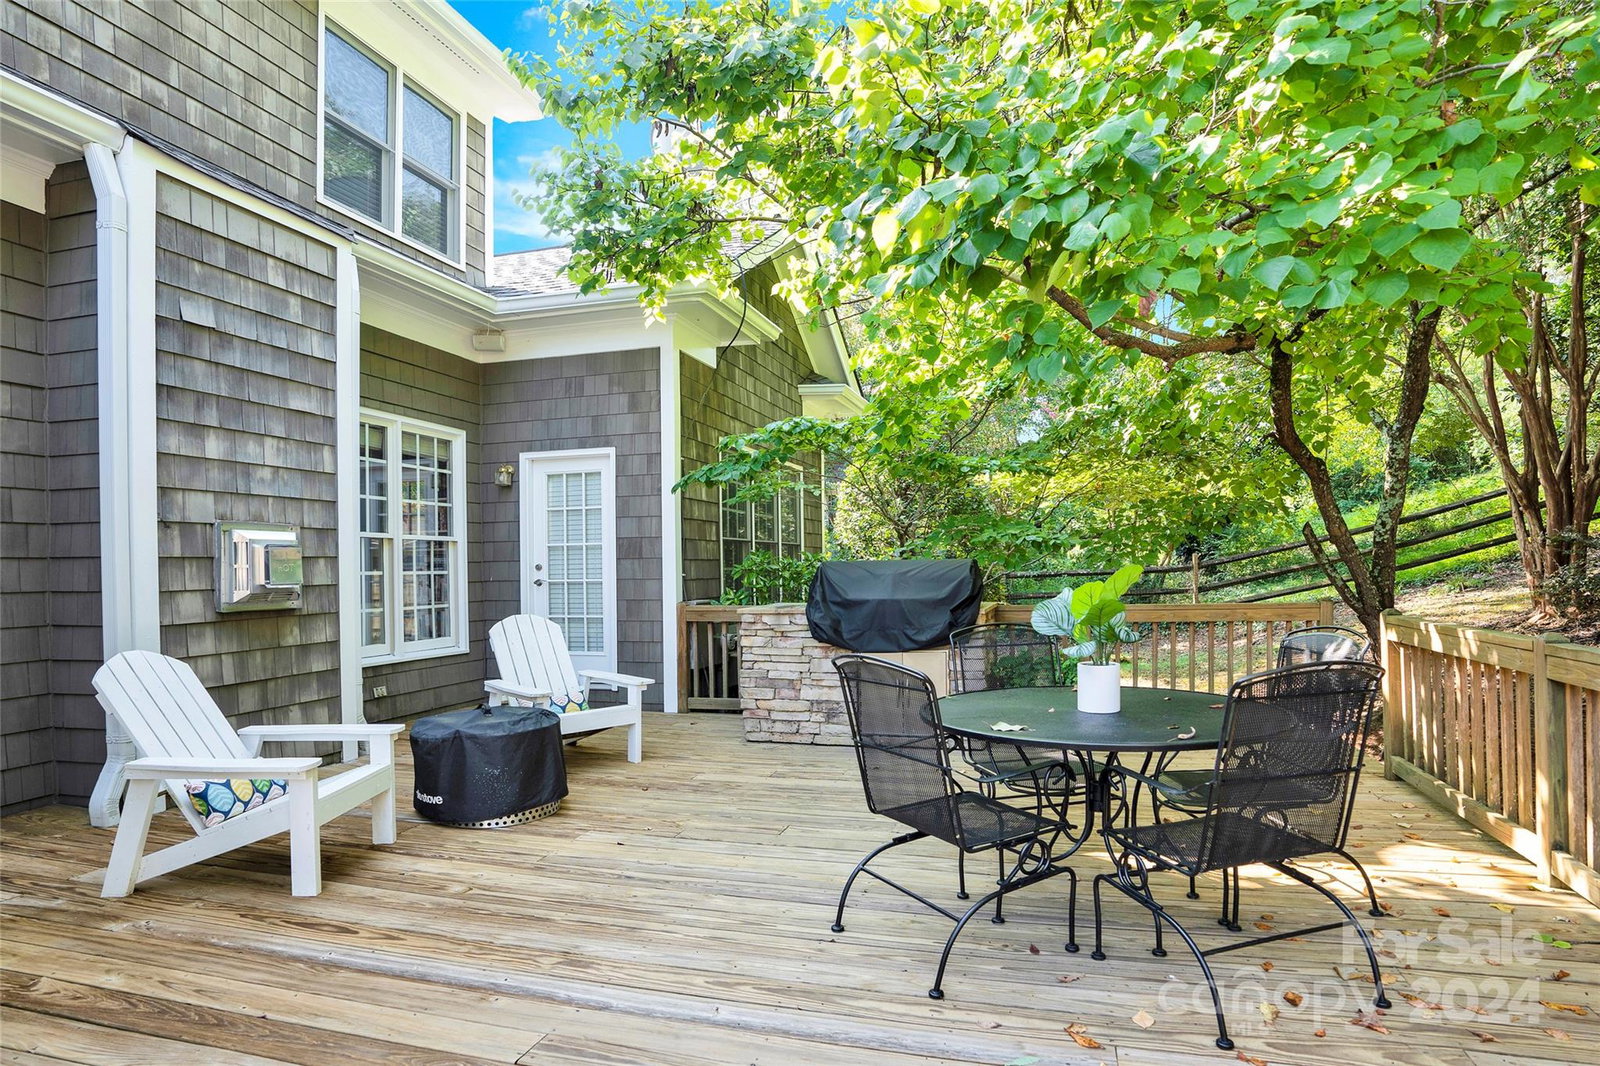
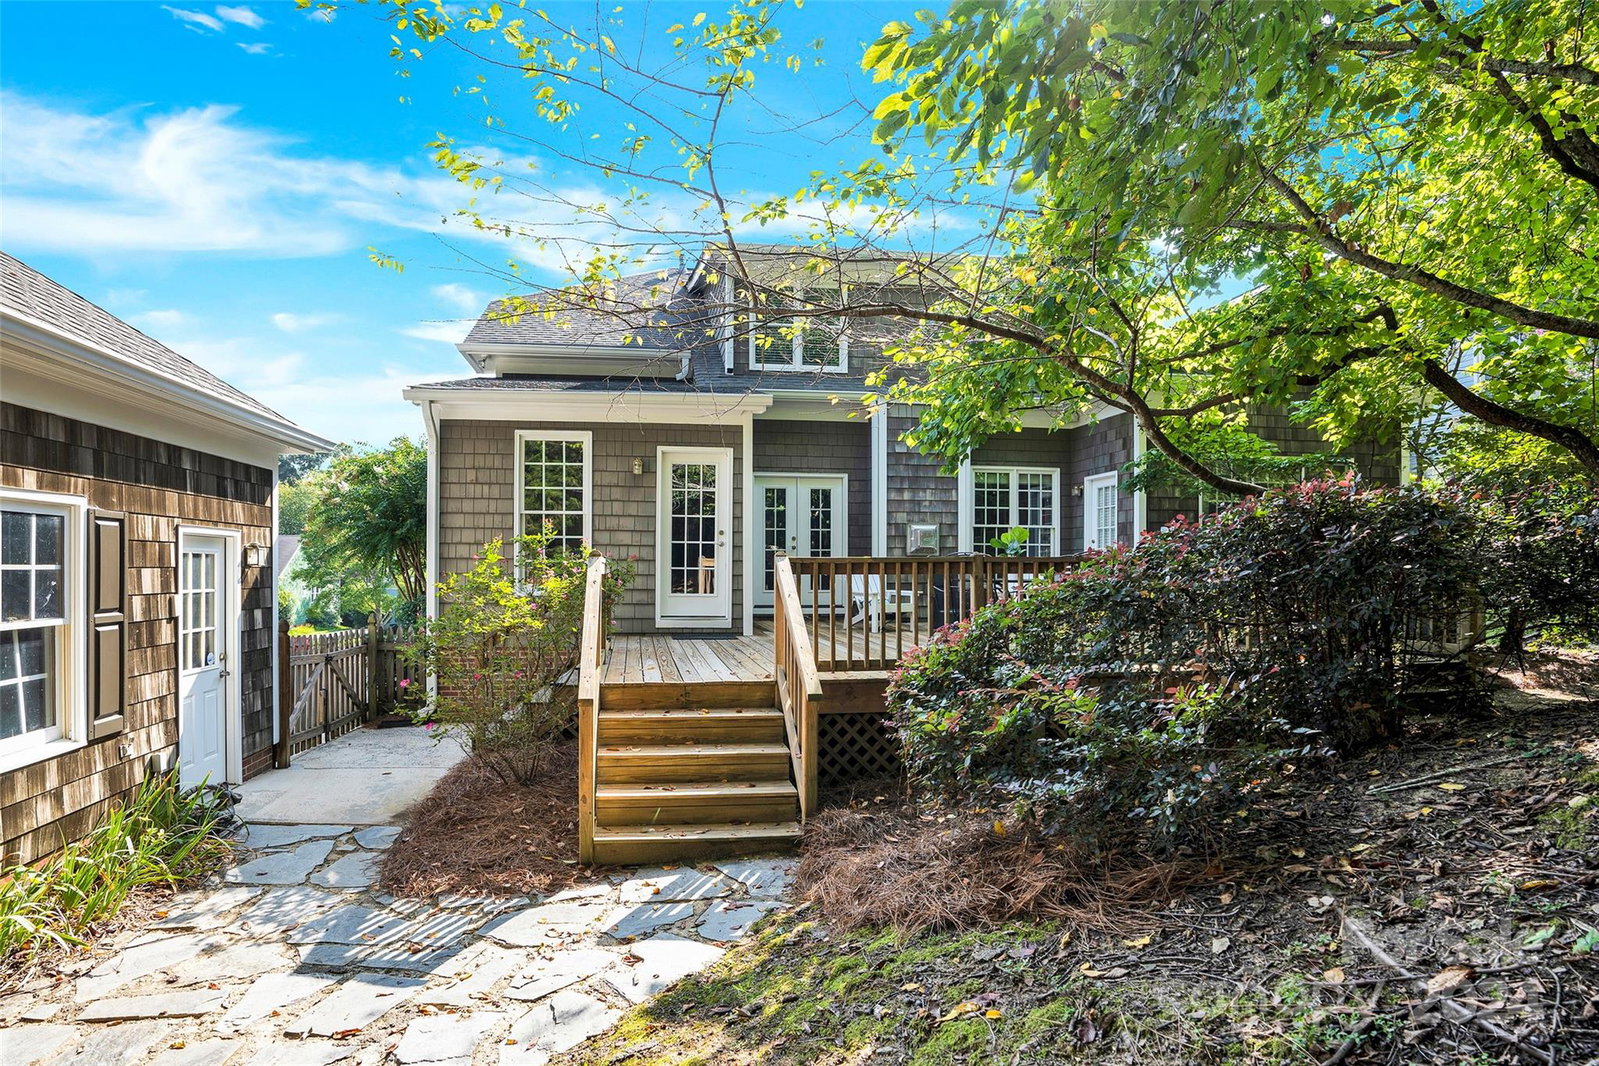
McConnell Home! Beautiful Charleston-style residence offers the perfect blend of modern amenities & classic charm. The primary bdrm is conveniently located on main level. Home features 4 spacious bdrms & 3.5 ba, ideal for comfortable living. The modern kitchen is a chef's dream, w granite counters, a spacious island & top-of-the-line ss appls. Perfectly designed for both everyday cooking & entertaining. A convenient wet bar makes hosting guests a breeze. Built-ins in the family room add to the aesthetic appeal & provide functional storage & display space. The cedar shake sdg has timeless appeal, giving a classic, enduring charm. An inviting front porch offers the perfect spot to relax & take in the neighborhood's ambiance. The private, fenced backyard is an entertainer's dream, featuring a deck equipped with a built-in grill, ideal for outdoor gatherings. The detached two-car garage provides ample space for parking & storage, adding to the home's overall convenience & functionality.
Additional Information
- Hoa Fee
- $145
- Hoa Fee Paid
- Quarterly
- Fireplace
- Yes
- Floor Coverings
- Carpet, Tile, Wood
- Equipment
- Bar Fridge, Dishwasher, Disposal, Double Oven, Gas Cooktop, Microwave, Refrigerator, Tankless Water Heater, Washer/Dryer
- Foundation
- Crawl Space
- Main Level Rooms
- Primary Bedroom, Kitchen, Family Room, Laundry, Study, Dining Area
- Laundry Location
- Electric Dryer Hookup, Laundry Room, Main Level
- Heating
- Forced Air
- Water
- City
- Sewer
- Public Sewer
- Exterior Construction
- Cedar Shake
- Roof
- Composition
- Parking
- Driveway, Detached Garage, On Street
- Driveway
- Concrete, Paved
- Lot Description
- Wooded
- Elementary School
- Davidson K-8
- Middle School
- Davidson K-8
- High School
- William Amos Hough
- Zoning
- VI
- Total Property HLA
- 3246
- Master on Main Level
- Yes
Mortgage Calculator
“ Based on information submitted to the MLS GRID as of . All data is obtained from various sources and may not have been verified by broker or MLS GRID. Supplied Open House Information is subject to change without notice. All information should be independently reviewed and verified for accuracy. Some IDX listings have been excluded from this website. Properties may or may not be listed by the office/agent presenting the information © 2026 Canopy MLS as distributed by MLS GRID”

Last Updated: