2233 Rexford Road Unit #A, Charlotte, NC 28211
- $310,000
- 2
- BD
- 2
- BA
- 1,295
- SqFt




Listing courtesy of RE/MAX Executive. lesamcgary@gmail.com
Sold listing courtesy of Corcoran HM Properties
- Sold Price
- $310,000
- List Price
- $310,000
- MLS#
- 4176580
- Status
- CLOSED
- Days on Market
- 30
- Property Type
- Residential
- Year Built
- 1969
- Closing Date
- Sep 23, 2024
- Bedrooms
- 2
- Bathrooms
- 2
- Full Baths
- 2
- Living Area
- 1,295
- Sq Ft Total
- 1295
- County
- Mecklenburg
- Subdivision
- Trianon
- Special Conditions
- None
Property Description
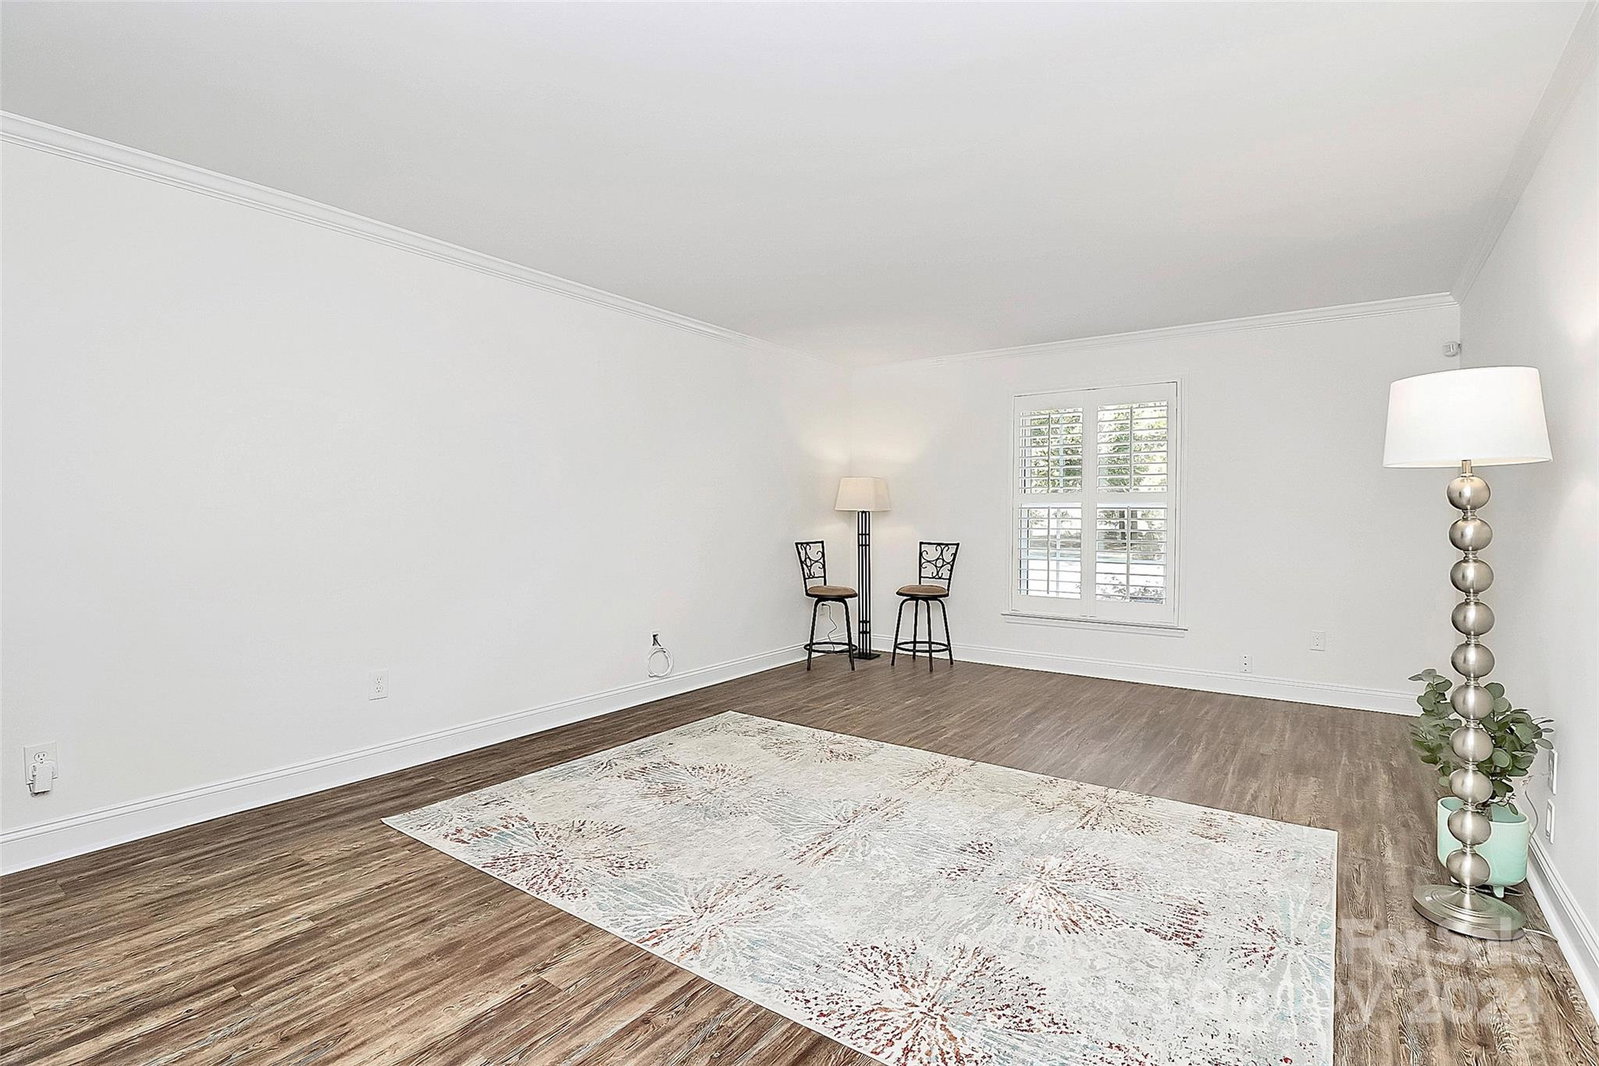
THIS 2 BEDROOM/2 BATH 1ST FLOOR END UNIT HAS IT ALL! IT IS THE ONE YOU HAVE BEEN WAITING FOR! Upon entry, you will experience the surprisingly large flowing spaces. Oversized living room is anchored by a brick fireplace and offers enough space for a sitting area and a desk, game or craft table. Brand new custom paint & luxury vinyl plank floors throughout. No carpet here. Kitchen has granite counters, stainless appliances and brand new upgraded stainless gas range/micro-vent. Some new lighting and ceiling fans plus newer in-unit air handler. Large primary bedroom has updated ensuite bath and nice closet. Large secondary bedroom. Super sunroom/flex space overlooks and opens to one of Trianon's most beautiful, open courtyards with lovely green space between the buildings. Your reserved parking space is 1st one next to unit. Pool and clubhouse are close by too. Quick to many top restaurants & shopping. Enjoy gracious SouthPark living and the peacefulness of this quaint Trianon community.
Additional Information
- Hoa Fee
- $627
- Hoa Fee Paid
- Monthly
- Community Features
- Clubhouse, Sidewalks
- Fireplace
- Yes
- Interior Features
- Cable Prewire, Entrance Foyer, Open Floorplan
- Floor Coverings
- Tile, Vinyl
- Equipment
- Dishwasher, Disposal, Exhaust Hood, Gas Range, Microwave, Plumbed For Ice Maker, Refrigerator with Ice Maker, Self Cleaning Oven, Washer/Dryer
- Foundation
- Crawl Space
- Main Level Rooms
- Primary Bedroom, Bedroom(s), Bathroom-Full, Living Room, Dining Room, Kitchen, Flex Space, Laundry
- Laundry Location
- In Unit
- Heating
- Central, Electric, Geothermal, Other - See Remarks
- Water
- City
- Sewer
- Public Sewer
- Exterior Construction
- Brick Full, Wood, Other - See Remarks
- Roof
- Shingle
- Parking
- Assigned, Parking Lot
- Driveway
- Asphalt, Paved
- Lot Description
- End Unit, Wooded
- Elementary School
- Sharon
- Middle School
- Alexander Graham
- High School
- Myers Park
- Total Property HLA
- 1295
Mortgage Calculator
“ Based on information submitted to the MLS GRID as of . All data is obtained from various sources and may not have been verified by broker or MLS GRID. Supplied Open House Information is subject to change without notice. All information should be independently reviewed and verified for accuracy. Some IDX listings have been excluded from this website. Properties may or may not be listed by the office/agent presenting the information © 2026 Canopy MLS as distributed by MLS GRID”

Last Updated: