9316 Horseshoe Bend Drive, Charlotte, NC 28215
- $440,000
- 3
- BD
- 3
- BA
- 2,091
- SqFt




Listing courtesy of Keller Williams Connected. sean@mcgoverngroup.net
Sold listing courtesy of DW Realty Team Inc
- Sold Price
- $440,000
- List Price
- $449,000
- MLS#
- 4176466
- Status
- CLOSED
- Days on Market
- 119
- Property Type
- Residential
- Architectural Style
- Traditional
- Year Built
- 2000
- Closing Date
- Dec 20, 2024
- Bedrooms
- 3
- Bathrooms
- 3
- Full Baths
- 2
- Half Baths
- 1
- Lot Size
- 30,056
- Lot Size Area
- 0.6900000000000001
- Living Area
- 2,091
- Sq Ft Total
- 2091
- County
- Mecklenburg
- Subdivision
- Farmwood North
- Special Conditions
- None
Property Description
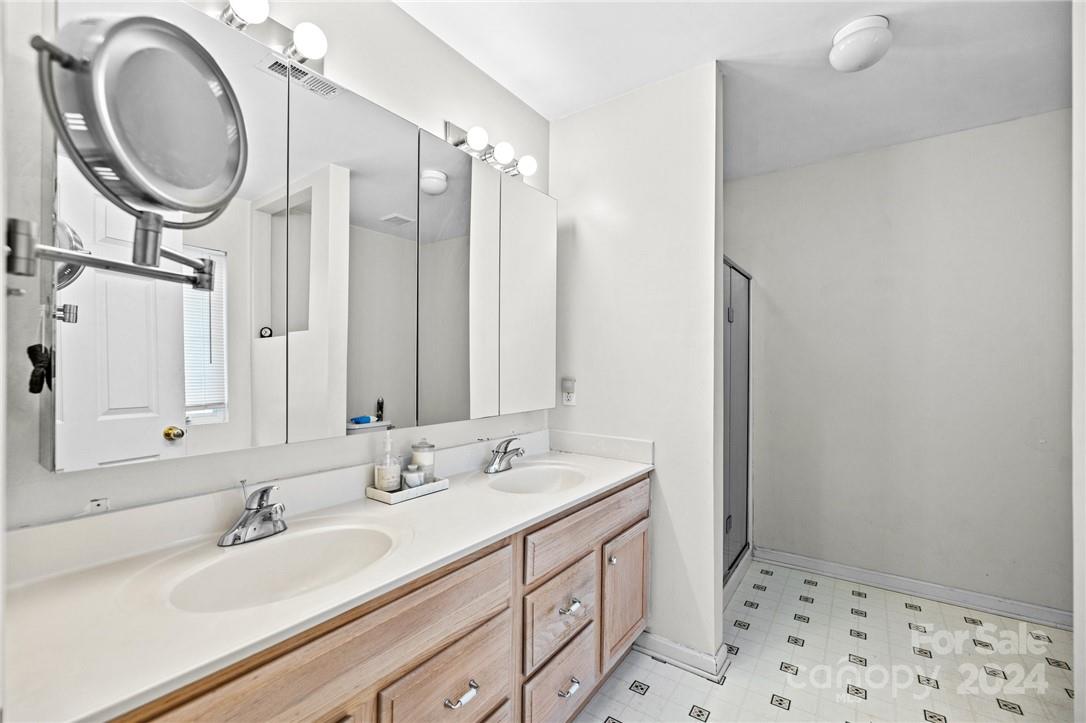
This well-maintained home is our latest certified preowned home, which means the sellers have had an extensive home inspection done, fixing all the minor issues, and are providing a home warranty for the buyer's peace of mind. Featuring new carpet throughout, and freshly painted and cleaned, this home is turn-key and move in ready! Located on a large private wooded lot on a cul-de-sac, in an amazing location close to shopping, restaurants, and a short commute to the heart of Charlotte, you'll find it's convenient to get anywhere you need quickly. You’ll enjoy close proximity to outdoor recreation at the celebrated Reedy Creek Park, boasting 116 acres with sports fields and courts, a dog park, a disc golf course, and access to the Reedy Creek Nature Center & Preserve—with 927 acres of natural forest and over 10 miles of hiking trails. Schedule a showing today, as this one will not last long at this price!
Additional Information
- Fireplace
- Yes
- Interior Features
- Entrance Foyer, Kitchen Island
- Floor Coverings
- Carpet, Tile, Vinyl, Wood
- Equipment
- Dishwasher, Disposal, Electric Water Heater, Exhaust Hood, Gas Cooktop, Oven
- Foundation
- Crawl Space
- Main Level Rooms
- Bathroom-Half, Dining Area, Kitchen, Living Room, Office
- Laundry Location
- Main Level
- Heating
- Heat Pump, Natural Gas
- Water
- City, None
- Sewer
- Septic Installed
- Exterior Construction
- Brick Partial, Vinyl
- Parking
- Driveway, Attached Garage
- Driveway
- Asphalt, Paved
- Lot Description
- Cul-De-Sac, Wooded
- Elementary School
- Reedy Creek
- Middle School
- Northridge
- High School
- Rocky River
- Total Property HLA
- 2091
Mortgage Calculator
“ Based on information submitted to the MLS GRID as of . All data is obtained from various sources and may not have been verified by broker or MLS GRID. Supplied Open House Information is subject to change without notice. All information should be independently reviewed and verified for accuracy. Some IDX listings have been excluded from this website. Properties may or may not be listed by the office/agent presenting the information © 2026 Canopy MLS as distributed by MLS GRID”

Last Updated: