2811 Bathgate Lane, Matthews, NC 28105
- $425,000
- 3
- BD
- 3
- BA
- 2,051
- SqFt




Listing courtesy of Berkshire Hathaway HomeServices Carolinas Realty. kevin.cox@BHHSCarolinas.com
Sold listing courtesy of NorthGroup Real Estate LLC
- Sold Price
- $425,000
- List Price
- $425,000
- MLS#
- 4176439
- Status
- CLOSED
- Days on Market
- 31
- Property Type
- Residential
- Year Built
- 1994
- Closing Date
- Sep 26, 2024
- Bedrooms
- 3
- Bathrooms
- 3
- Full Baths
- 2
- Half Baths
- 1
- Lot Size
- 11,325
- Lot Size Area
- 0.26
- Living Area
- 2,051
- Sq Ft Total
- 2051
- County
- Mecklenburg
- Subdivision
- The Heathers
- Special Conditions
- None
Property Description
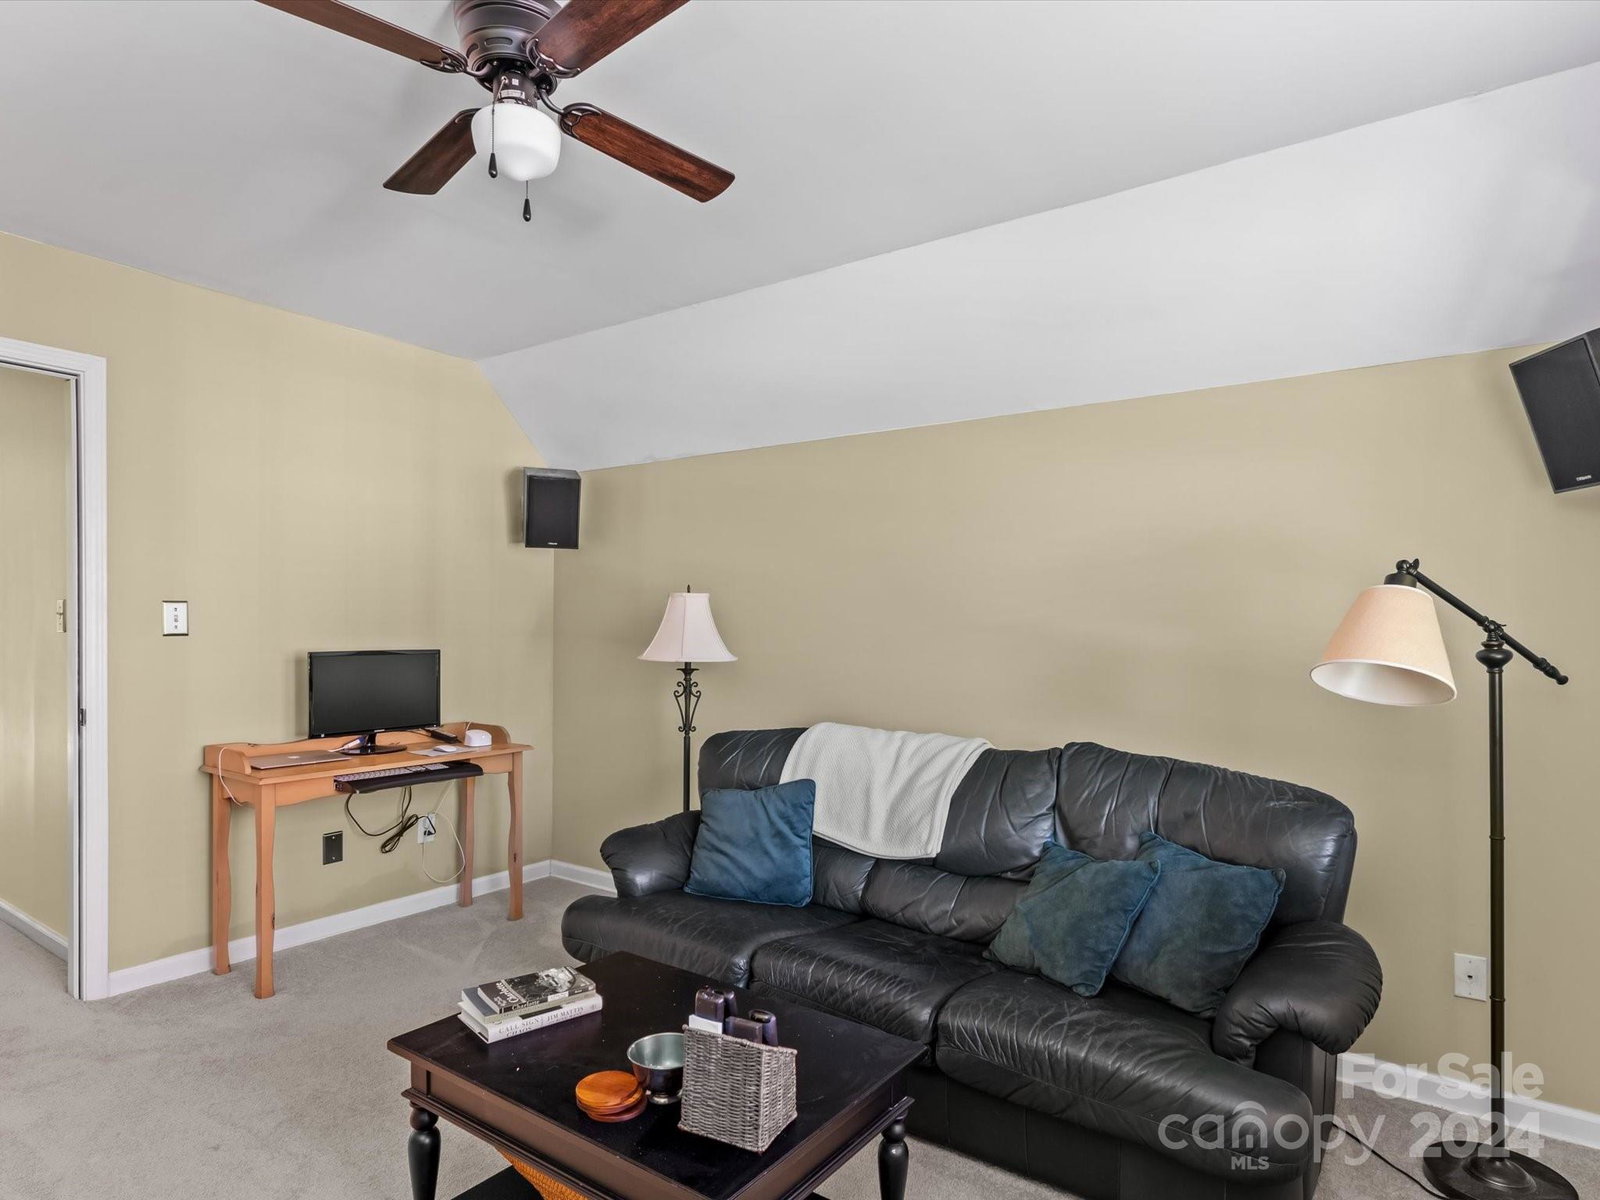
Welcome to 2811 Bathgate Lane, a beautifully maintained 3-bedroom, 2.5-bath home nestled on a picturesque lot in the heart of Matthews. This move-in-ready gem features a kitchen with exquisite Silestone® quartz countertops and stainless-steel appliances, combining both style and functionality. The home showcases fresh paint throughout most rooms, with newer carpet adding to its pristine condition. The exterior, completely refinished in 2020, ensures long-lasting curb appeal. Outside, the picturesque, partially fenced backyard is an inviting space for relaxation or entertaining guests. Situated in a prime, sought-after neighborhood, this home offers excellent access to 485, 74, and 51, making commuting a breeze. You'll also be just minutes from downtown Matthews, with its parks, outdoor dining, shopping, and the vibrant Matthews farmer’s market. Plus, with no HOA restrictions, you have the freedom to personalize and enjoy your property as you see fit. Don’t miss this rare opportunity!
Additional Information
- Fireplace
- Yes
- Interior Features
- Attic Stairs Pulldown, Breakfast Bar, Cable Prewire, Entrance Foyer, Garden Tub, Open Floorplan, Pantry, Walk-In Closet(s)
- Floor Coverings
- Carpet, Tile, Vinyl, Wood
- Equipment
- Dishwasher, Disposal, Dryer, Electric Range, Exhaust Fan, Gas Water Heater, Microwave, Plumbed For Ice Maker, Refrigerator, Self Cleaning Oven, Washer
- Foundation
- Slab
- Main Level Rooms
- Great Room, Breakfast, Laundry, Kitchen, Bathroom-Half, Living Room, Dining Room
- Laundry Location
- Electric Dryer Hookup, Laundry Room, Main Level, Washer Hookup
- Heating
- Forced Air, Natural Gas
- Water
- City
- Sewer
- Public Sewer
- Exterior Features
- Fire Pit
- Exterior Construction
- Brick Partial, Hardboard Siding
- Roof
- Composition
- Parking
- Driveway, Attached Garage, Garage Door Opener, Garage Faces Front, Keypad Entry, Parking Space(s)
- Driveway
- Concrete, Paved
- Elementary School
- Mint Hill
- Middle School
- Mint Hill
- High School
- Butler
- Total Property HLA
- 2051
Mortgage Calculator
“ Based on information submitted to the MLS GRID as of . All data is obtained from various sources and may not have been verified by broker or MLS GRID. Supplied Open House Information is subject to change without notice. All information should be independently reviewed and verified for accuracy. Some IDX listings have been excluded from this website. Properties may or may not be listed by the office/agent presenting the information © 2026 Canopy MLS as distributed by MLS GRID”

Last Updated: