1003 Lakewood Drive, Monroe, NC 28112
- $515,000
- 4
- BD
- 4
- BA
- 3,049
- SqFt



Listing courtesy of EXP Realty LLC Ballantyne. 704-441-4423
Sold listing courtesy of Keller Williams South Park
- Sold Price
- $515,000
- List Price
- $520,000
- MLS#
- 4176185
- Status
- CLOSED
- Days on Market
- 49
- Property Type
- Residential
- Architectural Style
- Colonial
- Year Built
- 1960
- Closing Date
- Oct 18, 2024
- Bedrooms
- 4
- Bathrooms
- 4
- Full Baths
- 3
- Half Baths
- 1
- Lot Size
- 33,105
- Lot Size Area
- 0.76
- Living Area
- 3,049
- Sq Ft Total
- 3049
- County
- Union
- Subdivision
- Rolling Hills
- Special Conditions
- None
- Waterfront Features
- None
Property Description
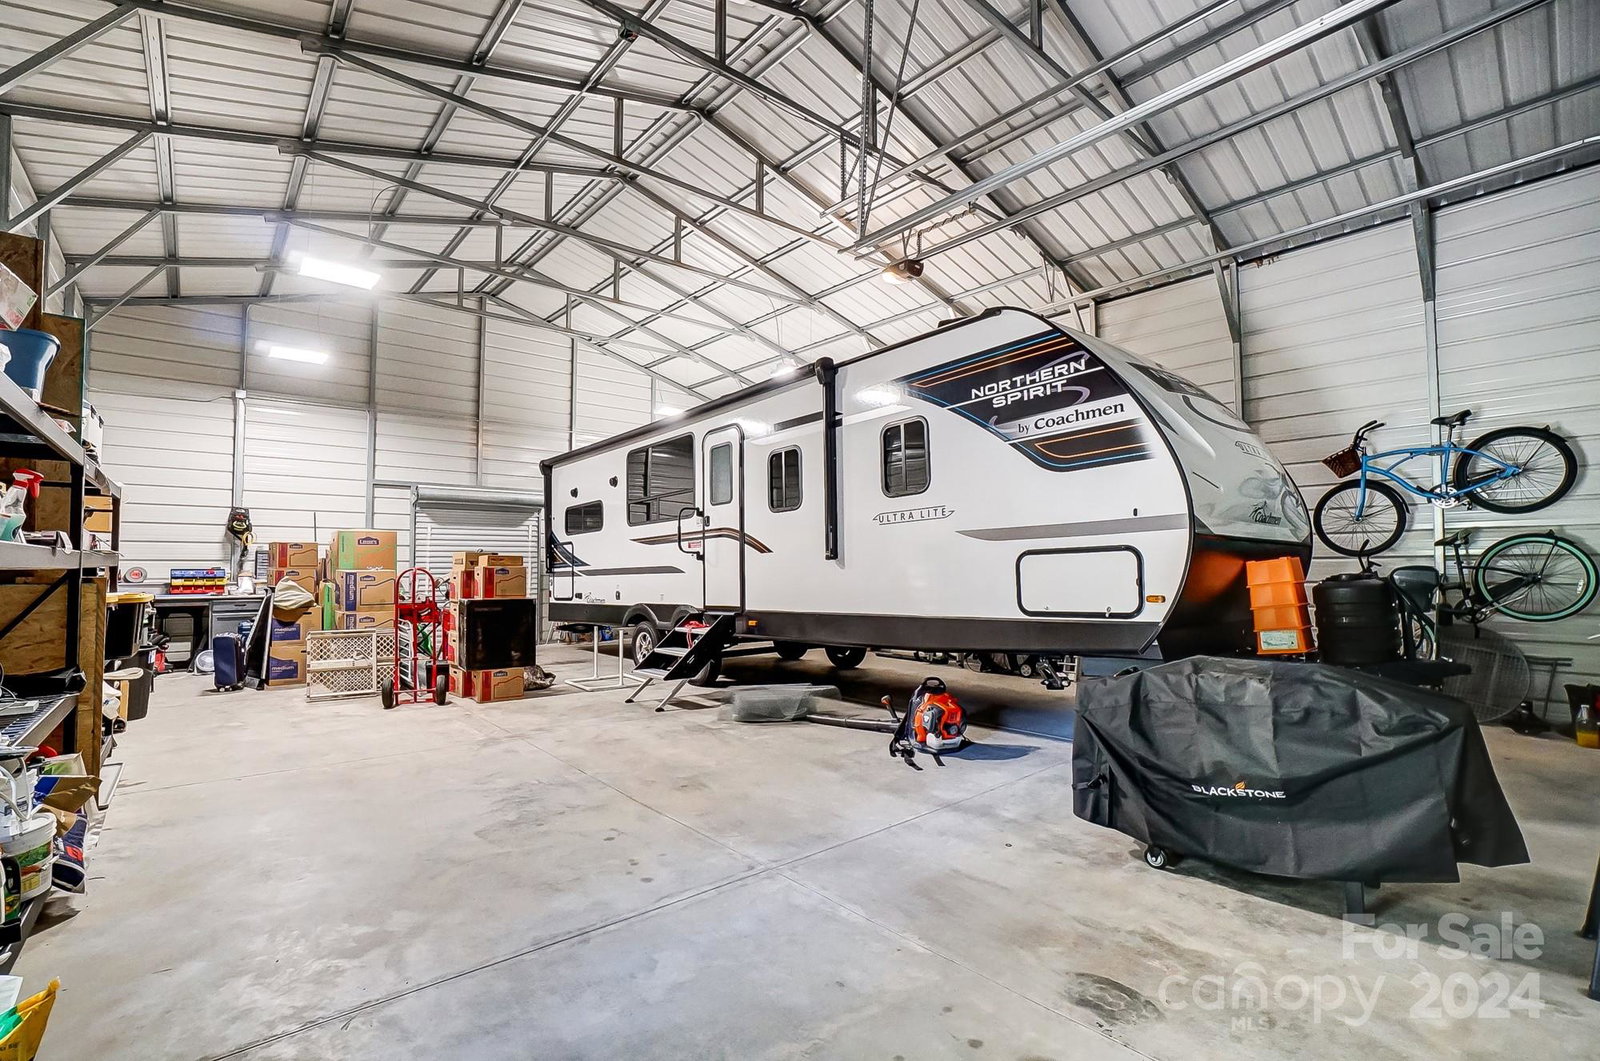
Nestled amidst verdant grounds, this splendid Colonial gem awaits its next chapter. Wander up the brick walkway into a world where modern amenities and classic elegance intertwine. The formal living and dining rooms are perfect for hosting intimate gatherings by the fire while an updated kitchen offers a cozy sanctuary for modern living. Revel in the luxury of dual primary bedrooms, each with its very own ensuite bath ensuring unmatched comfort. An attached 2-car garage with ample storage completes this exquisite abode. And just when you thought it couldn’t get any closer to a Harlequin romance novel, step out onto one of the two porches and delight in the sprawling fenced yard with remote gate access or enjoy the detached workshop with two rolling doors and carport that beckons the industrious spirit. Located within walking distance to CATA and just minutes from downtown, this home is not only conveniently located, but is also free from HOA constraints. Get ready to fall in love!
Additional Information
- Fireplace
- Yes
- Interior Features
- Attic Stairs Pulldown, Breakfast Bar, Built-in Features, Cable Prewire, Entrance Foyer, Pantry, Storage, Walk-In Closet(s)
- Floor Coverings
- Tile, Vinyl, Wood
- Equipment
- Dishwasher, Disposal, Down Draft, Electric Water Heater, Exhaust Fan, Gas Range, Refrigerator with Ice Maker
- Foundation
- Crawl Space
- Main Level Rooms
- Bathroom-Full, Bathroom-Half, 2nd Primary, Dining Room, Breakfast, Living Room, Den, Laundry, Bar/Entertainment
- Laundry Location
- Mud Room, Sink
- Heating
- Heat Pump, Natural Gas
- Water
- City
- Sewer
- Public Sewer
- Exterior Features
- Fire Pit
- Exterior Construction
- Brick Full
- Roof
- Composition
- Parking
- Detached Carport, Driveway, Electric Gate, Attached Garage, Other - See Remarks
- Driveway
- Concrete, Paved
- Lot Description
- Level
- Elementary School
- Unspecified
- Middle School
- Unspecified
- High School
- Unspecified
- Zoning
- AQ5
- Total Property HLA
- 3049
Mortgage Calculator
“ Based on information submitted to the MLS GRID as of . All data is obtained from various sources and may not have been verified by broker or MLS GRID. Supplied Open House Information is subject to change without notice. All information should be independently reviewed and verified for accuracy. Some IDX listings have been excluded from this website. Properties may or may not be listed by the office/agent presenting the information © 2026 Canopy MLS as distributed by MLS GRID”

Last Updated: