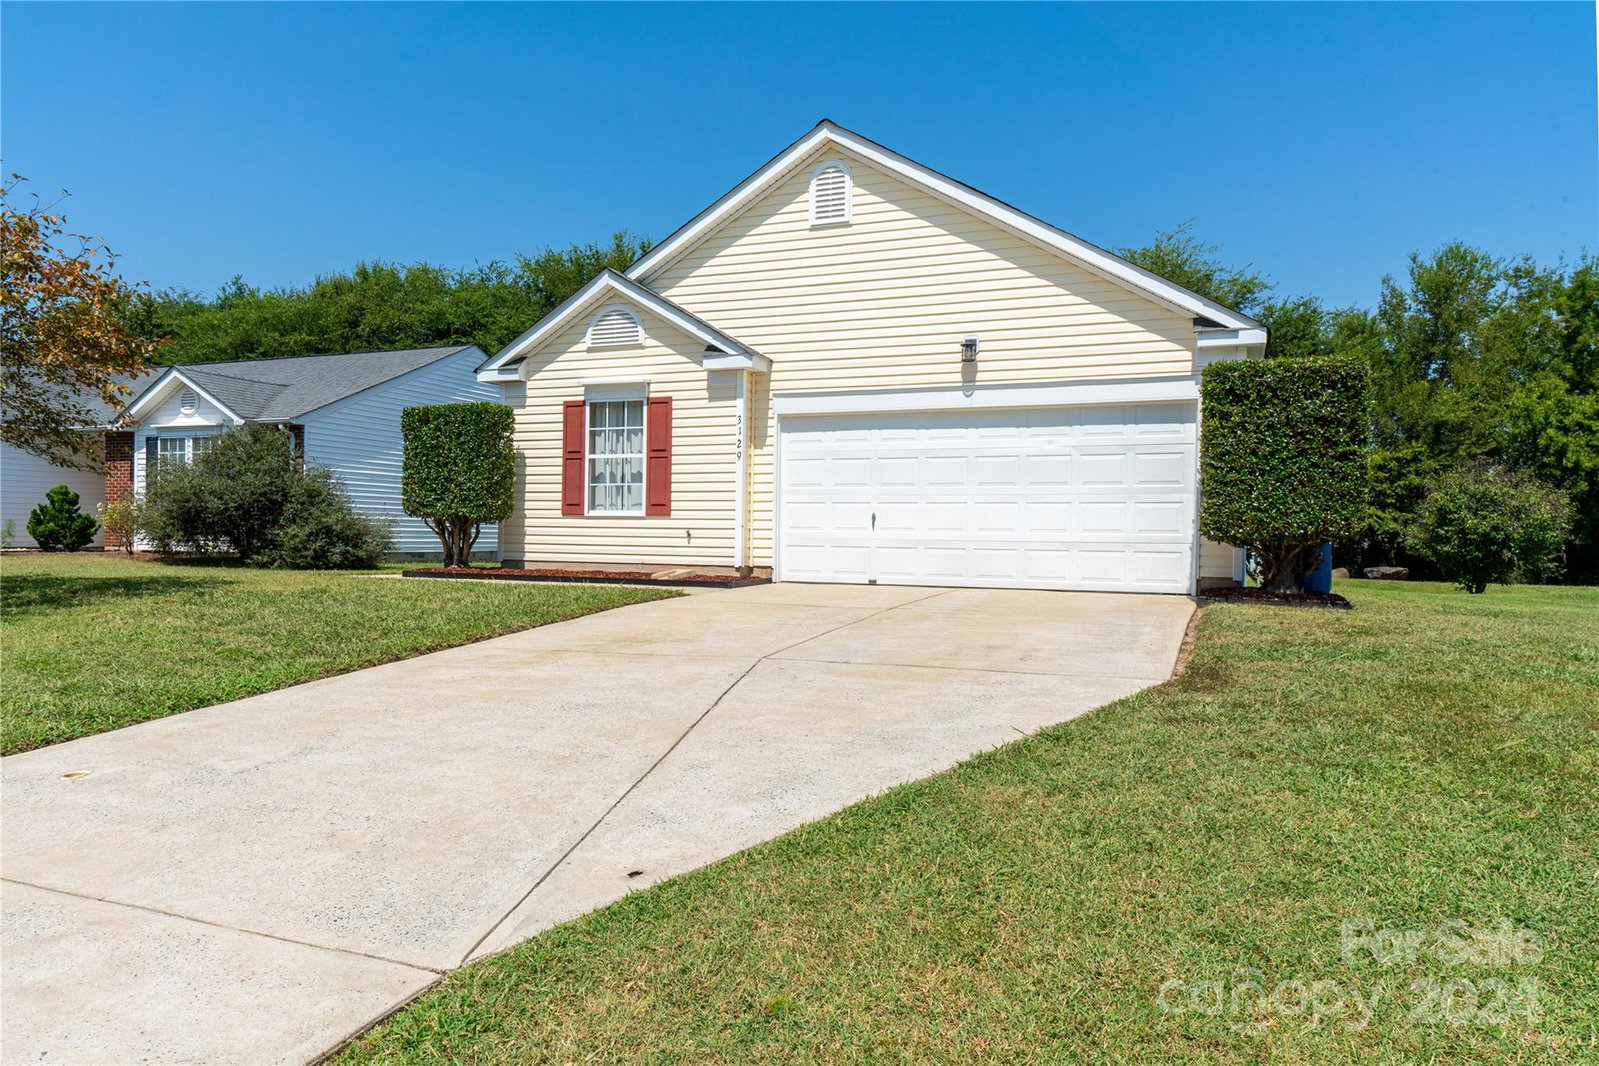
3129 Hawick Commons Drive, Concord, NC 28027
- $285,000
- 2
- BD
- 2
- BA
- 1,081
- SqFt




Listing courtesy of EXP Realty LLC Mooresville. chuck.thompson@exprealty.com
Sold listing courtesy of Giving Tree Realty
- Sold Price
- $285,000
- List Price
- $295,000
- MLS#
- 4176156
- Status
- CLOSED
- Days on Market
- 35
- Property Type
- Residential
- Architectural Style
- Ranch
- Year Built
- 1998
- Closing Date
- Oct 04, 2024
- Bedrooms
- 2
- Bathrooms
- 2
- Full Baths
- 2
- Lot Size
- 6,534
- Lot Size Area
- 0.15
- Living Area
- 1,081
- Sq Ft Total
- 1081
- County
- Cabarrus
- Subdivision
- Hawick Commons
- Special Conditions
- None
Property Description
Charming Ranch-Style Home in Desirable Concord Location! Welcome to this delightful 2-bedroom, 2-bathroom ranch-style home in a highly desirable area of Concord. With 1,081 sq ft of comfortable living space, this property is perfect for first-time homebuyers or savvy investors seeking a valuable addition to their portfolio. Priced at $295,000, it offers an affordable alternative to renting and a fantastic opportunity to own in a prime location. Inside, you’ll find a well-maintained, move-in-ready home with a spacious living area and a functional layout. The private, fenced-in backyard is perfect for pets, gardening, or relaxing, while the two-car garage provides ample storage and parking. Minutes from Frank Liske Park, Charlotte Motor Speedway, Harrisburg Village, the , and plenty of shopping and dining, this home offers unbeatable convenience. Homes in this area sell quickly—don’t miss out! Schedule your showing today!
Additional Information
- Hoa Fee
- $66
- Hoa Fee Paid
- Quarterly
- Interior Features
- Breakfast Bar, Cable Prewire
- Floor Coverings
- Vinyl
- Equipment
- Dishwasher, Electric Cooktop, Exhaust Fan, Microwave, Oven, Refrigerator, Washer/Dryer
- Foundation
- Slab
- Main Level Rooms
- Primary Bedroom, Bedroom(s), Kitchen, Living Room, Laundry
- Laundry Location
- Main Level
- Heating
- Forced Air
- Water
- City
- Sewer
- Public Sewer
- Exterior Construction
- Vinyl
- Roof
- Shingle
- Parking
- Driveway, Attached Garage, Garage Door Opener, Garage Faces Front
- Driveway
- Concrete, Paved
- Lot Description
- Level
- Elementary School
- Pitts School
- Middle School
- Roberta Road
- High School
- Jay M. Robinson
- Zoning
- LDR
- Total Property HLA
- 1081
- Master on Main Level
- Yes
Mortgage Calculator
“ Based on information submitted to the MLS GRID as of . All data is obtained from various sources and may not have been verified by broker or MLS GRID. Supplied Open House Information is subject to change without notice. All information should be independently reviewed and verified for accuracy. Some IDX listings have been excluded from this website. Properties may or may not be listed by the office/agent presenting the information © 2026 Canopy MLS as distributed by MLS GRID”

Last Updated: