6762 Fox Ridge Circle, Davidson, NC 28036
- $830,000
- 3
- BD
- 3
- BA
- 3,155
- SqFt






Listing courtesy of EXP Realty LLC Mooresville. Alexa@HHCarolinas.com
Sold listing courtesy of Keller Williams Lake Norman
- Sold Price
- $830,000
- List Price
- $825,000
- MLS#
- 4176127
- Status
- CLOSED
- Days on Market
- 28
- Property Type
- Residential
- Architectural Style
- Traditional
- Year Built
- 2002
- Closing Date
- Oct 04, 2024
- Bedrooms
- 3
- Bathrooms
- 3
- Full Baths
- 3
- Lot Size
- 27,878
- Lot Size Area
- 0.64
- Living Area
- 3,155
- Sq Ft Total
- 3155
- County
- Cabarrus
- Subdivision
- Park Creek
- Special Conditions
- None
Property Description
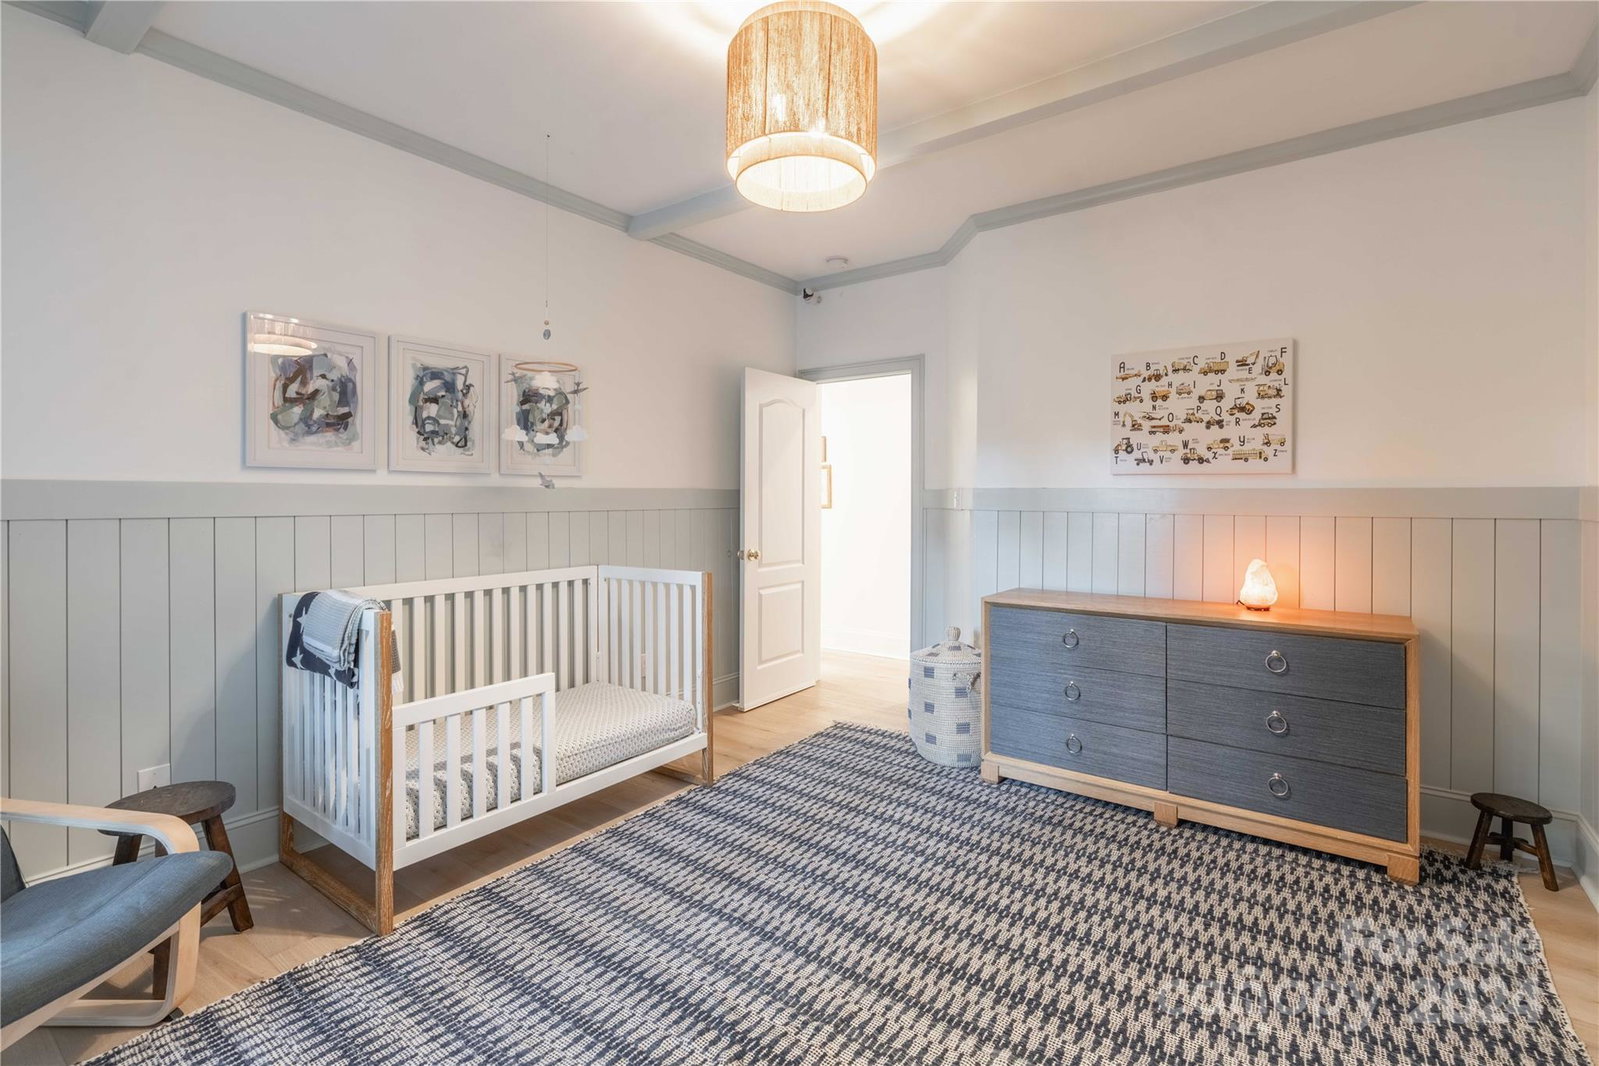
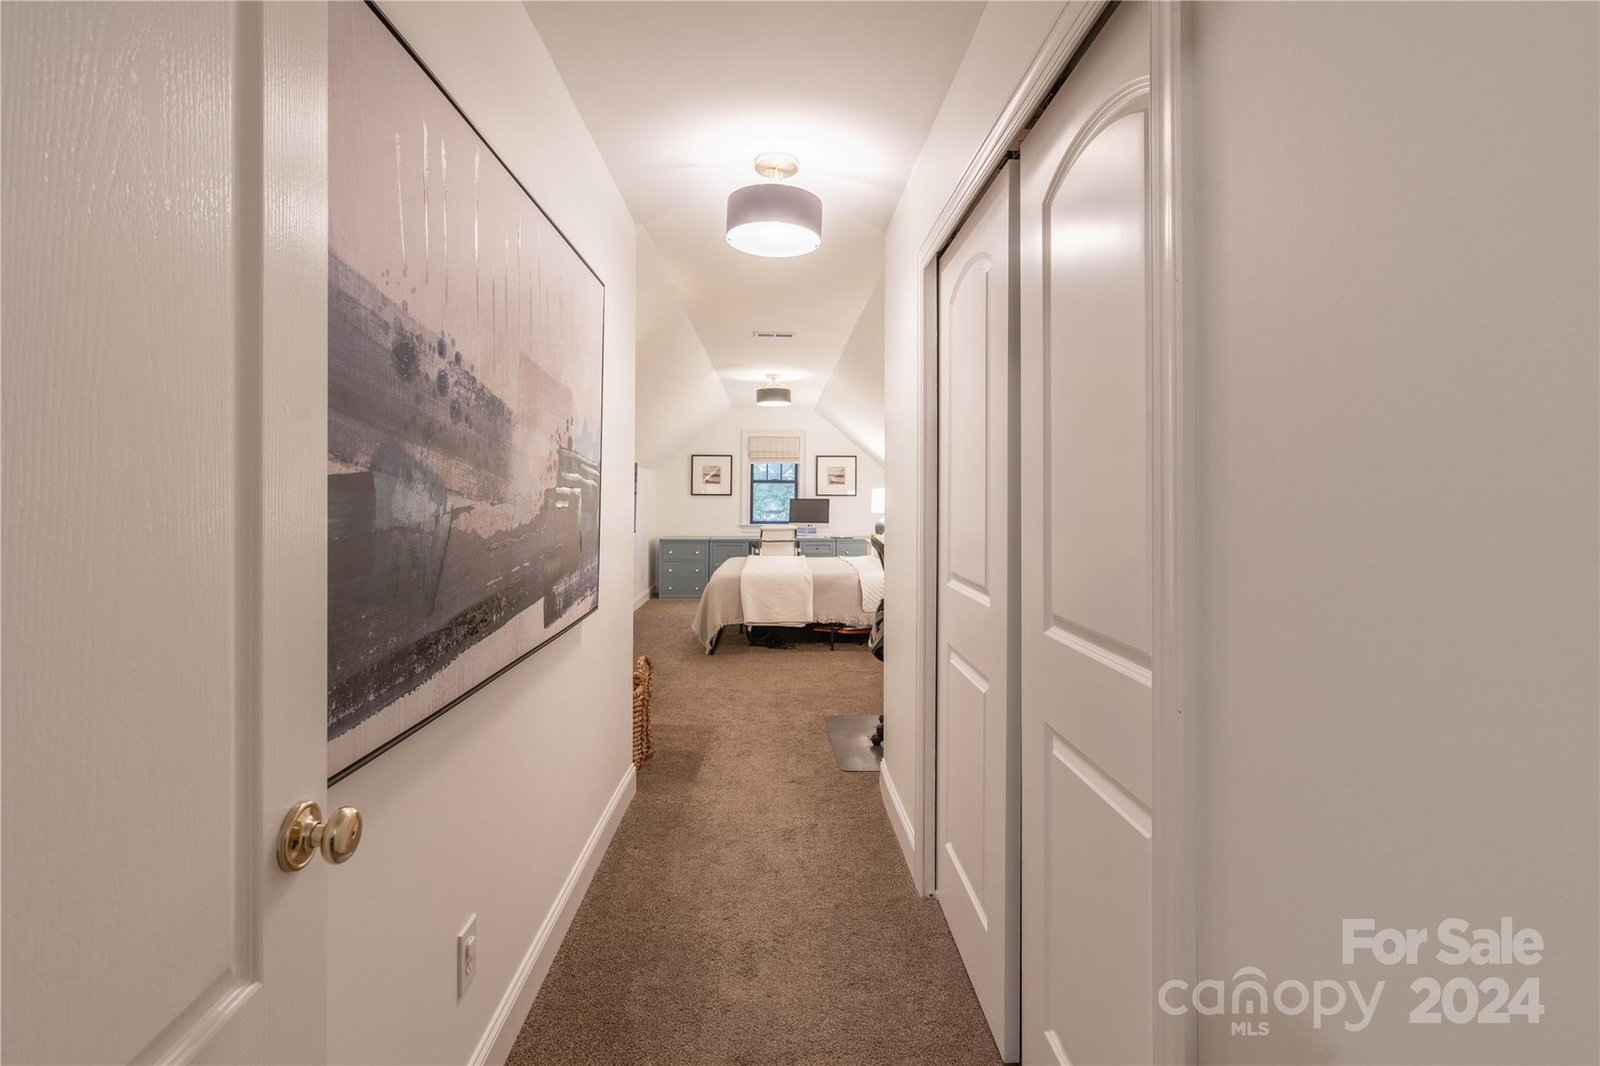
Welcome to 6762 Fox Ridge Cr., a stunning, fully renovated home offering 3,155 sq. ft. of elegant living. With 3 bdrms (based on septic report), additional room over garage, 3 full bathrooms, this home impresses at every turn. The gourmet kitchen features a commercial-grade Thermador gas range, Sub-Zero refrigerator, built-in dishwasher and fridge, marble countertops, a large island, pot filler, soft-close cabinetry, and ample storage. This open floor plan with wood floors is perfect for entertaining, with newly extended deck on back porch. The main-level primary suite boasts a luxurious en suite with a soaking tub, quartz vanity, glass shower, & walk-in closet. Secondary bedrooms are beautifully designed & noise insulated. Upstairs, enjoy a cozy second living room with a gas fireplace, new carpet, an additional bedroom & bathroom. Oversized garage with XL driveway. Whole home water filtration and softner. Situated on 0.64 acres in a gated community.
Additional Information
- Hoa Fee
- $100
- Hoa Fee Paid
- Monthly
- Community Features
- Gated, Sidewalks, Tennis Court(s), Walking Trails
- Fireplace
- Yes
- Interior Features
- Attic Walk In, Entrance Foyer, Kitchen Island, Open Floorplan, Split Bedroom, Storage, Walk-In Closet(s)
- Floor Coverings
- Carpet, Tile, Wood
- Equipment
- Dishwasher, Exhaust Hood, Filtration System, Gas Range, Gas Water Heater, Refrigerator, Water Softener
- Foundation
- Crawl Space
- Main Level Rooms
- Primary Bedroom, Bedroom(s), Bedroom(s), Bathroom-Full, Bathroom-Full, Kitchen, Living Room, Dining Room, Laundry
- Laundry Location
- Laundry Room, Main Level, Sink
- Heating
- Heat Pump
- Water
- Community Well
- Sewer
- Septic Installed
- Exterior Features
- In-Ground Irrigation
- Exterior Construction
- Brick Full
- Roof
- Shingle
- Parking
- Driveway, Attached Garage, Garage Faces Side
- Driveway
- Concrete, Paved
- Lot Description
- Level, Private
- Elementary School
- Charles E. Boger
- Middle School
- Northwest Cabarrus
- High School
- Northwest Cabarrus
- Total Property HLA
- 3155
- Master on Main Level
- Yes
Mortgage Calculator
“ Based on information submitted to the MLS GRID as of . All data is obtained from various sources and may not have been verified by broker or MLS GRID. Supplied Open House Information is subject to change without notice. All information should be independently reviewed and verified for accuracy. Some IDX listings have been excluded from this website. Properties may or may not be listed by the office/agent presenting the information © 2026 Canopy MLS as distributed by MLS GRID”

Last Updated: