8701 Nellie Lane, Waxhaw, NC 28173
- $750,000
- 4
- BD
- 3
- BA
- 2,739
- SqFt




Listing courtesy of Geoff Campbell Realty Inc. geoffcampbell@carolina.rr.com
Sold listing courtesy of ERA Live Moore
- Sold Price
- $750,000
- List Price
- $769,900
- MLS#
- 4176100
- Status
- CLOSED
- Days on Market
- 44
- Property Type
- Residential
- Architectural Style
- Transitional
- Year Built
- 2005
- Closing Date
- Oct 07, 2024
- Bedrooms
- 4
- Bathrooms
- 3
- Full Baths
- 3
- Lot Size
- 20,211
- Lot Size Area
- 0.464
- Living Area
- 2,739
- Sq Ft Total
- 2739
- County
- Union
- Subdivision
- Providence Ridge
- Special Conditions
- None
Property Description
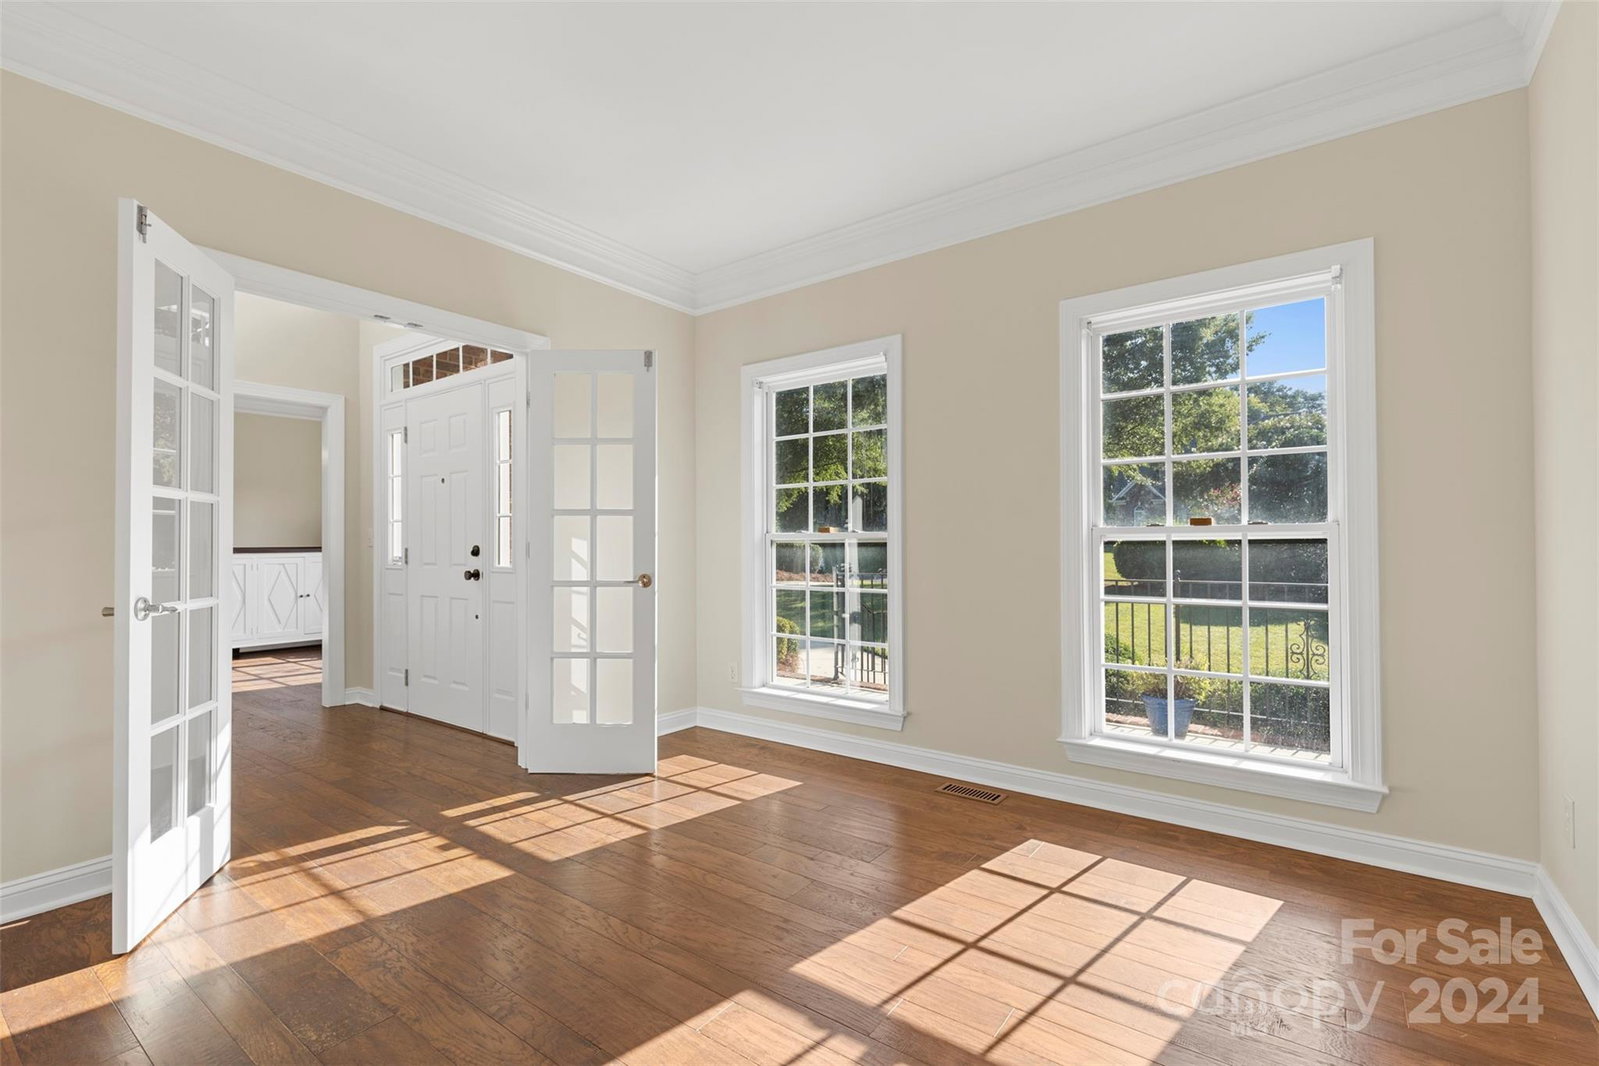
Here's your own Country Club! Beautiful Full Brick Two Story on Lovely Wooded Lot. Freshly Painted Interior, Shaw-Handscraped Engineered Hardwoods throughout first and second floors. Prmary Suite with tray ceiling, Primary Bath renovated in 2019 with custom cabinetry, mirrors, stand alone soaking tub and custom shower with frameless glass enclosure to vaulted ceiling. NOTE: Shower is Not a Steam Shower. Nine foot ceilings on both floors. Super Floor Plan, Gourmet Kitchen with Custom Stainless Appliances, Quartz Counters, Encapsulated crawl space, 2017, Guest Suite with Full Bath on main level. Great Deck overlooking 12,000 gallon, 6' deep, Heated Salt Water, gunite pool with attached Hot Tub inc: spill over waterfall. Gas Boiler for pool replaced in 2021. HVAC-Main Level Replaced 2023, Up replaced, 2014, Garage Openers replaced 8/24, Roof replaced in 2019. House inc: 48 amp EV charger. New Microwve, 8/24. This is a Gem of a Property! DO NOT MISS YOUR OPPORTUNITY!
Additional Information
- Fireplace
- Yes
- Floor Coverings
- Hardwood
- Equipment
- Dishwasher, Disposal, Dryer, Gas Cooktop, Microwave, Refrigerator, Tankless Water Heater, Washer/Dryer
- Foundation
- Crawl Space
- Main Level Rooms
- Bedroom(s), Bathroom-Full, Dining Room, Study, Great Room, Kitchen, Breakfast
- Laundry Location
- Laundry Room, Porch
- Heating
- Forced Air, Natural Gas
- Water
- County Water
- Sewer
- County Sewer
- Exterior Construction
- Aluminum, Brick Full, Vinyl
- Roof
- Shingle
- Parking
- Driveway, Attached Garage, Garage Door Opener, Garage Faces Side
- Driveway
- Concrete, Paved
- Lot Description
- Corner Lot
- Elementary School
- Sandy Ridge
- Middle School
- Marvin Ridge
- High School
- Marvin Ridge
- Zoning
- AP0
- Builder Name
- Lennar Homes
- Total Property HLA
- 2739
Mortgage Calculator
“ Based on information submitted to the MLS GRID as of . All data is obtained from various sources and may not have been verified by broker or MLS GRID. Supplied Open House Information is subject to change without notice. All information should be independently reviewed and verified for accuracy. Some IDX listings have been excluded from this website. Properties may or may not be listed by the office/agent presenting the information © 2026 Canopy MLS as distributed by MLS GRID”

Last Updated: