3421 Country Club Drive, Gastonia, NC 28056
- $790,000
- 4
- BD
- 5
- BA
- 4,299
- SqFt






Listing courtesy of Allen Tate Gastonia. john.bolin@allentate.com
Sold listing courtesy of Dickens Mitchener & Associates Inc
- Sold Price
- $790,000
- List Price
- $825,000
- MLS#
- 4175914
- Status
- CLOSED
- Days on Market
- 76
- Property Type
- Residential
- Architectural Style
- Traditional
- Year Built
- 1981
- Closing Date
- Nov 12, 2024
- Bedrooms
- 4
- Bathrooms
- 5
- Full Baths
- 4
- Half Baths
- 1
- Lot Size
- 32,234
- Lot Size Area
- 0.74
- Living Area
- 4,299
- Sq Ft Total
- 4299
- County
- Gaston
- Subdivision
- Club View Estates
- Special Conditions
- None
Property Description
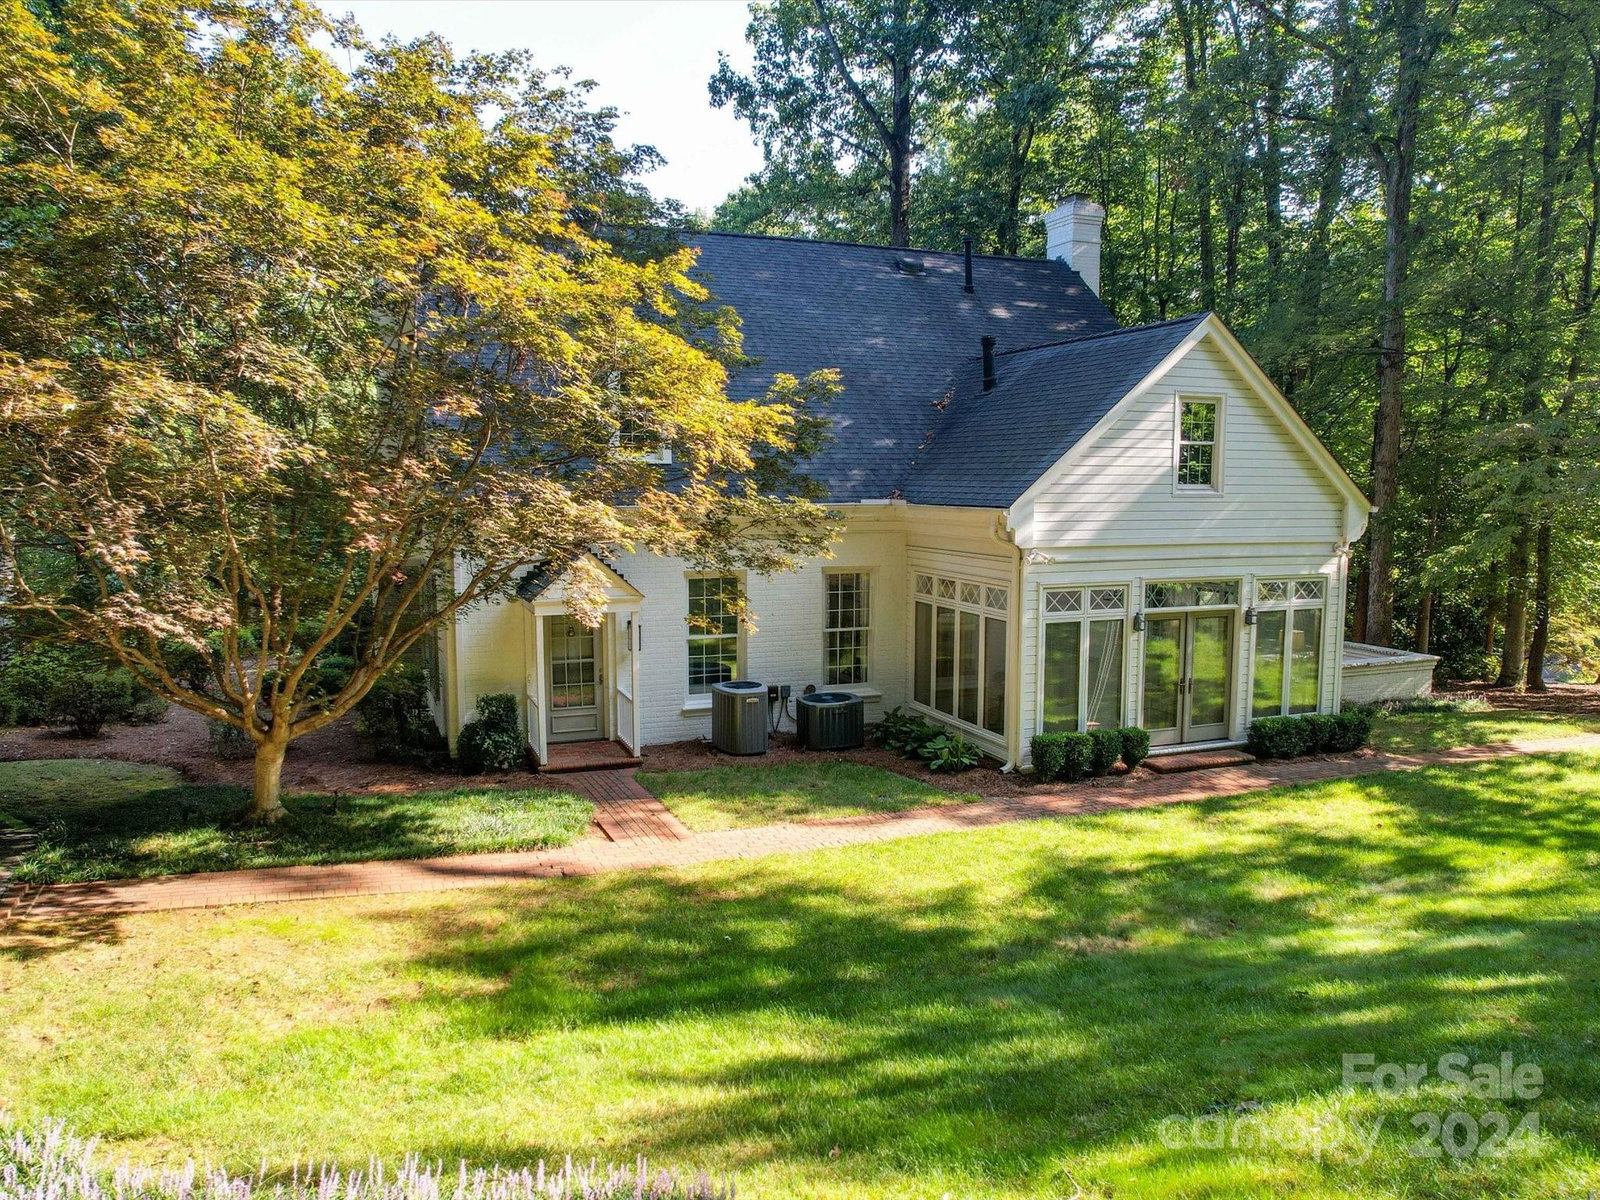
Compared to MLS# 4022686, 4135571, 4133385. Take the 3D tour online to walk through this home. Step into history with this stunning replica of an 18th century New Providence style home, masterfully designed by the renowned architect Richard Gillespie. This 4-bedroom, 4.5-bathroom residence showcases beautiful hardwood floors that flow through most of the home, lending warmth and character to every room. The office/library is perfect for readers, and is lined with ample bookshelves, making it an ideal retreat for work or leisure. Bathed in natural light, the sunroom provides a serene space to relax and enjoy your down time. The kitchen can be a chef’s delight, featuring an island, updated appliances, and plenty of counter space for culinary creations.
Additional Information
- Community Features
- Clubhouse, Golf, Tennis Court(s)
- Fireplace
- Yes
- Interior Features
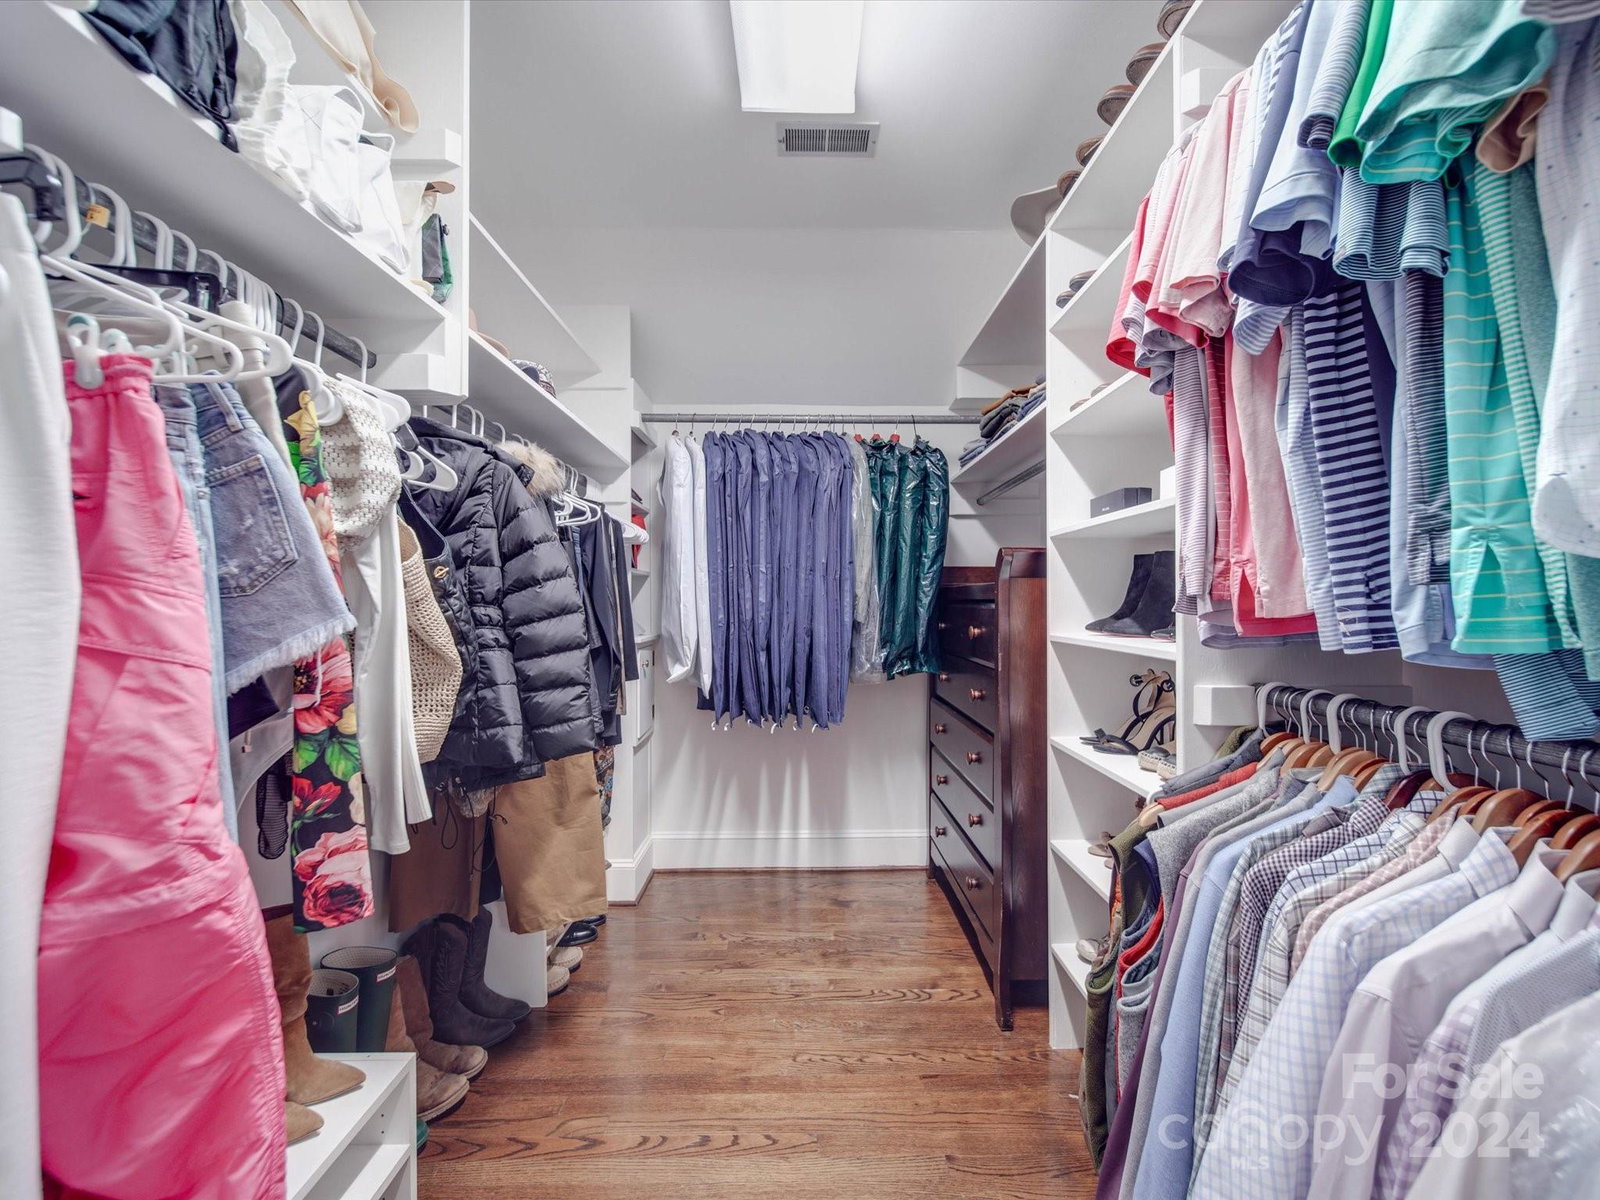
- Attic Walk In, Breakfast Bar, Built-in Features, Entrance Foyer, Kitchen Island, Storage, Walk-In Closet(s), Walk-In Pantry
- Floor Coverings
- Carpet, Tile, Wood
- Equipment
- Convection Oven, Dishwasher, Electric Cooktop, Electric Oven, Gas Water Heater, Microwave, Refrigerator, Wine Refrigerator
- Foundation
- Crawl Space, Other - See Remarks
- Main Level Rooms
- Living Room, Office, Bathroom-Full, Bedroom(s), Sunroom, Dining Room, Kitchen, Laundry
- Laundry Location
- Inside, Laundry Room, Main Level, Sink
- Heating
- Central, Natural Gas
- Water
- City
- Sewer
- Public Sewer
- Exterior Construction
- Brick Full
- Parking
- Driveway, Parking Space(s)
- Driveway
- Asphalt, Paved
- Lot Description
- Level, Sloped
- Elementary School
- Robinson
- Middle School
- Cramerton
- High School
- Forestview
- Zoning
- R1H
- Total Property HLA
- 4299
Mortgage Calculator
“ Based on information submitted to the MLS GRID as of . All data is obtained from various sources and may not have been verified by broker or MLS GRID. Supplied Open House Information is subject to change without notice. All information should be independently reviewed and verified for accuracy. Some IDX listings have been excluded from this website. Properties may or may not be listed by the office/agent presenting the information © 2026 Canopy MLS as distributed by MLS GRID”

Last Updated: