6012 Abergele Lane, Matthews, NC 28104
- $565,000
- 3
- BD
- 3
- BA
- 2,336
- SqFt








Listing courtesy of Holden Realty. LisaHolden@HoldenRealty.net
Sold listing courtesy of EXP Realty LLC Ballantyne
- Sold Price
- $565,000
- List Price
- $575,000
- MLS#
- 4174829
- Status
- CLOSED
- Days on Market
- 37
- Property Type
- Residential
- Architectural Style
- Transitional
- Year Built
- 2002
- Closing Date
- Sep 30, 2024
- Bedrooms
- 3
- Bathrooms
- 3
- Full Baths
- 2
- Half Baths
- 1
- Lot Size
- 15,245
- Lot Size Area
- 0.35000000000000003
- Living Area
- 2,336
- Sq Ft Total
- 2336
- County
- Mecklenburg
- Subdivision
- Shannamara
- Special Conditions
- None
Property Description
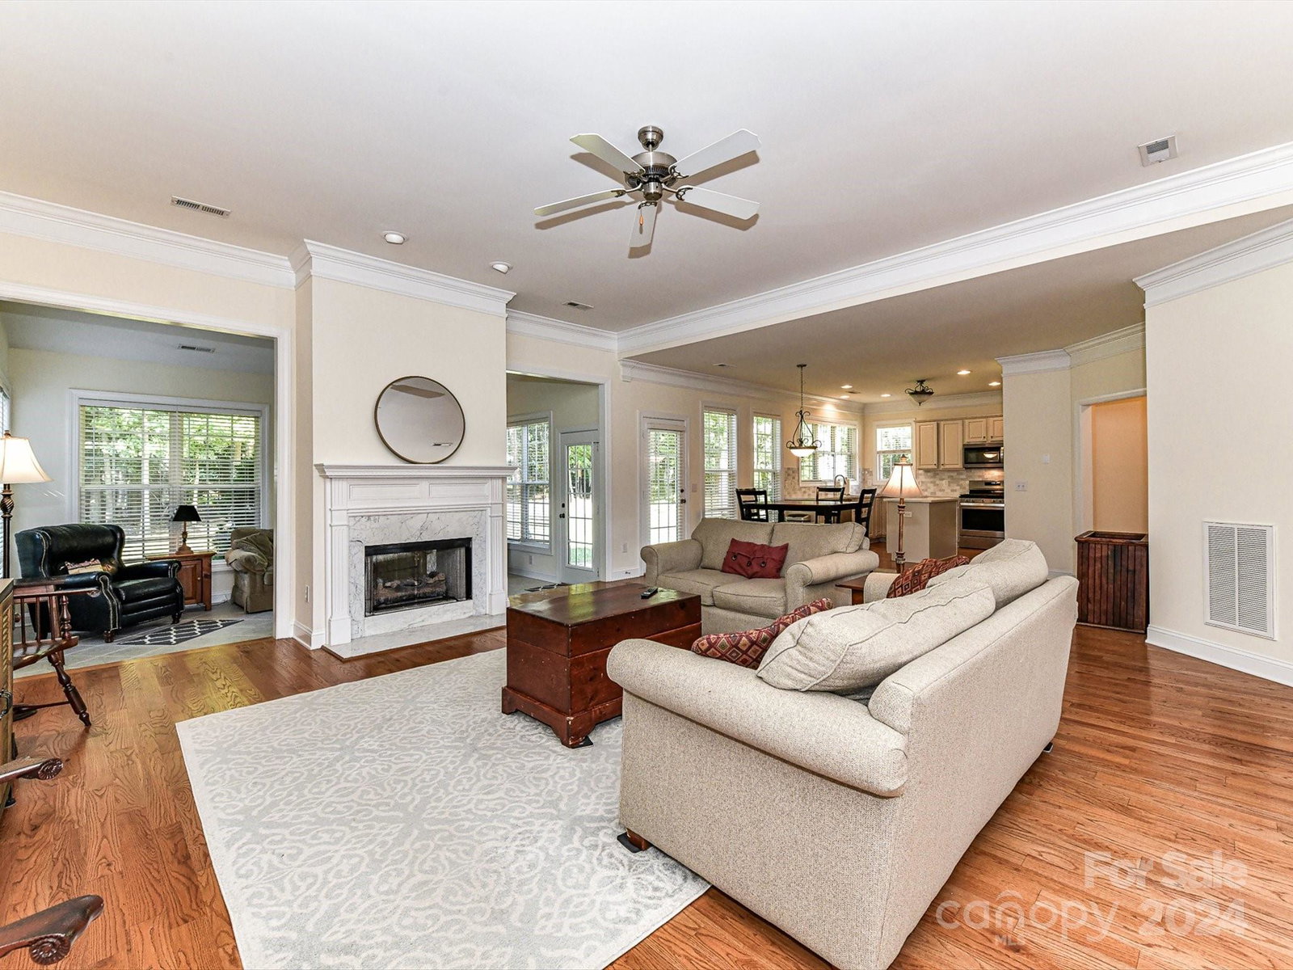
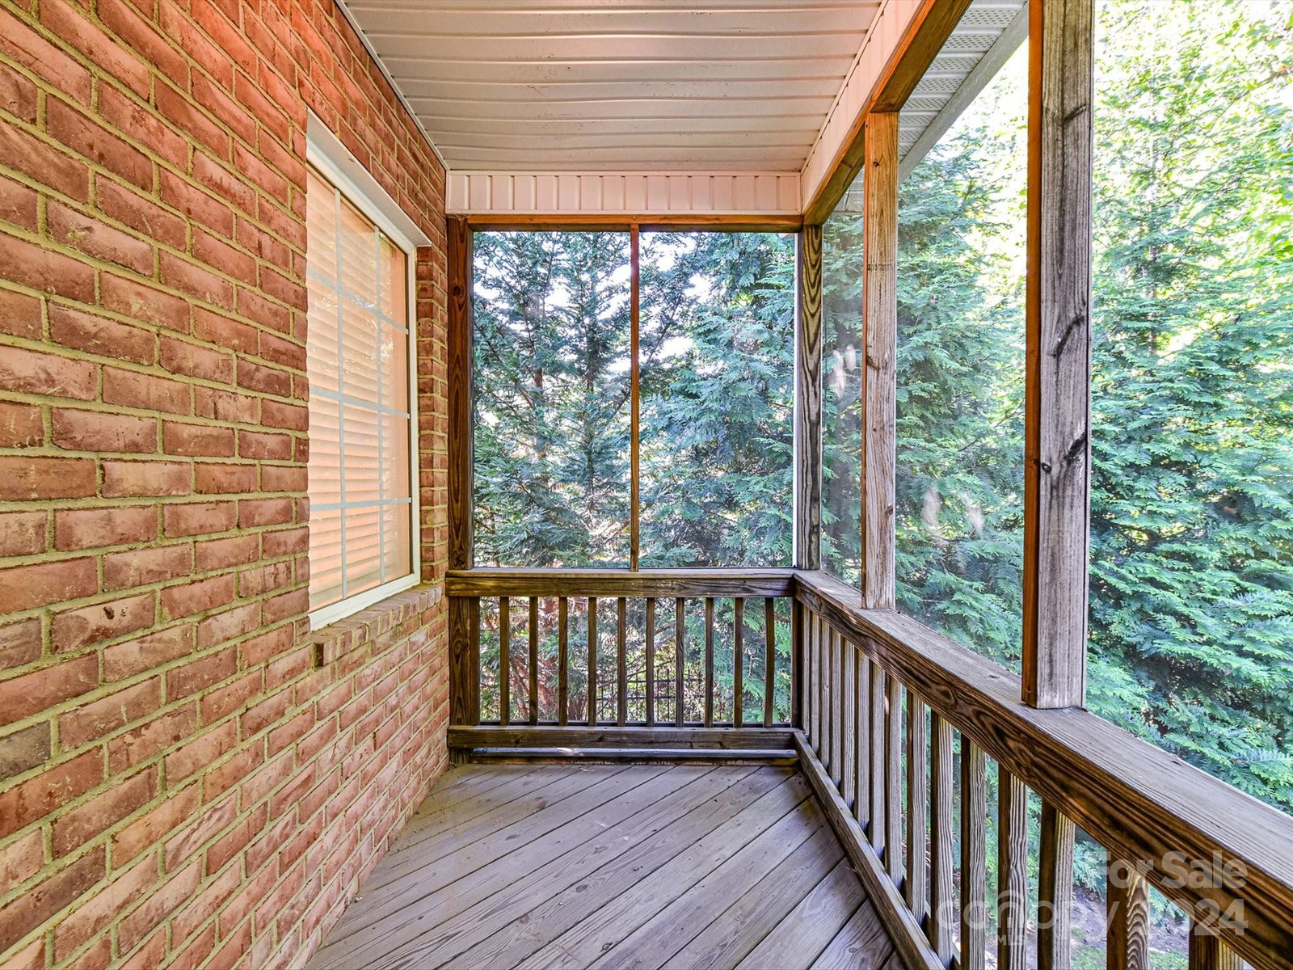
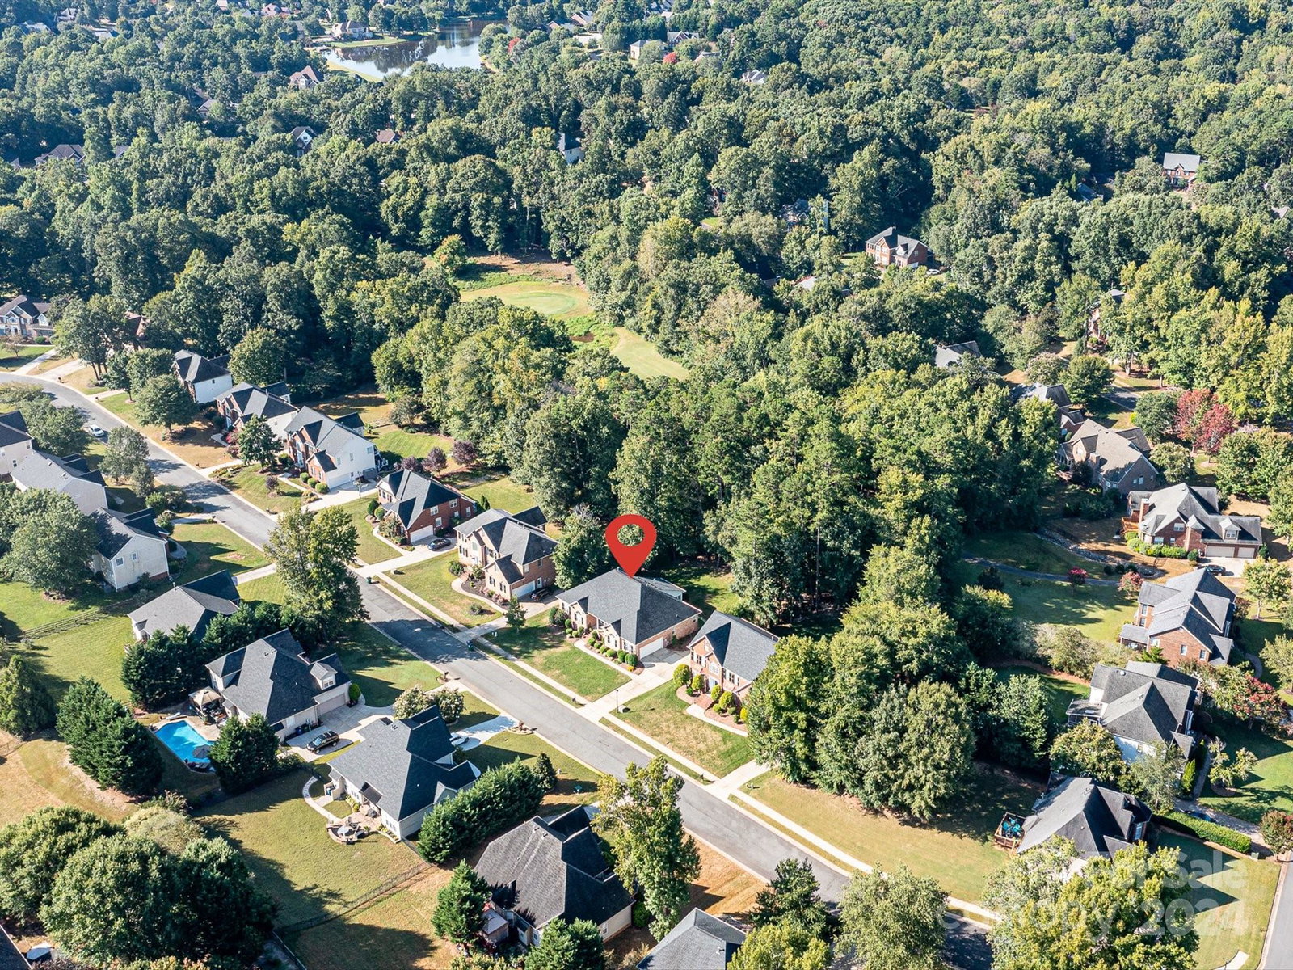
Charming Full Brick Ranch on the 7th Tee of the picturesque Divide Golf Course!. Imagine starting your mornings or unwinding in the evenings on the rocking chair front porch or the two-tiered brick patio also great for entertaining. Step inside to a stunning home full of character and lots of windows providing natural light. Family Room w/HW floors and a see-thru fireplace into the sunroom. Cook up your favorite meals in a stylish kitchen equipped with quartz countertops, tile backsplash, stainless appliances & center island. Breakfast area and formal dining room. Directly off the primary bedroom, you'll find a cozy screened porch. Primary Bathroom w/walk-in closet, garden tub, water closet and dual sink vanity. Spacious secondary bedrooms. Powder Room with a pedestal sink. The inside of the house was freshly painted in June. Full irrigation. The back yard is fantastic surrounded by gorgeous hardwood trees and golf course views. Don't miss your chance to own this exceptional property!
Additional Information
- Hoa Fee
- $500
- Hoa Fee Paid
- Annually
- Community Features
- Clubhouse, Fitness Center, Golf, Playground, Tennis Court(s)
- Fireplace
- Yes
- Interior Features
- Attic Stairs Pulldown, Garden Tub, Kitchen Island, Open Floorplan, Pantry, Walk-In Closet(s)
- Floor Coverings
- Carpet, Tile, Wood
- Equipment
- Dishwasher, Disposal, Gas Range, Gas Water Heater, Microwave, Refrigerator
- Foundation
- Crawl Space
- Main Level Rooms
- Primary Bedroom, Bedroom(s), Bedroom(s), Bathroom-Full, Bathroom-Half, Dining Room, Kitchen, Laundry, Breakfast, Sunroom, Bathroom-Full
- Laundry Location
- Laundry Room, Main Level, Sink
- Heating
- Natural Gas
- Water
- County Water
- Sewer
- County Sewer
- Exterior Features
- In-Ground Irrigation
- Exterior Construction
- Brick Full, Vinyl
- Parking
- Driveway, Attached Garage, Garage Faces Side
- Driveway
- Concrete, Paved
- Lot Description
- On Golf Course
- Elementary School
- Bain
- Middle School
- Mint Hill
- High School
- Independence
- Total Property HLA
- 2336
- Master on Main Level
- Yes
Mortgage Calculator
“ Based on information submitted to the MLS GRID as of . All data is obtained from various sources and may not have been verified by broker or MLS GRID. Supplied Open House Information is subject to change without notice. All information should be independently reviewed and verified for accuracy. Some IDX listings have been excluded from this website. Properties may or may not be listed by the office/agent presenting the information © 2026 Canopy MLS as distributed by MLS GRID”

Last Updated: