10457 Quiet Bay Court, Charlotte, NC 28278
- $695,000
- 4
- BD
- 4
- BA
- 2,724
- SqFt




Listing courtesy of Cottingham Chalk. lwarren@cottinghamchalk.com
Sold listing courtesy of ERA Live Moore
- Sold Price
- $695,000
- List Price
- $749,000
- MLS#
- 4174783
- Status
- CLOSED
- Days on Market
- 32
- Property Type
- Residential
- Year Built
- 1995
- Closing Date
- Sep 30, 2024
- Bedrooms
- 4
- Bathrooms
- 4
- Full Baths
- 3
- Half Baths
- 1
- Lot Size
- 8,712
- Lot Size Area
- 0.2
- Living Area
- 2,724
- Sq Ft Total
- 2724
- County
- Mecklenburg
- Subdivision
- Windward Cove
- Special Conditions
- None
- Waterfront Features
- Boat Ramp Community, Covered structure, Boat Slip Community
Property Description
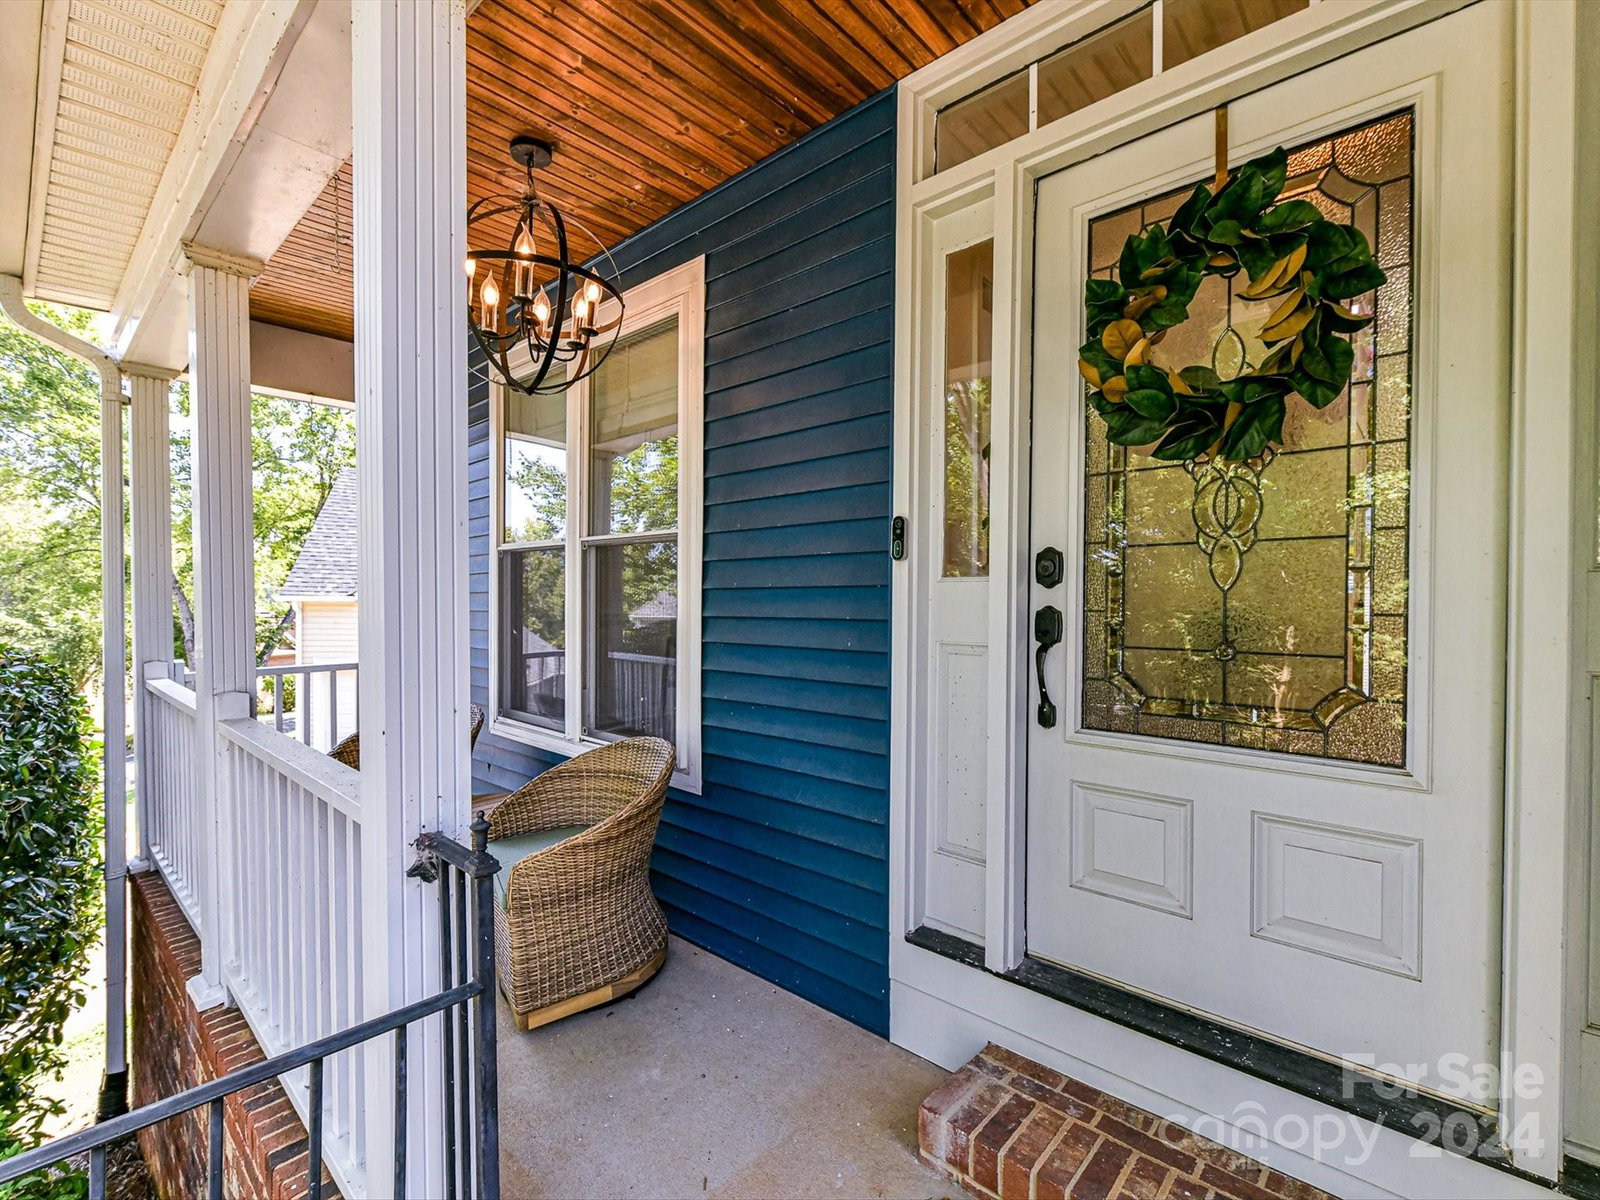
Stunning & meticulously updated home in waterfront community boasting boat & kayak storage, day dock, boat launch, picnic area, & trails. This gorgeous home boasts NEW white oak hardwoods, imported tile, updated lighting & hardware, fresh paint, and so much more! Open floorplan perfect for entertaining friends and family. Light filled great room adjacent to kitchen and sunroom. Office features new French doors and custom built-ins. Dream kitchen w/ SS appliances, new quartz countertops & dining area. Lovely primary suite w/ vaulted ceiling & spa-like bath. Second living quarters w/ private bedroom, bath, full kitchen, living room w/ fireplace, & private entrance - options galore. New fridge and W/D convey! Entertain & grill on the spacious patio w/ firepit in your fenced backyard. Two separate garages for car or boat storage. Steps away from lake access - ready to enjoy all your lake adventures! Easy access to shopping, dining, I-485, the Charlotte Airport & Uptown.
Additional Information
- Hoa Fee
- $50
- Hoa Fee Paid
- Monthly
- Community Features
- Lake Access, RV/Boat Storage
- Fireplace
- Yes
- Interior Features
- Entrance Foyer, Garden Tub, Open Floorplan, Walk-In Closet(s)
- Floor Coverings
- Tile, Wood
- Equipment
- Dishwasher, Disposal, Microwave, Washer/Dryer
- Foundation
- Crawl Space
- Main Level Rooms
- Living Room, Office, Kitchen, Dining Room, Sunroom, Bathroom-Full, Bathroom-Half, 2nd Kitchen, 2nd Living Quarters
- Laundry Location
- Laundry Room, Upper Level
- Heating
- Natural Gas
- Water
- City
- Sewer
- Public Sewer
- Exterior Features
- Fire Pit
- Exterior Construction
- Brick Partial, Vinyl
- Roof
- Shingle
- Parking
- Driveway, Detached Garage, Garage Faces Side
- Driveway
- Concrete, Paved
- Lot Description
- Views
- Elementary School
- Berewick
- Middle School
- Kennedy
- High School
- Olympic
- Total Property HLA
- 2724
Mortgage Calculator
“ Based on information submitted to the MLS GRID as of . All data is obtained from various sources and may not have been verified by broker or MLS GRID. Supplied Open House Information is subject to change without notice. All information should be independently reviewed and verified for accuracy. Some IDX listings have been excluded from this website. Properties may or may not be listed by the office/agent presenting the information © 2026 Canopy MLS as distributed by MLS GRID”

Last Updated: