6208 Summertree Lane, Charlotte, NC 28226
- $650,000
- 3
- BD
- 2
- BA
- 2,489
- SqFt




Listing courtesy of Savvy + Co Real Estate. llongstreet@carolina.rr.com
Sold listing courtesy of Helen Adams Realty
- Sold Price
- $650,000
- List Price
- $650,000
- MLS#
- 4174728
- Status
- CLOSED
- Days on Market
- 50
- Property Type
- Residential
- Architectural Style
- Contemporary, Transitional
- Year Built
- 1983
- Closing Date
- Oct 10, 2024
- Bedrooms
- 3
- Bathrooms
- 2
- Full Baths
- 2
- Lot Size
- 7,840
- Lot Size Area
- 0.18
- Living Area
- 2,489
- Sq Ft Total
- 2489
- County
- Mecklenburg
- Subdivision
- Providence Landing
- Special Conditions
- None
Property Description
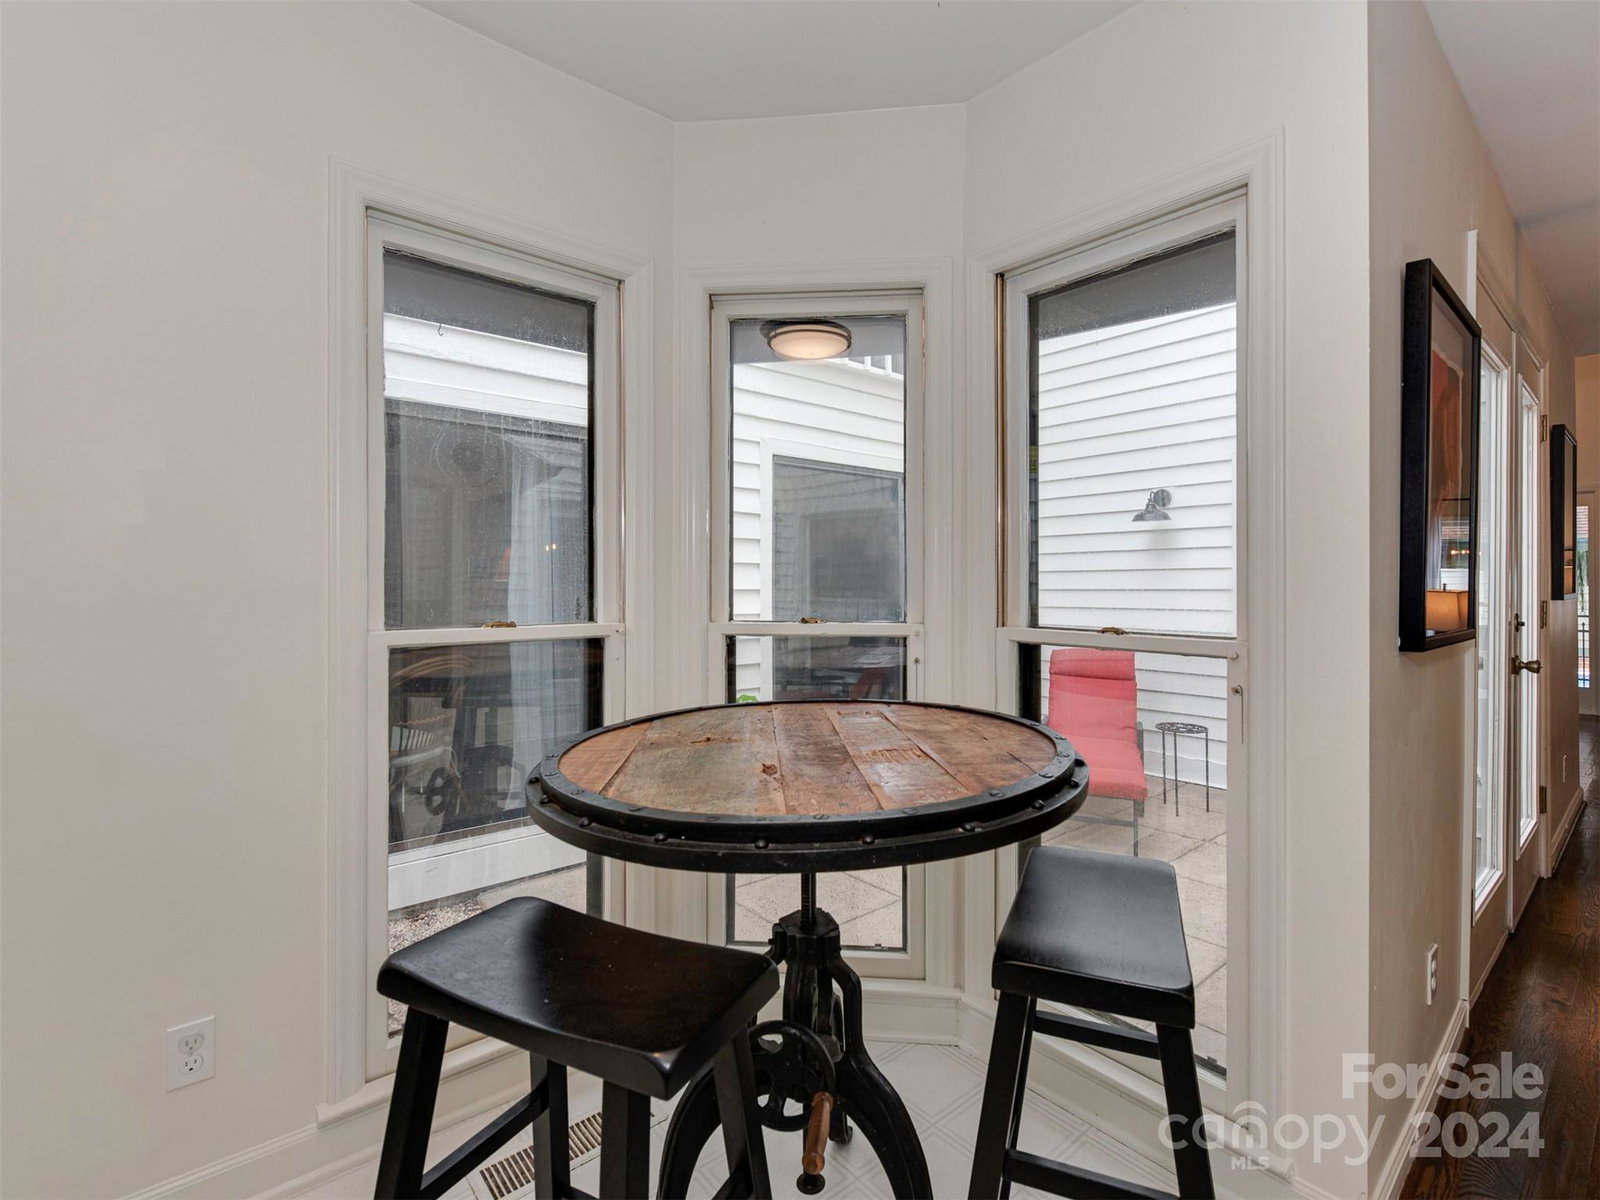
Nestled in a small enclave in south Charlotte, this private oasis offers a serene retreat with endless entertainment possibilities.Conveniently located between South Park and the Arboretum, it provides easy access to shopping, great schools, and a quick commute to Uptown or Ballantyne.This contemporary 1.5-story home features main-level living with a spacious bonus loft. Enter through the front gate to a breezeway overlooking a private, updated pool.Inside, soaring ceilings and gorgeous hardwood floors enhance the sunken living room, with natural light pouring in from windows framing the pool, wooded garden, deck, and private courtyard. The kitchen has new stainless appliances, ready for your personal touch.The master suite boasts a walk-in closet and soaking tub with an atrium view.Two additional bedrooms on the main level offer ample space, one with a hand-painted mural used as a home office.The upper level features a versatile loft/flex space with new carpet.
Additional Information
- Hoa Fee
- $250
- Hoa Fee Paid
- Monthly
- Fireplace
- Yes
- Interior Features
- Attic Walk In, Garden Tub, Open Floorplan, Walk-In Closet(s)
- Floor Coverings
- Carpet, Tile, Vinyl, Wood
- Equipment
- Dishwasher, Electric Range, ENERGY STAR Qualified Refrigerator, Microwave, Plumbed For Ice Maker, Refrigerator
- Foundation
- Crawl Space
- Main Level Rooms
- Primary Bedroom, Bedroom(s), Bedroom(s), Bathroom-Full, Bathroom-Full, Kitchen, Dining Room, Living Room, Breakfast
- Laundry Location
- Laundry Closet
- Heating
- Central, Forced Air, Natural Gas
- Water
- City
- Sewer
- Public Sewer
- Exterior Features
- Lawn Maintenance
- Exterior Construction
- Brick Partial, Fiber Cement, Rough Sawn
- Roof
- Fiberglass
- Parking
- Attached Garage
- Driveway
- Concrete, Paved
- Lot Description
- Cul-De-Sac
- Elementary School
- Olde Providence
- Middle School
- Carmel
- High School
- Providence
- Total Property HLA
- 2489
- Master on Main Level
- Yes
Mortgage Calculator
“ Based on information submitted to the MLS GRID as of . All data is obtained from various sources and may not have been verified by broker or MLS GRID. Supplied Open House Information is subject to change without notice. All information should be independently reviewed and verified for accuracy. Some IDX listings have been excluded from this website. Properties may or may not be listed by the office/agent presenting the information © 2026 Canopy MLS as distributed by MLS GRID”

Last Updated: