Share this with your friends


+17045766234
Ivester Jackson Christie's
224 Sudley Circle, Salisbury, NC 28144
- $525,000
- 4
- BD
- 4
- BA
- 3,911
- SqFt



Listing courtesy of Wallace Realty. realtorbethchristian@gmail.com
Sold listing courtesy of Wallace Realty
- Sold Price
- $525,000
- List Price
- $599,900
- MLS#
- 4174680
- Status
- CLOSED
- Days on Market
- 180
- Property Type
- Residential
- Architectural Style
- Traditional
- Year Built
- 1979
- Closing Date
- Feb 18, 2025
- Bedrooms
- 4
- Bathrooms
- 4
- Full Baths
- 3
- Half Baths
- 1
- Lot Size
- 382,456
- Lot Size Area
- 8.78
- Living Area
- 3,911
- Sq Ft Total
- 3911
- County
- Rowan
- Subdivision
- Country Club
- Special Conditions
- None
Property Description
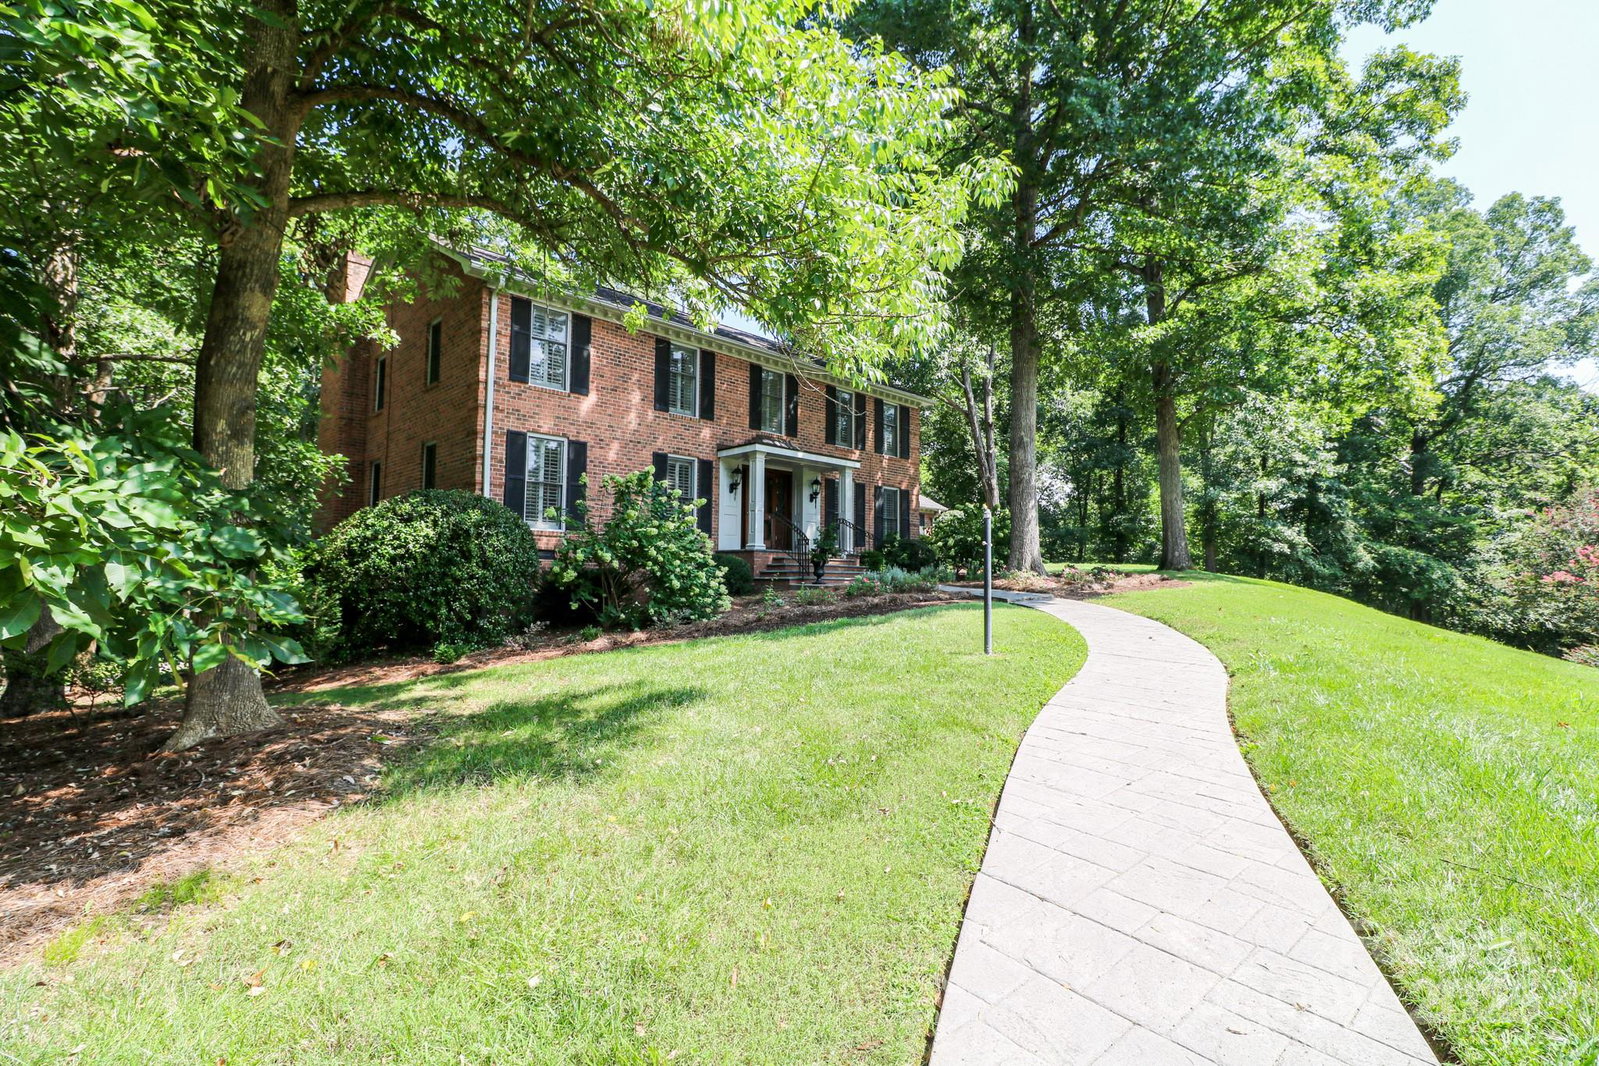
Welcome Home to this classic Country Club beauty!! Just under 4000 sqft heated living space, additional 1000+/-sqft in walkout basement ready for personal finishes. Cul-de-sac lot situated on over 8 acres. Spacious living & dining room, crown molding, plantations shutters, den w/built-ins, french doors & fireplace. Kitchen has solid surface countertops, tile backsplash, custom cabinets w/pull-outs, stainless steel appliances included. Expansive custom pantry area off kitchen leads into amazing laundry w/additional fridge, washer & dryer included!! Gorgeous sunroom w/tile floors throughout & wall of windows. Primary ensuite features 2 walk-in closets, bath w/marble floors, tiled shower, custom cabinetry & dual vanity, 3 additional bedrooms on upper level, jack & jill bath. Walk-out basement w/large family room, full bath, fireplace, deep freeze & plenty of storage. Irrigation, 2 car garage w/charger. Lifetime transferable warranty for waterproofing work in basement, over $20k value!!
Additional Information
- Fireplace
- Yes
- Interior Features
- Attic Other, Kitchen Island, Pantry, Storage, Walk-In Closet(s)
- Floor Coverings
- Carpet, Marble, Tile
- Equipment
- Dishwasher, Dryer, Electric Range, Freezer, Microwave, Refrigerator, Washer, Washer/Dryer
- Foundation
- Basement
- Main Level Rooms
- Bathroom-Half, Kitchen, Den, Living Room, Dining Room, Sunroom, Laundry
- Laundry Location
- Electric Dryer Hookup, Laundry Room, Main Level, Washer Hookup
- Heating
- Electric, Forced Air
- Water
- City
- Sewer
- Public Sewer
- Exterior Features
- In-Ground Irrigation
- Exterior Construction
- Brick Full
- Roof
- Shingle
- Parking
- Driveway, Attached Garage, Garage Door Opener, Keypad Entry
- Driveway
- Concrete, Paved
- Lot Description
- Corner Lot, Cul-De-Sac, Flood Fringe Area, Flood Plain/Bottom Land, Rolling Slope, Wooded
- Elementary School
- Unspecified
- Middle School
- Unspecified
- High School
- Unspecified
- Total Property HLA
- 3911
Mortgage Calculator
“ Based on information submitted to the MLS GRID as of . All data is obtained from various sources and may not have been verified by broker or MLS GRID. Supplied Open House Information is subject to change without notice. All information should be independently reviewed and verified for accuracy. Some IDX listings have been excluded from this website. Properties may or may not be listed by the office/agent presenting the information © 2026 Canopy MLS as distributed by MLS GRID”

Last Updated: