Share this with your friends


+17045766234
Ivester Jackson Christie's
7304 Cedarfield Road, Charlotte, NC 28227
- $407,000
- 4
- BD
- 3
- BA
- 2,320
- SqFt




Listing courtesy of Premier South. azebkidane.realty@gmail.com
Sold listing courtesy of Keller Williams South Park
- Sold Price
- $407,000
- List Price
- $413,000
- MLS#
- 4174627
- Status
- CLOSED
- Days on Market
- 122
- Property Type
- Residential
- Year Built
- 2016
- Closing Date
- Dec 27, 2024
- Bedrooms
- 4
- Bathrooms
- 3
- Full Baths
- 2
- Half Baths
- 1
- Lot Size
- 19,950
- Lot Size Area
- 0.458
- Living Area
- 2,320
- Sq Ft Total
- 2320
- County
- Mecklenburg
- Subdivision
- Woodbury
- Special Conditions
- None
Property Description
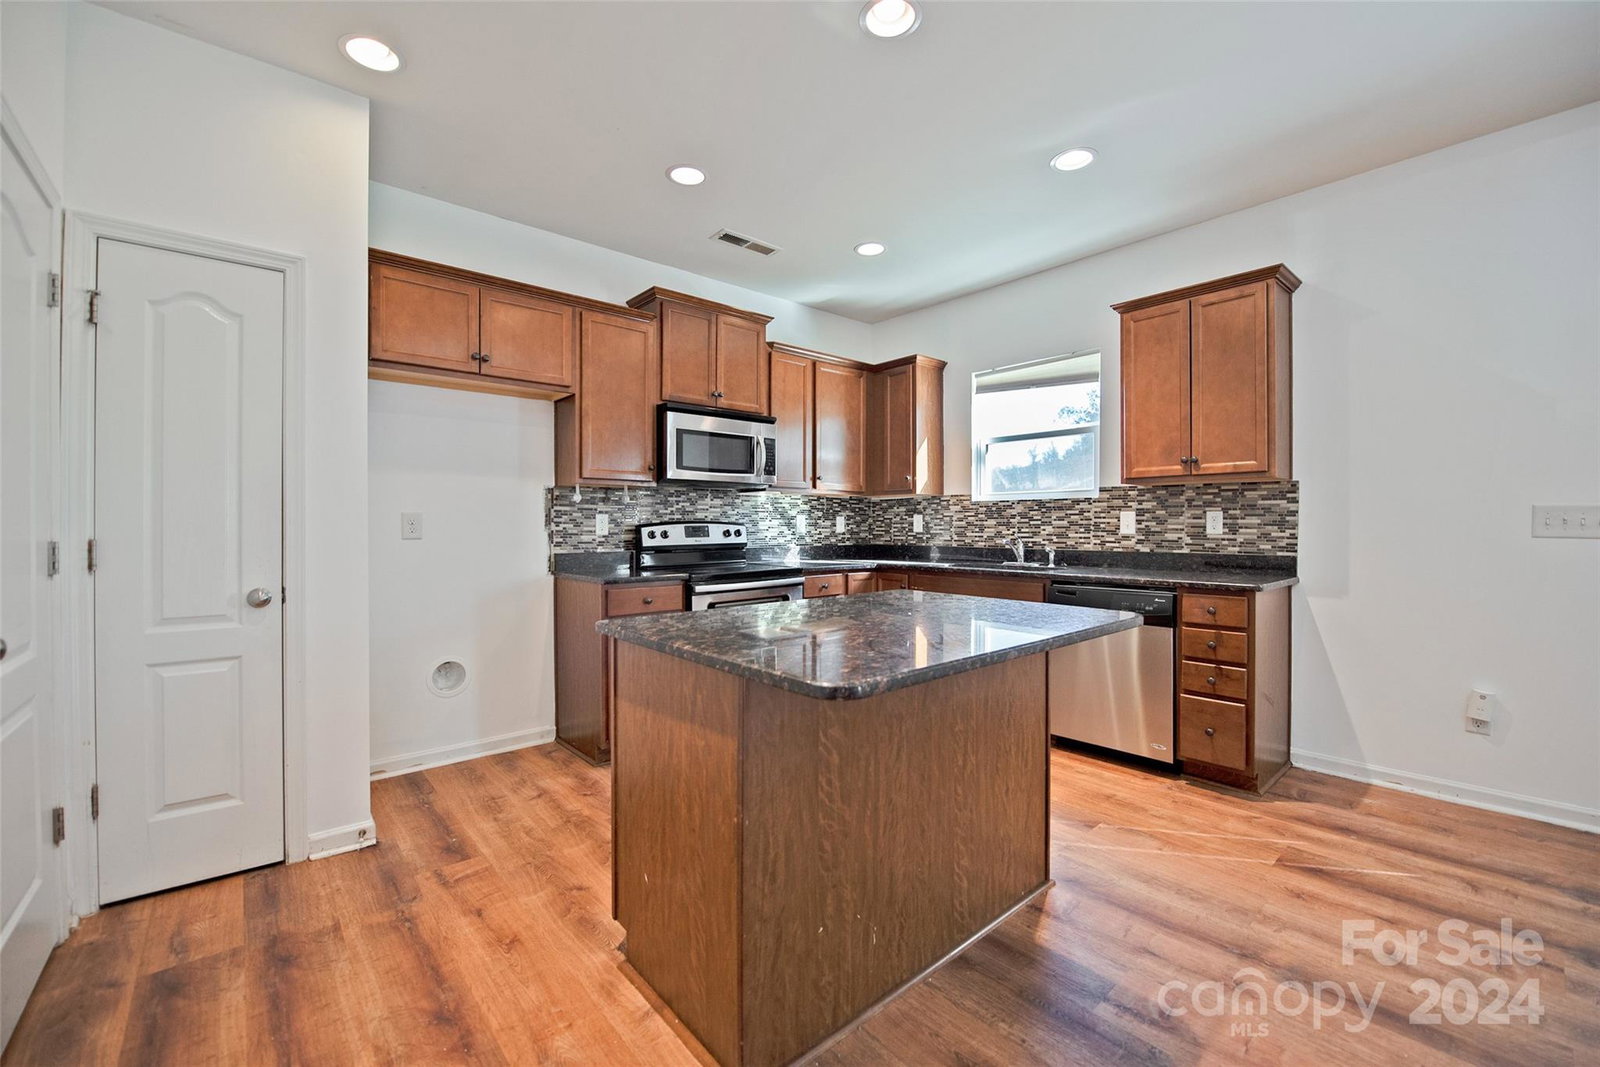
This beautifully maintained home offers ample space for comfortable living. Enjoy the benefits of a full-paid solar system, enhancing energy efficiency and reducing utility costs. The property boasts generous living areas perfect for both everyday living and entertaining. Additional highlights include a recently installed HVAC units—separate systems for upstairs and downstairs—for optimal climate control throughout the home. The kitchen is a chef's delight with elegant granite countertops, and the entire interior has been freshly painted, providing a bright and welcoming atmosphere. Located in a vibrant neighborhood, this home is conveniently close to a variety of restaurants, making shopping and dining easy and accessible. Plus, with quick access to I-485, commuting and exploring the greater area is a breeze. This is a fantastic opportunity to own a move-in-ready home with modern upgrades and a prime location with easy access to the city’s vibrant entertainment and business districts.
Additional Information
- Hoa Fee
- $118
- Hoa Fee Paid
- Quarterly
- Equipment
- Dishwasher, Disposal, Electric Cooktop, Electric Oven, Electric Water Heater, Exhaust Fan, Microwave, Oven, Plumbed For Ice Maker, Self Cleaning Oven
- Foundation
- Slab
- Main Level Rooms
- Kitchen, Dining Area, Living Room, Study, Bathroom-Half
- Laundry Location
- Electric Dryer Hookup, Inside, Laundry Room, Upper Level, Washer Hookup
- Heating
- Active Solar, Central, Hot Water
- Water
- City
- Sewer
- Public Sewer
- Exterior Construction
- Vinyl
- Parking
- Driveway, Attached Garage, Garage Faces Front
- Driveway
- Concrete, Paved
- Elementary School
- J.H. Gunn
- Middle School
- Albemarle Road
- High School
- Rocky River
- Total Property HLA
- 2320
Mortgage Calculator
“ Based on information submitted to the MLS GRID as of . All data is obtained from various sources and may not have been verified by broker or MLS GRID. Supplied Open House Information is subject to change without notice. All information should be independently reviewed and verified for accuracy. Some IDX listings have been excluded from this website. Properties may or may not be listed by the office/agent presenting the information © 2026 Canopy MLS as distributed by MLS GRID”

Last Updated: