13530 Hyperion Hills Lane, Charlotte, NC 28278
- $632,500
- 5
- BD
- 4
- BA
- 3,034
- SqFt


Listing courtesy of Keller Williams Connected. shannon@dreamteamunited.com
Sold listing courtesy of NextHome Paramount
- Sold Price
- $632,500
- List Price
- $650,000
- MLS#
- 4174604
- Status
- CLOSED
- Days on Market
- 72
- Property Type
- Residential
- Architectural Style
- Traditional
- Year Built
- 2017
- Closing Date
- Nov 21, 2024
- Bedrooms
- 5
- Bathrooms
- 4
- Full Baths
- 3
- Half Baths
- 1
- Lot Size
- 15,681
- Lot Size Area
- 0.36
- Living Area
- 3,034
- Sq Ft Total
- 3034
- County
- Mecklenburg
- Subdivision
- Southern Trace
- Special Conditions
- None
Property Description
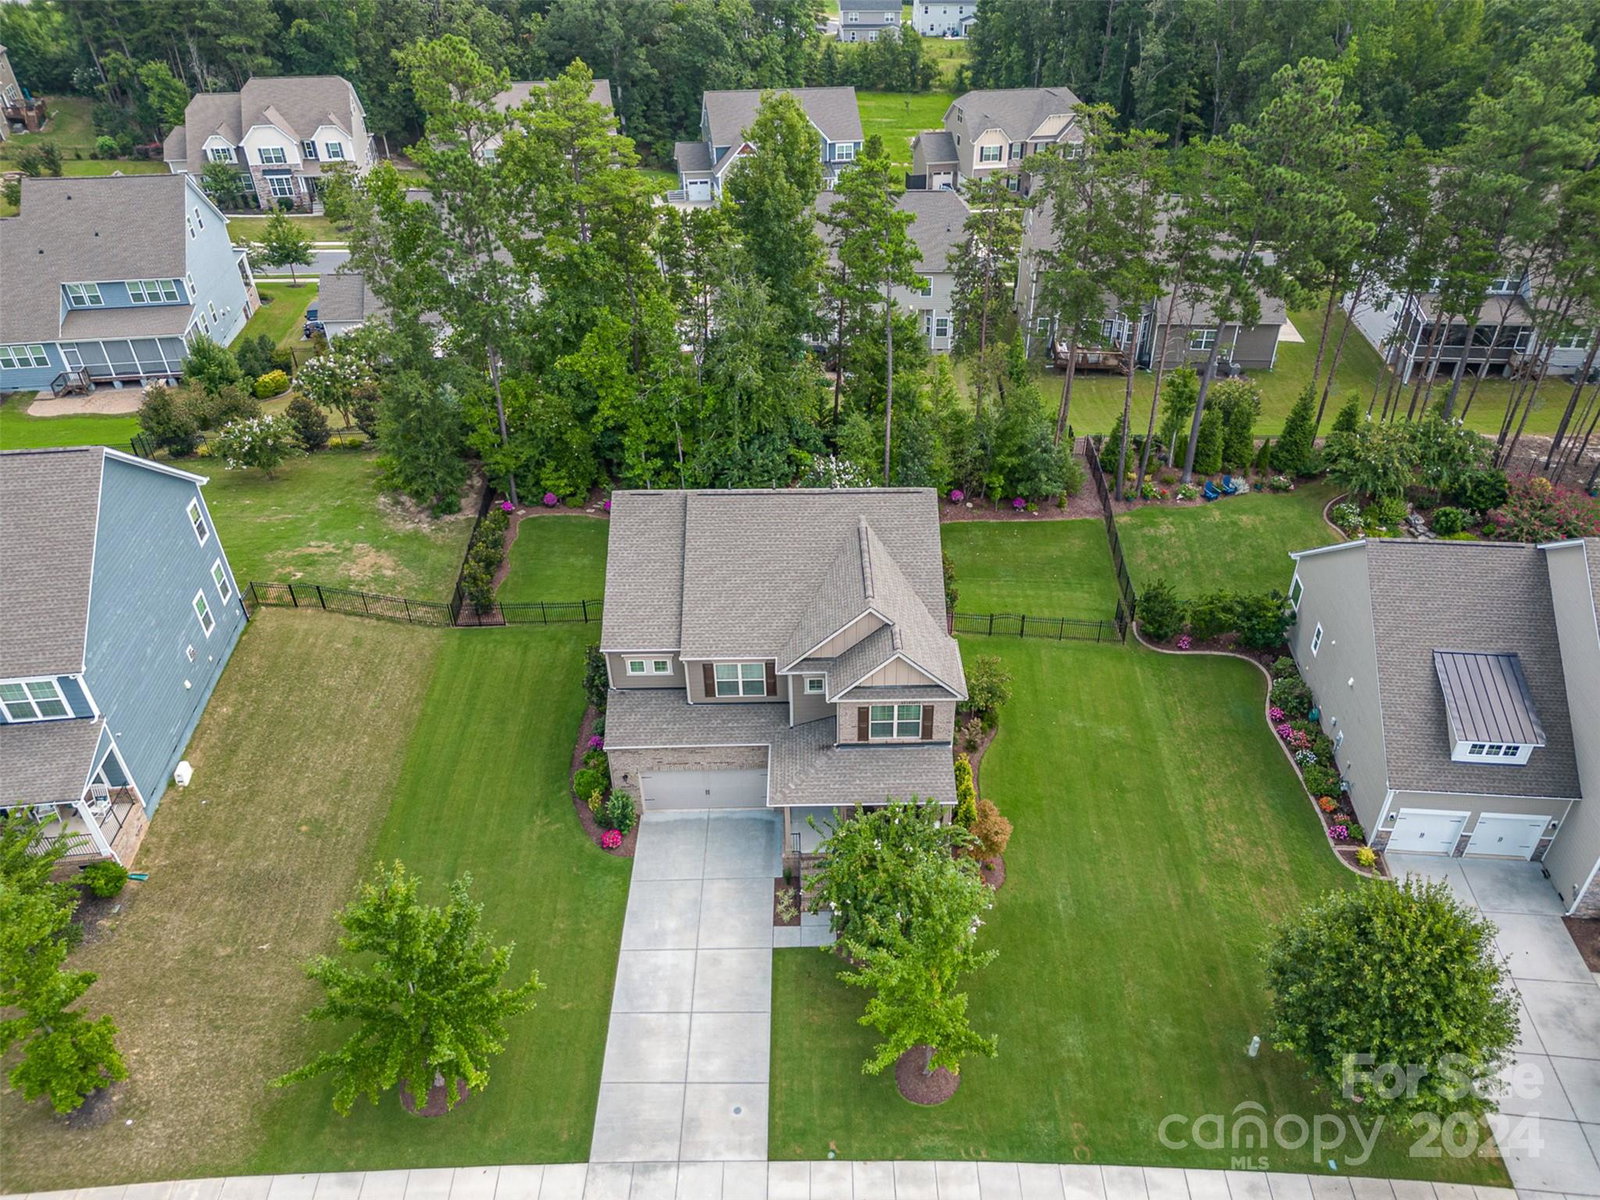
Seller is offering $5,000 credit to buyer w/ acceptable offer!! This 5 bedroom, 3.5 bath home offers privacy with a beautiful tree-lined premium lot! This updated & meticulously cared for home offers freshly painted interior AND exterior of home, newer carpet, custom light fixtures, custom cabinetry, new paver patio & SO much more. The expansive open floorplan features a spacious living room w/ large windows & cozy fireplace. The gourmet kitchen is a chef's dream featuring newer appliances, granite countertops, a generous island, & ample cabinetry. Don't miss the pantry with Closet Factory storage! The luxurious primary suite provides a serene retreat, complete w/ dual vanities, a soaking tub & a separate shower. 4 additional bedrooms offer plenty of space for family & guests, complemented by 2 add'l bathrooms. Enjoy outdoor living in the beautifully landscaped backyard, which includes a large deck & adjoining large paver patio w/ built in seating, perfect for relaxing!
Additional Information
- Hoa Fee
- $206
- Hoa Fee Paid
- Quarterly
- Community Features
- Cabana, Picnic Area, Playground, Sidewalks, Street Lights
- Fireplace
- Yes
- Interior Features
- Breakfast Bar, Drop Zone, Garden Tub, Kitchen Island, Open Floorplan, Pantry, Storage, Walk-In Closet(s)
- Floor Coverings
- Carpet, Tile, Wood
- Equipment
- Convection Oven, Disposal, ENERGY STAR Qualified Dishwasher, ENERGY STAR Qualified Light Fixtures, Exhaust Fan, Gas Cooktop, Gas Oven, Gas Range, Microwave, Plumbed For Ice Maker, Self Cleaning Oven
- Foundation
- Crawl Space
- Main Level Rooms
- Living Room, Dining Room, Study, Bathroom-Half, Breakfast
- Laundry Location
- Electric Dryer Hookup, Upper Level
- Heating
- Forced Air, Fresh Air Ventilation, Natural Gas, Zoned
- Water
- City
- Sewer
- Public Sewer
- Exterior Features
- Fire Pit
- Exterior Construction
- Brick Partial, Fiber Cement
- Roof
- Shingle
- Parking
- Driveway, Attached Garage, Garage Door Opener
- Driveway
- Concrete, Paved
- Lot Description
- Cleared, Level, Wooded, Views
- Elementary School
- Palisades Park
- Middle School
- Southwest
- High School
- Palisades
- Builder Name
- Lennar
- Total Property HLA
- 3034
Mortgage Calculator
“ Based on information submitted to the MLS GRID as of . All data is obtained from various sources and may not have been verified by broker or MLS GRID. Supplied Open House Information is subject to change without notice. All information should be independently reviewed and verified for accuracy. Some IDX listings have been excluded from this website. Properties may or may not be listed by the office/agent presenting the information © 2026 Canopy MLS as distributed by MLS GRID”

Last Updated: