11281 Lions Mane Street, Charlotte, NC 28273
- $300,000
- 3
- BD
- 3
- BA
- 1,548
- SqFt




Listing courtesy of Allen Tate Ballantyne. juliana.labarbera@allentate.com
Sold listing courtesy of NorthGroup Real Estate LLC
- Sold Price
- $300,000
- List Price
- $305,000
- MLS#
- 4174442
- Status
- CLOSED
- Days on Market
- 81
- Property Type
- Residential
- Architectural Style
- Transitional
- Year Built
- 2006
- Closing Date
- Nov 15, 2024
- Bedrooms
- 3
- Bathrooms
- 3
- Full Baths
- 2
- Half Baths
- 1
- Lot Size
- 2,439
- Lot Size Area
- 0.056
- Living Area
- 1,548
- Sq Ft Total
- 1548
- County
- Mecklenburg
- Subdivision
- Lions Gate
- Special Conditions
- None
Property Description
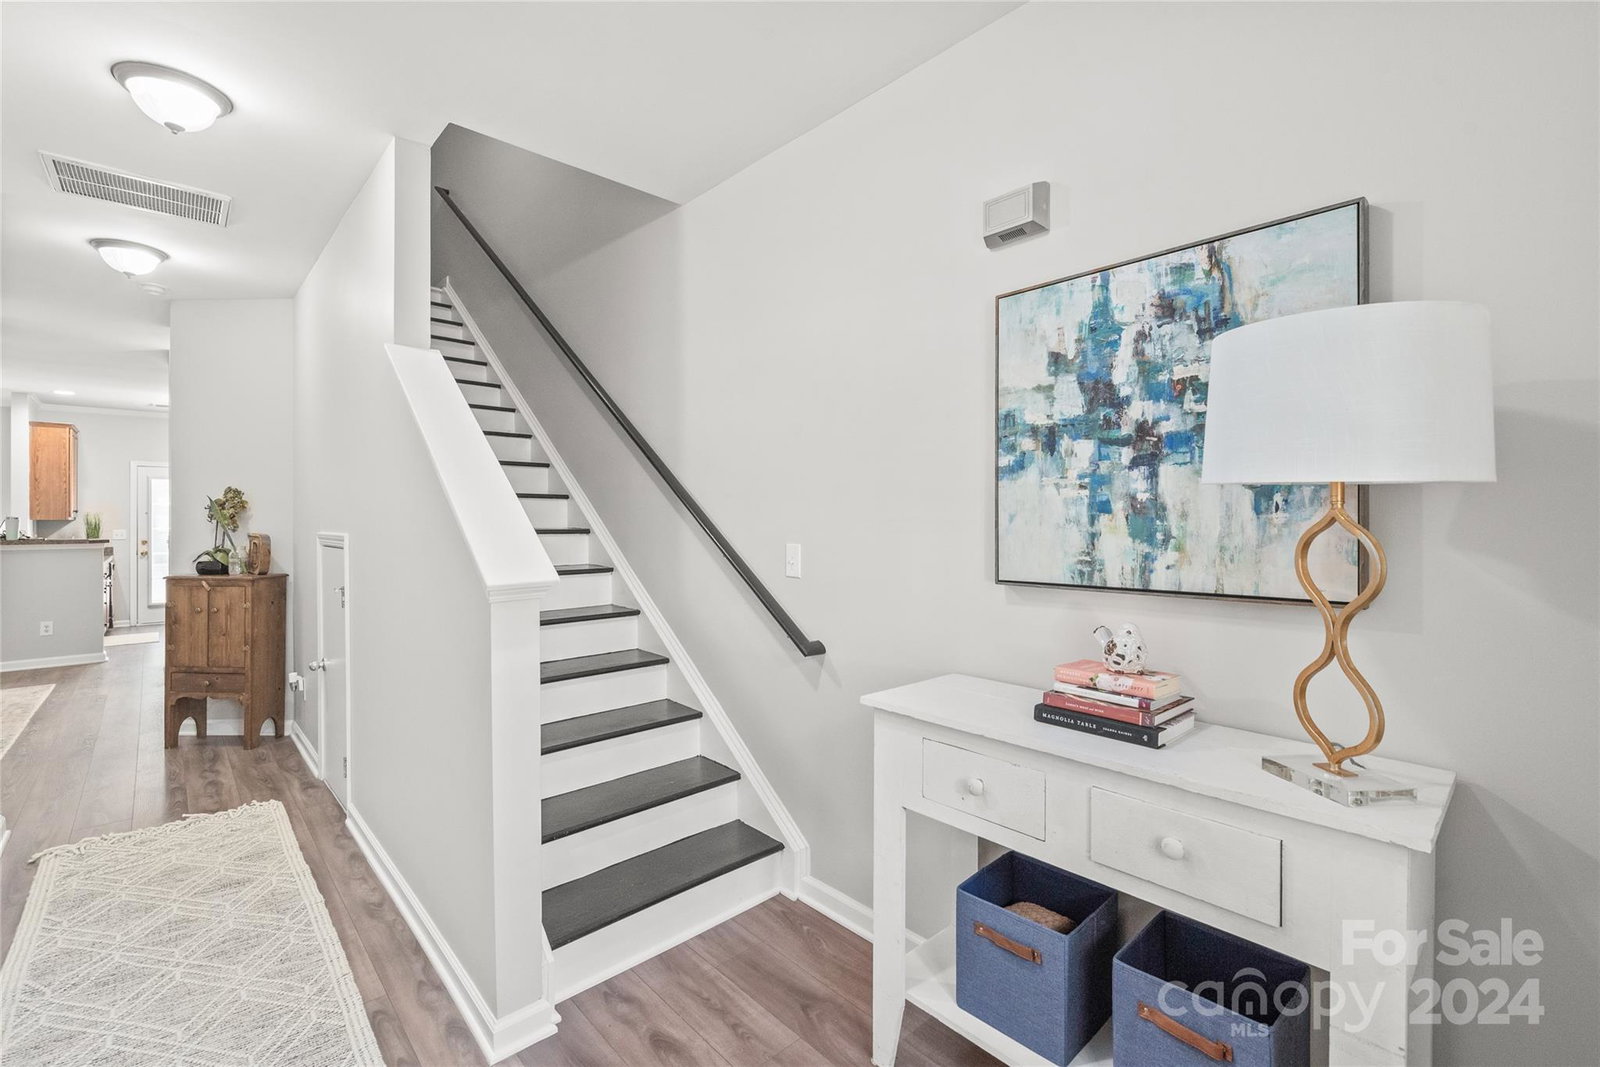
Wait until you see this one! SO many updates, wide plank LVP flooring installed on main level, AC has had significant updates & water heater was replaced within the last couple of weeks. Professionally painted neutral throughout. Great open-concept layout, with 10 ft. ceilings on the main floor! The kitchen is a great size, lots of countertop space, great storage in the 42" cabinets. Exit out the back door from the kitchen onto the private patio with lawn area and tree buffer! Perfect for cookouts & gatherings. Lots of natural light! The den area will accommodate a good amount of furniture & has a gas fireplace. Upstairs, the Primary bedroom is privately situated with vaulted ceilings, walk-in closet & private bath with large garden tub & separate shower. Laundry room is conveniently located upstairs, two bedrooms & full bath! A short walk to the pool & sidewalks throughout! This location is fantastic, near tons of shopping & restaurants, Lake Wylie & the airport! Appliances remain!
Additional Information
- Hoa Fee
- $175
- Hoa Fee Paid
- Monthly
- Community Features
- Cabana, Picnic Area, Pond, RV/Boat Storage, Sidewalks, Street Lights, Walking Trails
- Fireplace
- Yes
- Interior Features
- Attic Stairs Pulldown, Cable Prewire, Garden Tub, Walk-In Closet(s), Walk-In Pantry
- Floor Coverings
- Carpet, Laminate, Linoleum, Tile, Vinyl
- Equipment
- Dishwasher, Disposal, Electric Cooktop, Exhaust Fan, Gas Water Heater, Microwave, Plumbed For Ice Maker, Refrigerator, Self Cleaning Oven, Washer/Dryer
- Foundation
- Slab
- Main Level Rooms
- Kitchen, Breakfast, Family Room, Bathroom-Half
- Laundry Location
- Electric Dryer Hookup, Laundry Closet, Upper Level
- Heating
- Central, Forced Air, Natural Gas
- Water
- City
- Sewer
- Public Sewer
- Exterior Features
- Lawn Maintenance
- Exterior Construction
- Vinyl
- Roof
- Shingle
- Parking
- Driveway, Attached Garage
- Driveway
- Concrete, Paved
- Lot Description
- Level
- Elementary School
- Unspecified
- Middle School
- Unspecified
- High School
- Unspecified
- Total Property HLA
- 1548
Mortgage Calculator
“ Based on information submitted to the MLS GRID as of . All data is obtained from various sources and may not have been verified by broker or MLS GRID. Supplied Open House Information is subject to change without notice. All information should be independently reviewed and verified for accuracy. Some IDX listings have been excluded from this website. Properties may or may not be listed by the office/agent presenting the information © 2026 Canopy MLS as distributed by MLS GRID”

Last Updated: