1491 Woodbend Court, Stanley, NC 28164
- $550,000
- 3
- BD
- 3
- BA
- 2,330
- SqFt




Listing courtesy of Nest Realty Lake Norman. lisa@findahomecarolina.com
Sold listing courtesy of Ivester Jackson Distinctive Properties
- Sold Price
- $550,000
- List Price
- $555,000
- MLS#
- 4174374
- Status
- CLOSED
- Days on Market
- 44
- Property Type
- Residential
- Year Built
- 2007
- Closing Date
- Oct 04, 2024
- Bedrooms
- 3
- Bathrooms
- 3
- Full Baths
- 2
- Half Baths
- 1
- Lot Size
- 38,332
- Lot Size Area
- 0.88
- Living Area
- 2,330
- Sq Ft Total
- 2330
- County
- Lincoln
- Subdivision
- Forest Ridge
- Special Conditions
- None
Property Description
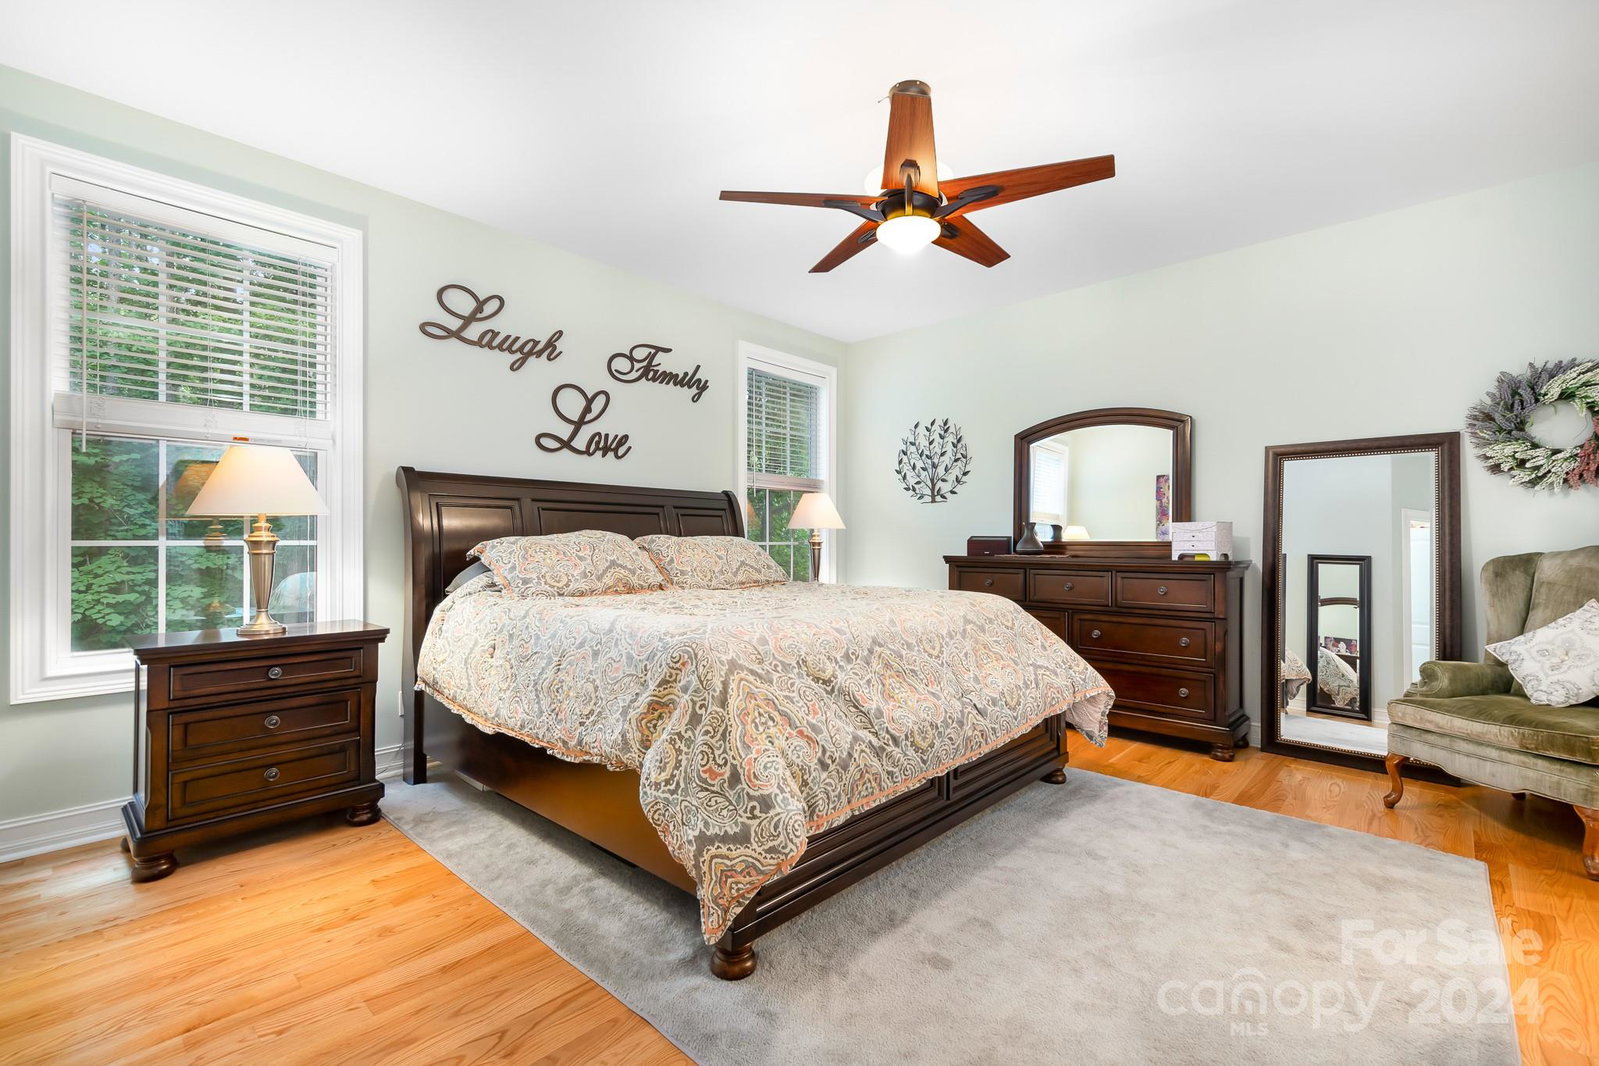
Situated in a tranquil community on a coveted cul-de-sac w/ city conveniences but country quiet, this 3-bedroom custom home is a unicorn! A welcoming entrance opens to a stunning multi-level open concept w/ its cozy gathering room, spacious kitchen & dining area w/ treed views. Kitchen has an attractive island to maximize culinary crafting. W/I pantry w/ storage, granite counters, & SS appliances finishes the space. Hard to find main level primary bedroom w/ ensuite: standup shower, spa-like tub & extended dual vanity. Gleaming wood floors, stylish fixtures, neutral palette, & natural lighting. Dedicated office, den, or flex room that opens to a screened porch. Adjacent deck that flanks back of home & is also accessed from the kitchen. Two additional spacious bedrooms & attic storage. Fully fenced yard makes for enjoyment. Extended driveway w/ 2-car garage. Private homesite w/ mature trees & no HOA Dues! Prime location to Charlotte, shopping, restaurants, & Lake Norman recreation.
Additional Information
- Fireplace
- Yes
- Interior Features
- Attic Other, Entrance Foyer, Kitchen Island, Pantry, Storage, Walk-In Closet(s), Walk-In Pantry
- Floor Coverings
- Carpet, Tile, Wood
- Equipment
- Dishwasher, Disposal, Electric Range, Electric Water Heater, Microwave, Plumbed For Ice Maker, Refrigerator, Washer/Dryer
- Foundation
- Crawl Space
- Main Level Rooms
- Primary Bedroom, Kitchen, Living Room, Dining Area, Office, Bathroom-Full, Bathroom-Half
- Laundry Location
- In Hall, Main Level
- Heating
- Heat Pump
- Water
- Well
- Sewer
- Septic Installed
- Exterior Construction
- Brick Partial, Vinyl
- Roof
- Composition
- Parking
- Driveway, Attached Garage, Garage Door Opener, Keypad Entry
- Driveway
- Concrete, Paved
- Lot Description
- Private, Wooded
- Elementary School
- Catawba Springs
- Middle School
- East Lincoln
- High School
- East Lincoln
- Total Property HLA
- 2330
- Master on Main Level
- Yes
Mortgage Calculator
“ Based on information submitted to the MLS GRID as of . All data is obtained from various sources and may not have been verified by broker or MLS GRID. Supplied Open House Information is subject to change without notice. All information should be independently reviewed and verified for accuracy. Some IDX listings have been excluded from this website. Properties may or may not be listed by the office/agent presenting the information © 2026 Canopy MLS as distributed by MLS GRID”

Last Updated: