278 Robinwood Lane, Clover, SC 29710
- $420,000
- 4
- BD
- 2
- BA
- 1,747
- SqFt




Listing courtesy of EXP Realty LLC Ballantyne. 704-689-6873
Sold listing courtesy of Keller Williams Ballantyne Area
- Sold Price
- $420,000
- List Price
- $440,000
- MLS#
- 4174339
- Status
- CLOSED
- Days on Market
- 153
- Property Type
- Residential
- Year Built
- 2019
- Closing Date
- Jan 22, 2025
- Bedrooms
- 4
- Bathrooms
- 2
- Full Baths
- 2
- Lot Size
- 7,405
- Lot Size Area
- 0.17
- Living Area
- 1,747
- Sq Ft Total
- 1747
- County
- York
- Subdivision
- Cypress Point
- Special Conditions
- None
- Waterfront Features
- None
Property Description
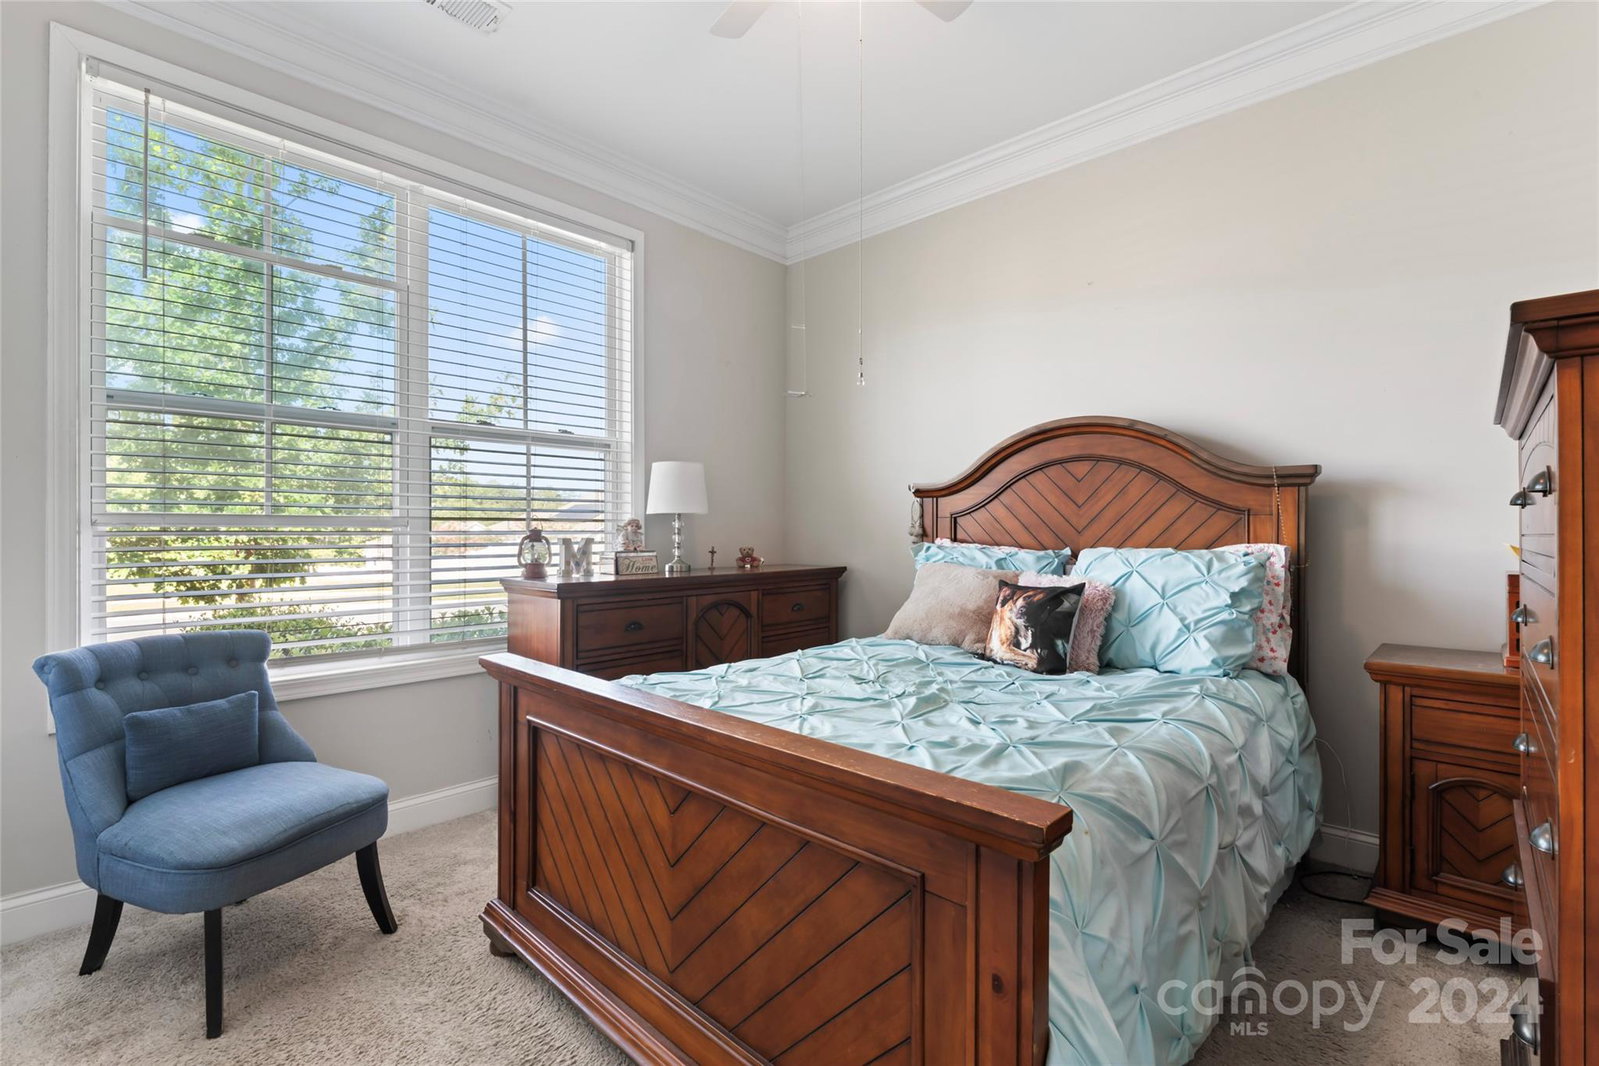
Located in the heart of Lake Wylie this awesome 4-bedroom, 2-bathroom home, built in 2019 is decked out with modern features like nice hardwood flooring, gorgeous granite countertops and crown moulding throughout! The primary suite features a spa-like bathroom with a relaxing soaking tub, a large tile shower, and an expansive walk-in closet that offers plenty of storage. Enjoy the covered back porch and fenced in yard offering nice trees for shade. Plus, there’s a paver patio with a firepit! This neighborhood has everything you need to stay active and have fun: community pool, tennis courts, clubhouse, and a playground! Want to head over to the lake? Awesome! You are only 3 minutes away from the public boat ramp. When you’re not at the lake or enjoying the amenities, you’ve got tons of restaurants and spots to hang out nearby. Be sure to check out the garage! —it comes with custom-built overhead storage, making it easy to keep everything organized and out of sight.
Additional Information
- Hoa Fee
- $750
- Hoa Fee Paid
- Annually
- Community Features
- Clubhouse, Fitness Center, Playground
- Fireplace
- Yes
- Interior Features
- Attic Stairs Pulldown
- Floor Coverings
- Hardwood, Tile
- Equipment
- Dishwasher, Gas Oven, Microwave, Refrigerator, Washer/Dryer
- Foundation
- Slab
- Main Level Rooms
- Primary Bedroom, Bedroom(s), Bedroom(s), Kitchen, Bathroom-Full, Bathroom-Full, Dining Area, Family Room, Bedroom(s)
- Laundry Location
- Laundry Room
- Heating
- Natural Gas
- Water
- City
- Sewer
- Public Sewer
- Exterior Features
- Fire Pit
- Exterior Construction
- Stone, Vinyl
- Roof
- Shingle
- Parking
- Driveway, Attached Garage, Garage Door Opener, Garage Faces Front
- Driveway
- Concrete, Paved
- Lot Description
- Wooded
- Elementary School
- Unspecified
- Middle School
- Unspecified
- High School
- Unspecified
- Total Property HLA
- 1747
- Master on Main Level
- Yes
Mortgage Calculator
“ Based on information submitted to the MLS GRID as of . All data is obtained from various sources and may not have been verified by broker or MLS GRID. Supplied Open House Information is subject to change without notice. All information should be independently reviewed and verified for accuracy. Some IDX listings have been excluded from this website. Properties may or may not be listed by the office/agent presenting the information © 2026 Canopy MLS as distributed by MLS GRID”

Last Updated: