Share this with your friends


+17045766234
Ivester Jackson Christie's
107 Crosscreek Drive, Morganton, NC 28655
- $490,000
- 3
- BD
- 2
- BA
- 2,027
- SqFt






Listing courtesy of Engel & Volkers Foothills Lake James. drreihl@bellsouth.net
Sold listing courtesy of Engel & Volkers Foothills Lake James
- Sold Price
- $490,000
- List Price
- $498,500
- MLS#
- 4174099
- Status
- CLOSED
- Days on Market
- 256
- Property Type
- Residential
- Architectural Style
- Ranch, Traditional
- Year Built
- 2006
- Closing Date
- May 06, 2025
- Bedrooms
- 3
- Bathrooms
- 2
- Full Baths
- 2
- Lot Size
- 17,859
- Lot Size Area
- 0.41
- Living Area
- 2,027
- Sq Ft Total
- 2027
- County
- Burke
- Subdivision
- Cross Creek
- Special Conditions
- None
Property Description
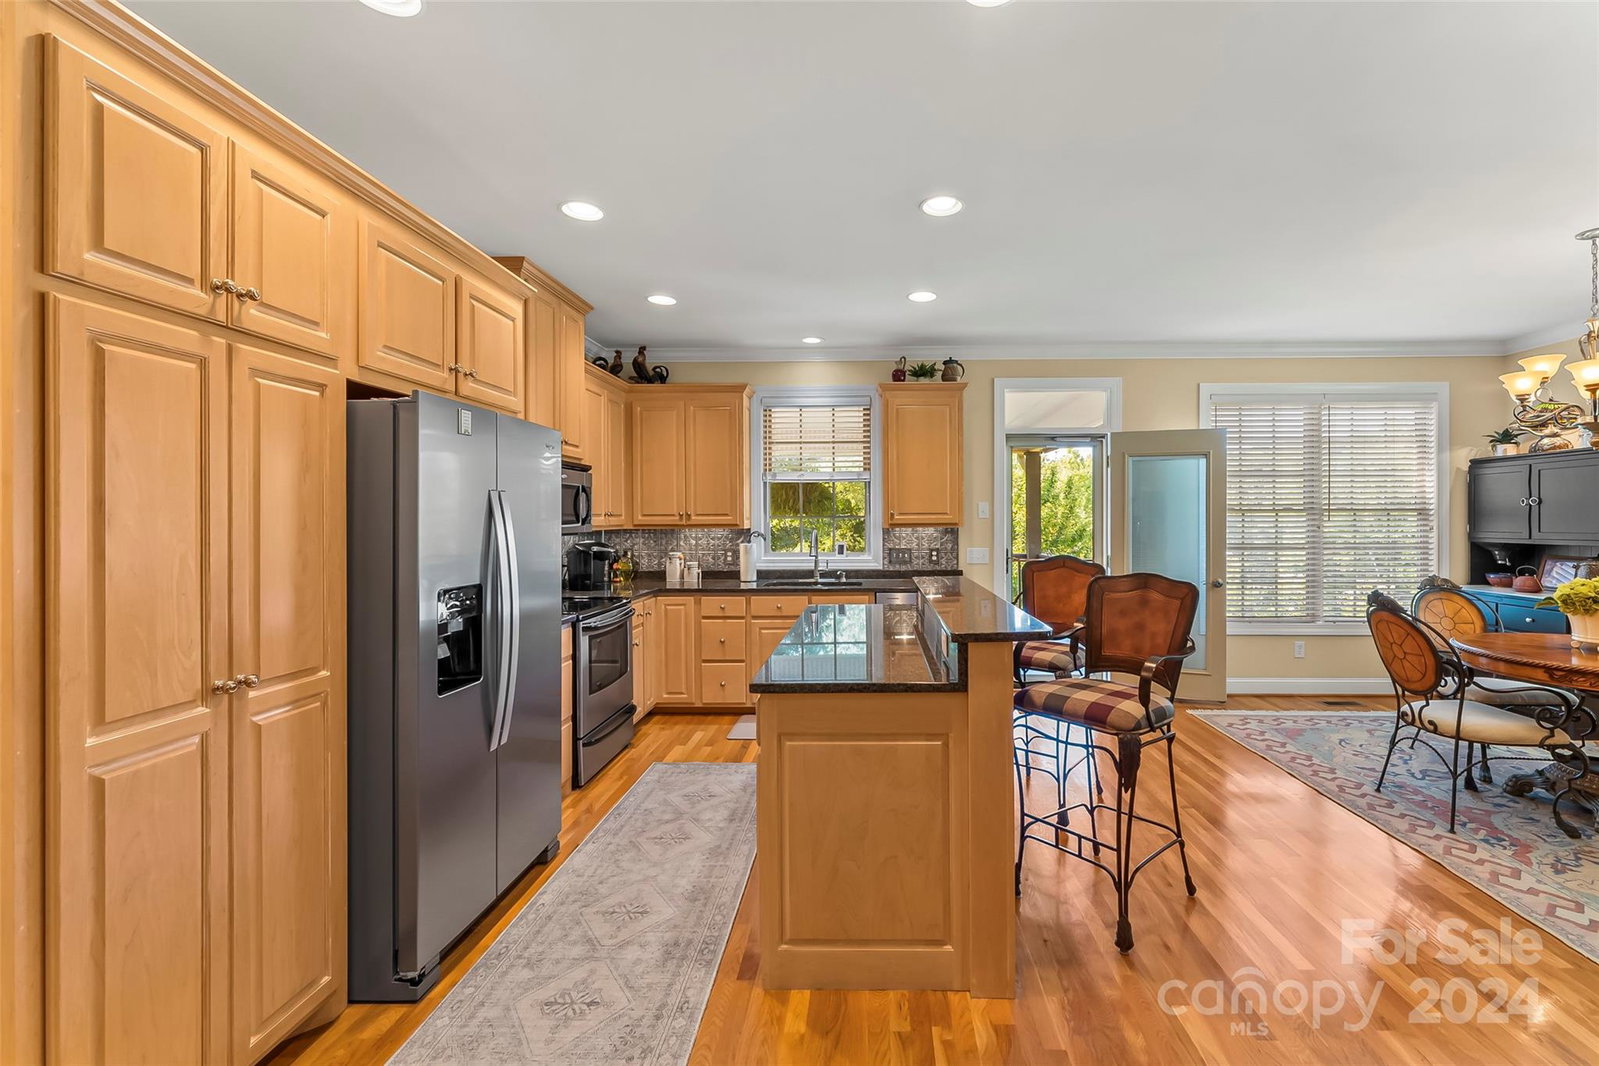
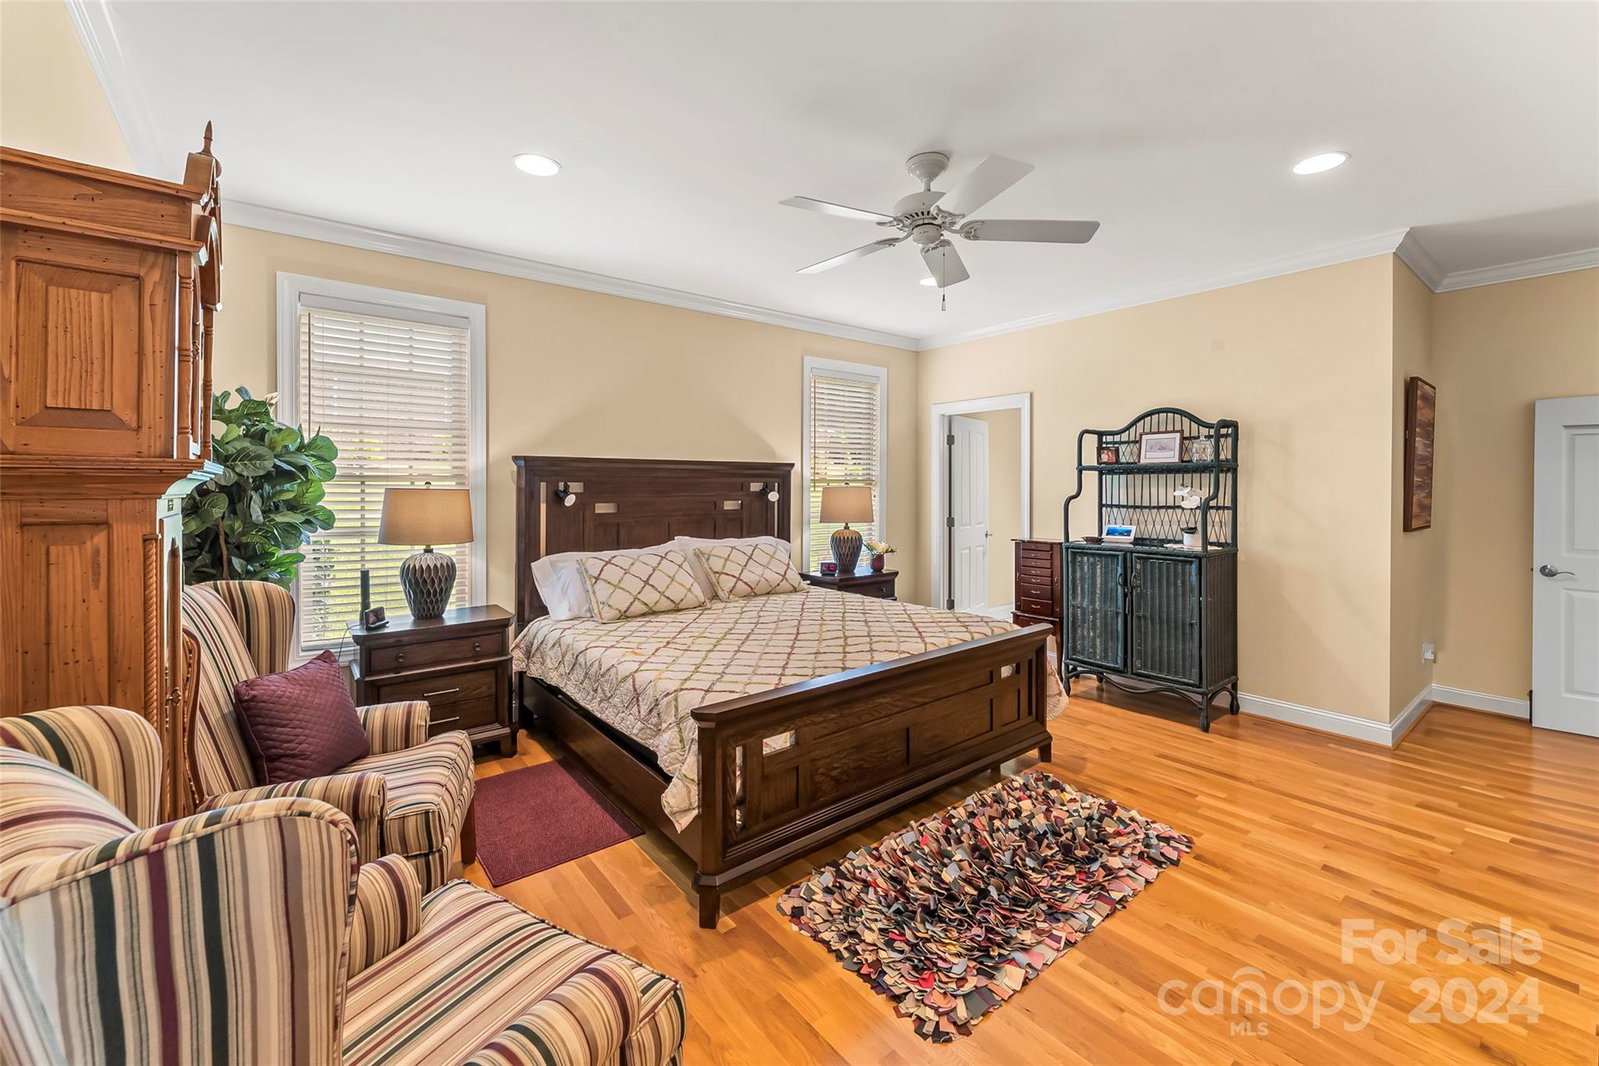
PRICE IMPROVEMENT! Immaculate condition & impeccably clean 3 bedroom, 2 bath brick Ranch style home w FULL unfinished Basement. Located in highly desirable,convenient, Cross Creek community. Home features an open airy floorplan w hardwood flooring, crown moulding & 9' ceilings throughout. Living Room w natural gas FP, Kitchen w new stainless appliances, dining area opens to spacious, covered Trex deck plumbed for grill, retractable awning. Oversized primary suite w 2 walk in closets, ensuite primary bath w soaking tub, shower, tiled flooring. 2 add'l BR, full BA & laundry room . Walk out Full unfinished Basement, plumbed for bath, lots of windows providing natural light, double door opening to patio. 2 car garage. Home has new 50 yr roof, 6" commercial gutters & gutter guards, new concrete driveway, new garage door w smart operator, new central vacuum system, freshly painted interior. $100/month HOA dues for yard work,mowing,shrubbery trimming. Just minutes to downtown Morganton
Additional Information
- Hoa Fee
- $100
- Hoa Fee Paid
- Monthly
- Community Features
- Walking Trails, None
- Fireplace
- Yes
- Interior Features
- Attic Stairs Pulldown, Cable Prewire, Central Vacuum, Entrance Foyer, Kitchen Island, Open Floorplan, Pantry, Split Bedroom, Walk-In Closet(s)
- Floor Coverings
- Tile, Wood
- Equipment
- Dishwasher, Disposal, Dryer, Electric Range, Electric Water Heater, Microwave, Plumbed For Ice Maker, Refrigerator with Ice Maker, Washer, Washer/Dryer
- Foundation
- Basement
- Main Level Rooms
- Living Room, Dining Area, Kitchen, Primary Bedroom, Bathroom-Full, Bedroom(s), Bedroom(s), Bathroom-Full, Laundry
- Laundry Location
- Electric Dryer Hookup, Inside, Laundry Room, Main Level, Washer Hookup
- Heating
- Forced Air, Natural Gas
- Water
- City
- Sewer
- Public Sewer
- Exterior Features
- Lawn Maintenance
- Exterior Construction
- Brick Full
- Roof
- Shingle
- Parking
- Driveway, Attached Garage, Garage Faces Side
- Driveway
- Concrete, Paved
- Lot Description
- Cleared, Cul-De-Sac, Green Area, Level, Wooded
- Elementary School
- Oak Hill
- Middle School
- Table Rock
- High School
- Freedom
- Zoning
- CU
- Total Property HLA
- 2027
- Master on Main Level
- Yes
Mortgage Calculator
“ Based on information submitted to the MLS GRID as of . All data is obtained from various sources and may not have been verified by broker or MLS GRID. Supplied Open House Information is subject to change without notice. All information should be independently reviewed and verified for accuracy. Some IDX listings have been excluded from this website. Properties may or may not be listed by the office/agent presenting the information © 2026 Canopy MLS as distributed by MLS GRID”

Last Updated: