4035 Cyprus Court, Indian Trail, NC 28079
- $440,000
- 3
- BD
- 3
- BA
- 1,824
- SqFt



Listing courtesy of RE/MAX Executive. liz@lizyoungrealtor.com
Sold listing courtesy of Real Broker, LLC
- Sold Price
- $440,000
- List Price
- $450,000
- MLS#
- 4174065
- Status
- CLOSED
- Days on Market
- 27
- Property Type
- Residential
- Year Built
- 1989
- Closing Date
- Oct 03, 2024
- Bedrooms
- 3
- Bathrooms
- 3
- Full Baths
- 2
- Half Baths
- 1
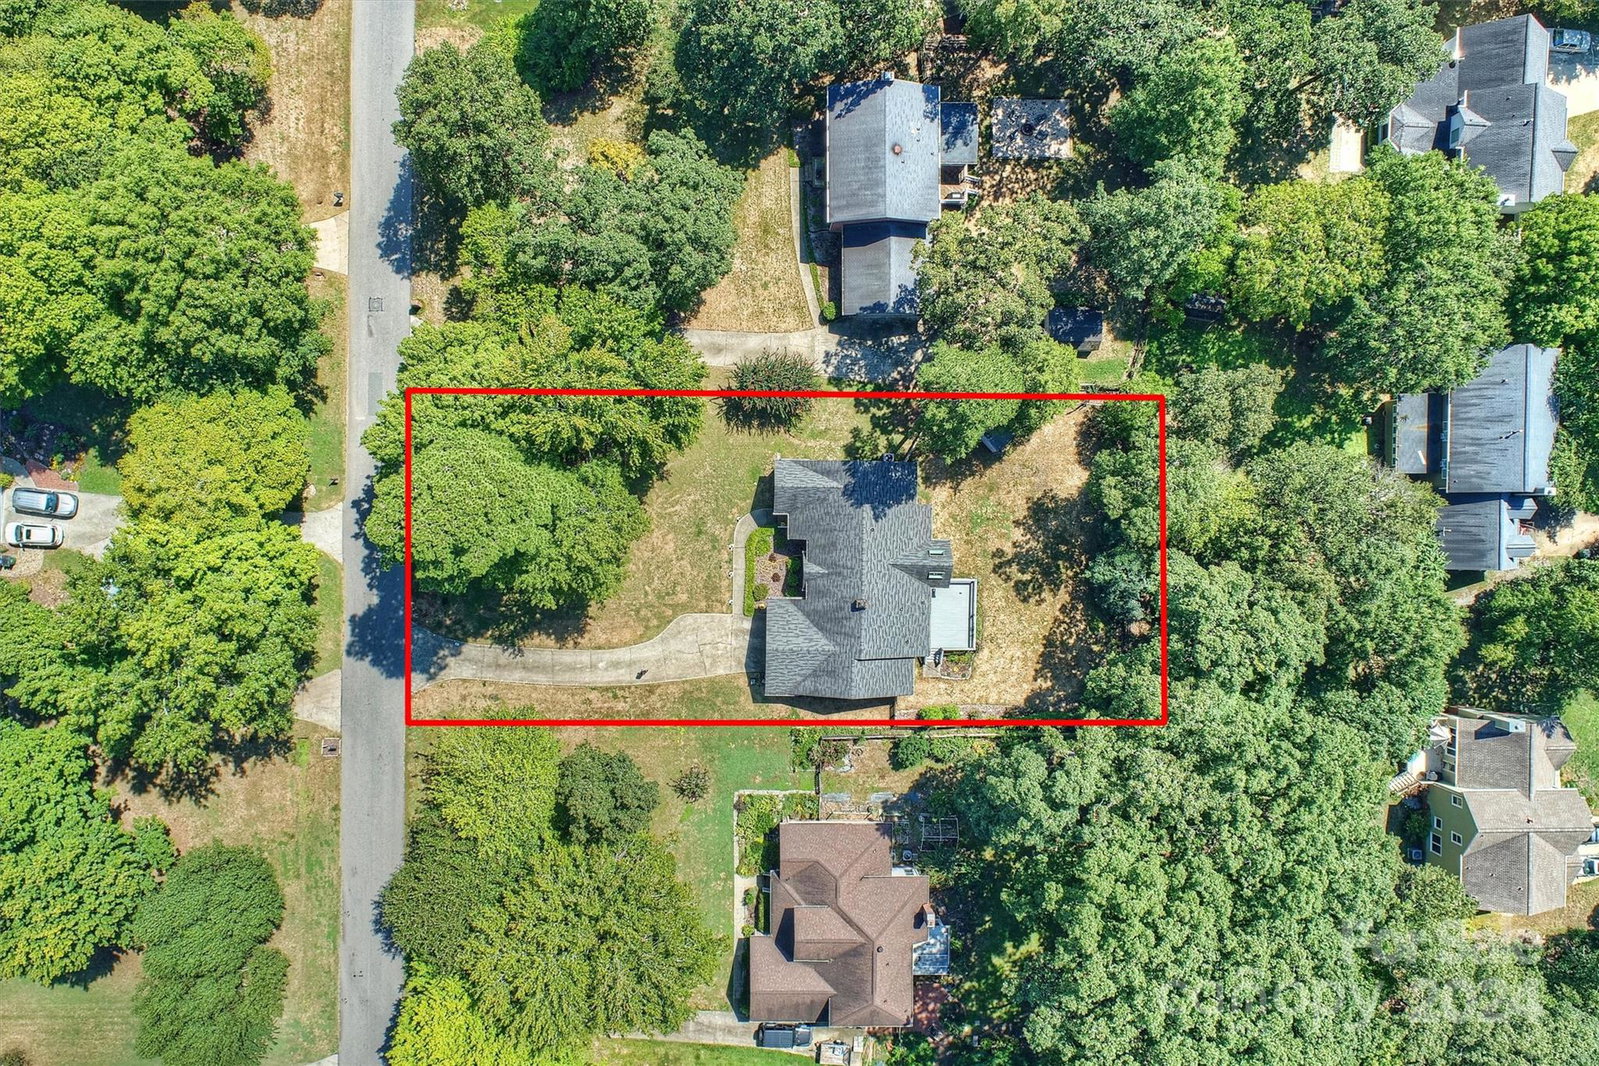
- Lot Size
- 19,994
- Lot Size Area
- 0.459
- Living Area
- 1,824
- Sq Ft Total
- 1824
- County
- Union
- Subdivision
- Country Woods
- Special Conditions
- None
- Dom
- Yes
Property Description
Incredible opportunity in Indian Trail! This well maintained single-story home features wood laminate floors throughout, updated kitchen with granite counters, stainless appliances, tile backsplash, lots of counter and storage space, and sunny breakfast room with vaulted ceiling overlooking scenic yard! This split bedroom floor plan offers great flexibility! Tray ceiling in dining room, spacious living room with wood burning fireplace, updated powder room, primary bedroom with tray ceiling, dual closets and spa bath featuring walk in shower and separate tub. Privacy abounds with the expansive deck, fenced yard, and spacious front yard on a cul-de-sac street! Storage shed and 2 car garage complete this fine home! Newer garage door, sump pump, attic fan, vapor barrier, dehumidifier. Windows, bath vanities, gutters, interior trim, kitchen appliances and back door replaced 2017, heat pump 8 years old, water heater, 5 years old, exterior painted 6 years ago. No HOA!
Additional Information
- Fireplace
- Yes
- Interior Features
- Attic Stairs Pulldown, Cable Prewire, Entrance Foyer, Garden Tub, Split Bedroom
- Equipment
- Convection Oven, Dishwasher, Disposal, Electric Range, Electric Water Heater, Microwave, Plumbed For Ice Maker, Refrigerator
- Foundation
- Crawl Space
- Main Level Rooms
- Primary Bedroom, Bedroom(s), Bathroom-Full, Bathroom-Half, Kitchen, Breakfast, Laundry, Dining Room, Great Room
- Laundry Location
- In Hall, Laundry Closet
- Heating
- Heat Pump
- Water
- County Water
- Sewer
- County Sewer
- Exterior Construction
- Brick Partial, Hardboard Siding
- Parking
- Attached Garage, Garage Faces Front, Keypad Entry
- Driveway
- Concrete, Paved
- Lot Description
- Level
- Elementary School
- Stallings
- Middle School
- Porter Ridge
- High School
- Porter Ridge
- Zoning
- AQ8
- Total Property HLA
- 1824
- Master on Main Level
- Yes
Mortgage Calculator
“ Based on information submitted to the MLS GRID as of . All data is obtained from various sources and may not have been verified by broker or MLS GRID. Supplied Open House Information is subject to change without notice. All information should be independently reviewed and verified for accuracy. Some IDX listings have been excluded from this website. Properties may or may not be listed by the office/agent presenting the information © 2026 Canopy MLS as distributed by MLS GRID”

Last Updated: