1516 Golden Rain Drive, Wesley Chapel, NC 28104
- $870,000
- 7
- BD
- 5
- BA
- 5,072
- SqFt




Listing courtesy of Austin-Barnett Realty, LLC. johnbankston@abcharlotte.com
Sold listing courtesy of Coldwell Banker Realty
- Sold Price
- $870,000
- List Price
- $875,000
- MLS#
- 4174014
- Status
- CLOSED
- Days on Market
- 39
- Property Type
- Residential
- Architectural Style
- Traditional
- Year Built
- 2005
- Closing Date
- Oct 30, 2024
- Bedrooms
- 7
- Bathrooms
- 5
- Full Baths
- 5
- Lot Size
- 27,878
- Lot Size Area
- 0.64
- Living Area
- 5,072
- Sq Ft Total
- 5072
- County
- Union
- Subdivision
- Lindenwood
- Special Conditions
- None
Property Description
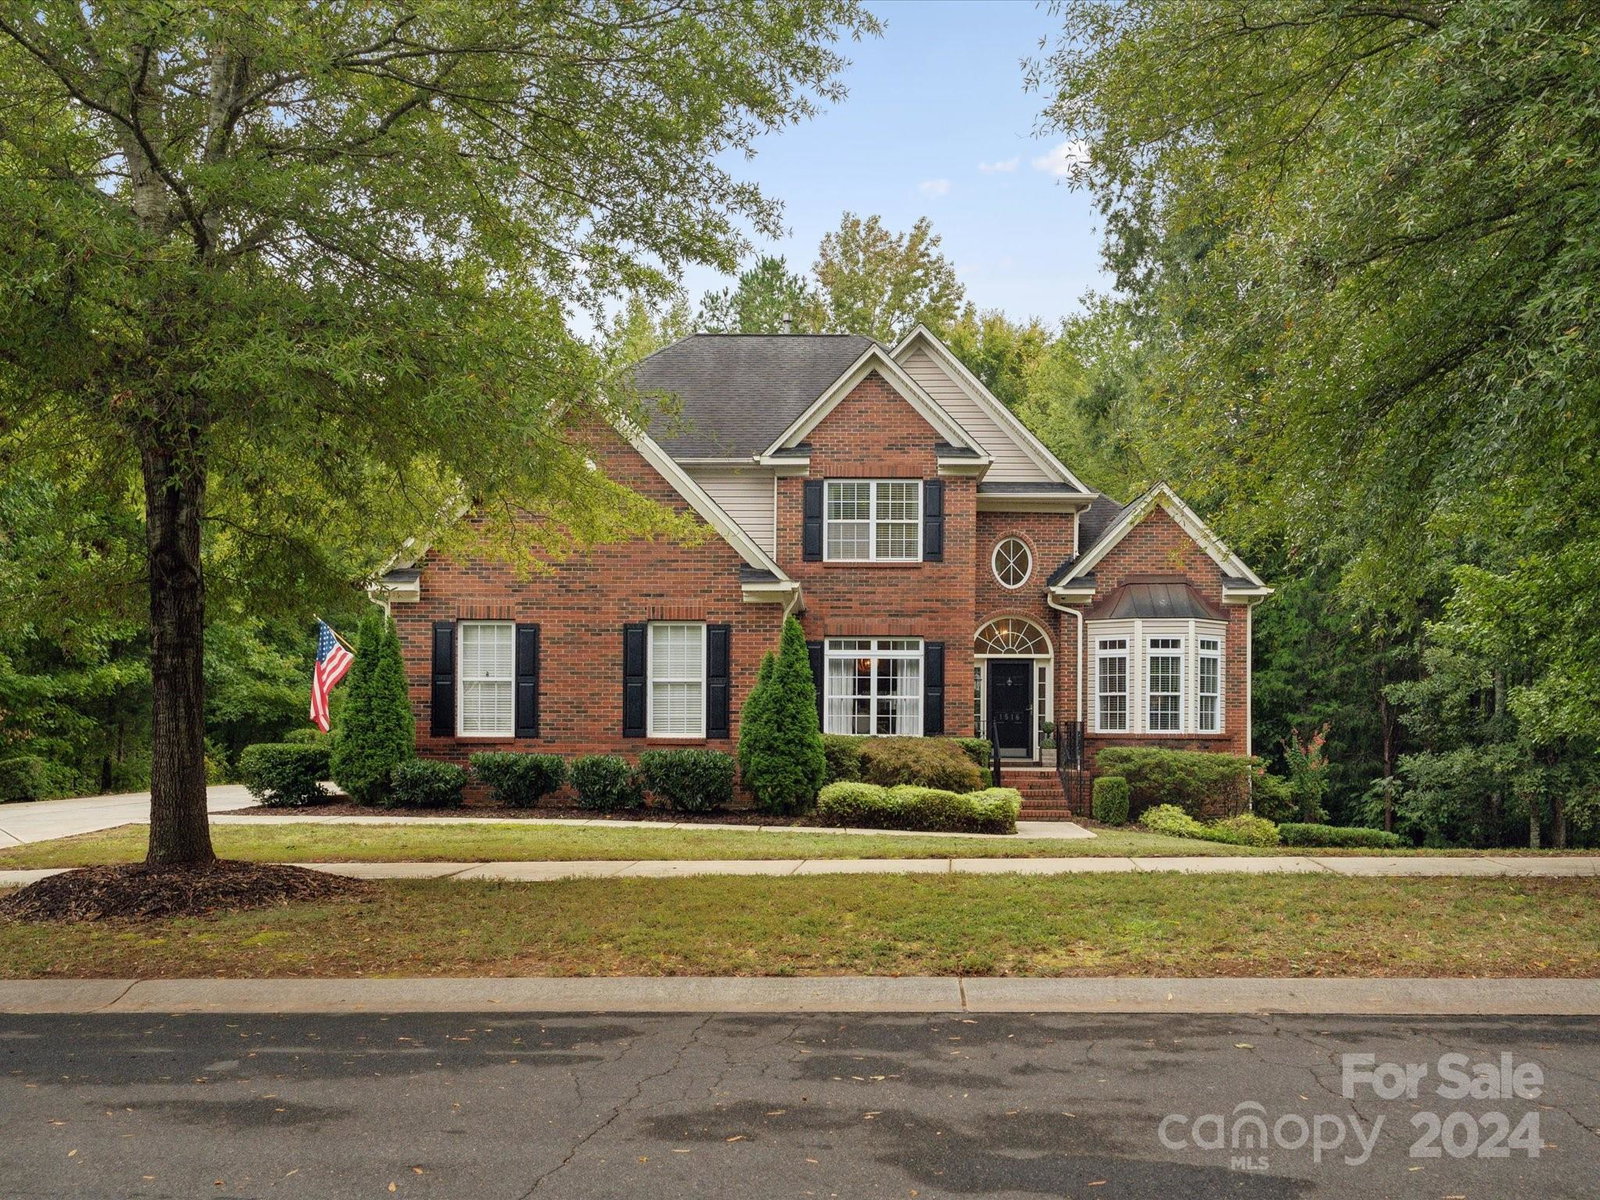
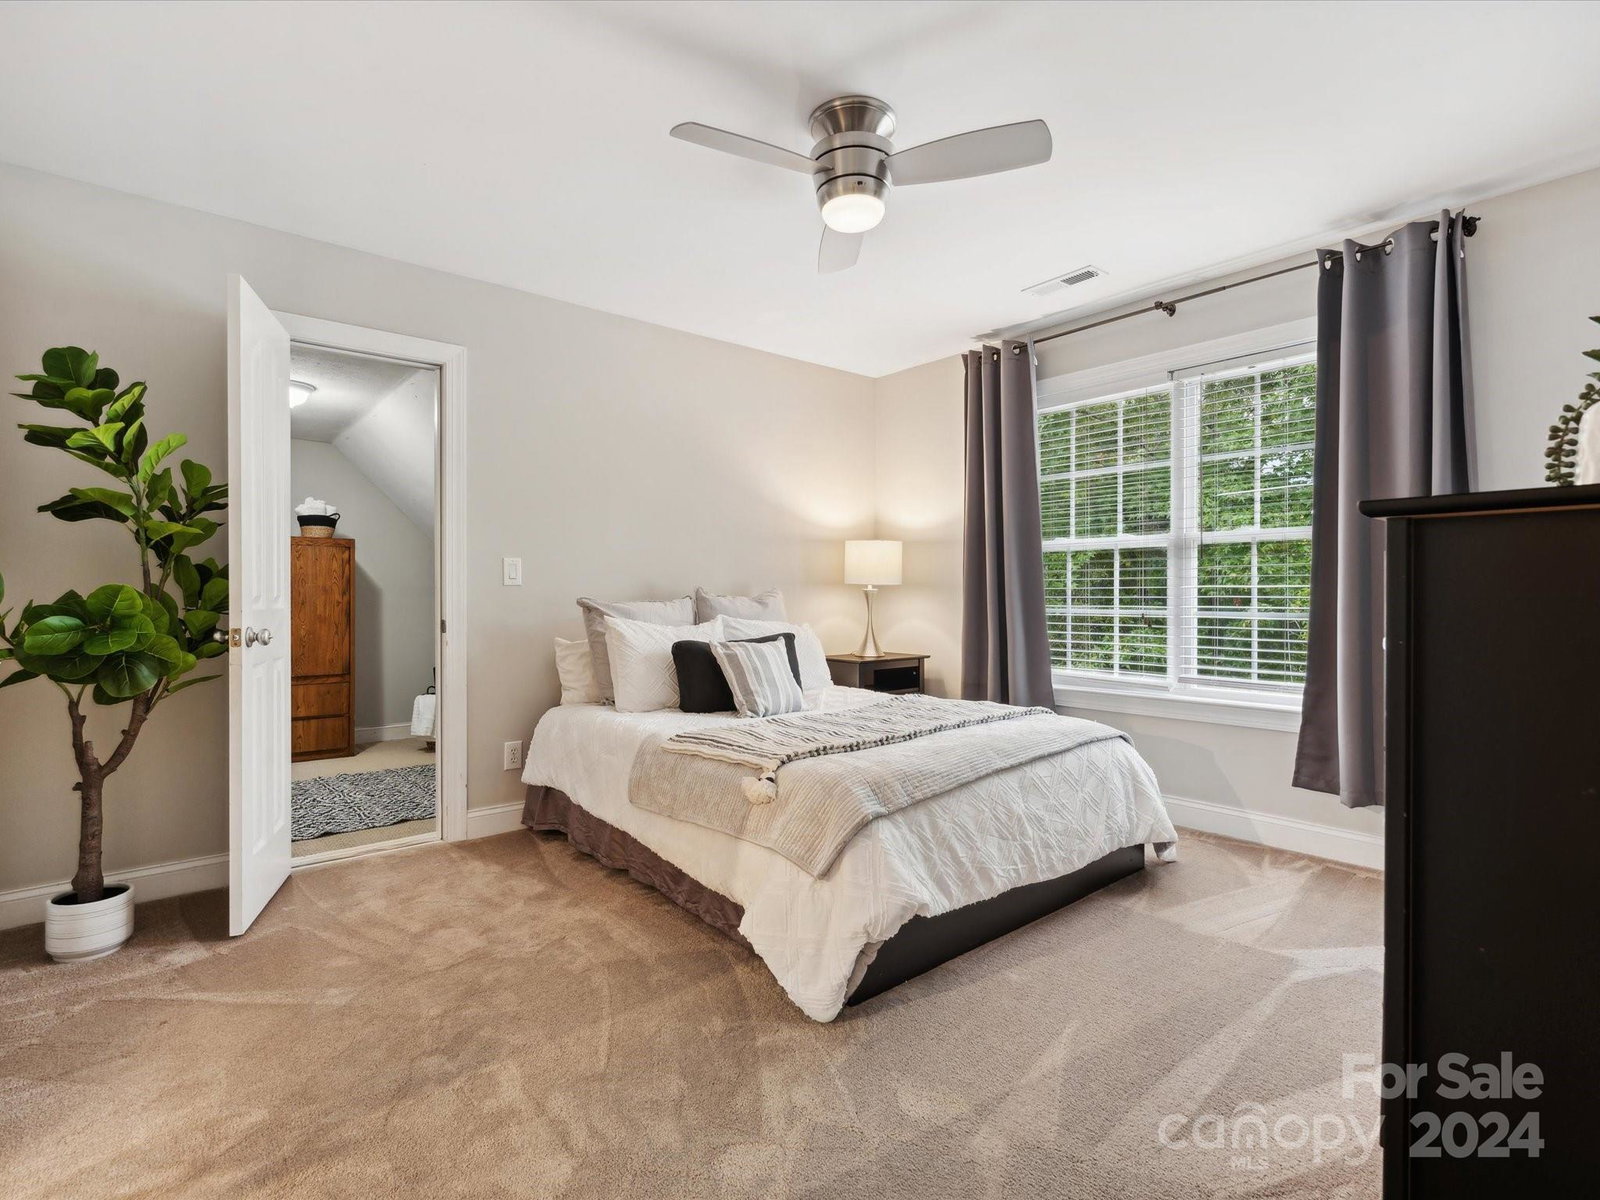
Welcome to this impressive 7-bed, 5 bath, 2-story home with a finished basement, ideally situated in the award-winning Weddington school district. This residence offers updates throughout and ample space with a thoughtful layout that includes a fully finished basement featuring 2nd living quarters—perfect for extended family or guests The main floor boasts a large, open concept living area and a modern kitchen that includes a gas cooktop. Also on the main floor is a guest bedroom with en-suite bathroom. The Upper level contains the Primary bedroom, three secondary bedrooms and a flex space/storage area. The 2nd living quarters boasts a theater-quality media room, game room, two bedrooms and a kitchen. Outside attributes include patio, fire pit and storage shed. Enjoy the convenience of nearby top-rated schools, shopping and dining to complement this well-appointed home. Don’t miss your chance to own this exceptional property! HOA dues increase to $175/quarter in 2025.
Additional Information
- Hoa Fee
- $157
- Hoa Fee Paid
- Quarterly
- Community Features
- Pond, Sidewalks, Walking Trails
- Fireplace
- Yes
- Interior Features
- Attic Stairs Pulldown, Pantry, Walk-In Closet(s)
- Floor Coverings
- Carpet, Laminate, Tile, Vinyl
- Equipment
- Convection Oven, Dishwasher, Disposal, Double Oven, Electric Water Heater, Exhaust Hood, Gas Cooktop, Microwave, Plumbed For Ice Maker, Self Cleaning Oven
- Foundation
- Basement
- Main Level Rooms
- Office, Dining Room, Kitchen, Great Room, Breakfast, Sunroom, Bedroom(s)
- Laundry Location
- Multiple Locations
- Heating
- Forced Air, Heat Pump
- Water
- County Water
- Sewer
- County Sewer
- Exterior Features
- Fire Pit
- Exterior Construction
- Brick Partial, Vinyl
- Roof
- Shingle
- Parking
- Attached Garage, Garage Door Opener, Garage Faces Side
- Driveway
- Concrete, Paved
- Lot Description
- Private, Rolling Slope, Wooded
- Elementary School
- Wesley Chapel
- Middle School
- Weddington
- High School
- Weddington
- Zoning
- AL8
- Total Property HLA
- 5072
Mortgage Calculator
“ Based on information submitted to the MLS GRID as of . All data is obtained from various sources and may not have been verified by broker or MLS GRID. Supplied Open House Information is subject to change without notice. All information should be independently reviewed and verified for accuracy. Some IDX listings have been excluded from this website. Properties may or may not be listed by the office/agent presenting the information © 2026 Canopy MLS as distributed by MLS GRID”

Last Updated: