1136 Smoke House Drive, Charlotte, NC 28270
- $540,000
- 4
- BD
- 3
- BA
- 2,977
- SqFt



Listing courtesy of Keller Williams South Park. bob.schiff@redbudgroup.com
Sold listing courtesy of Stephen Cooley Real Estate
- Sold Price
- $540,000
- List Price
- $569,000
- MLS#
- 4173631
- Status
- CLOSED
- Days on Market
- 120
- Property Type
- Residential
- Architectural Style
- Traditional
- Year Built
- 1950
- Closing Date
- Jan 17, 2025
- Bedrooms
- 4
- Bathrooms
- 3
- Full Baths
- 3
- Lot Size
- 22,651
- Lot Size Area
- 0.52
- Living Area
- 2,977
- Sq Ft Total
- 2977
- County
- Mecklenburg
- Subdivision
- Sardis Woods
- Special Conditions
- None
Property Description
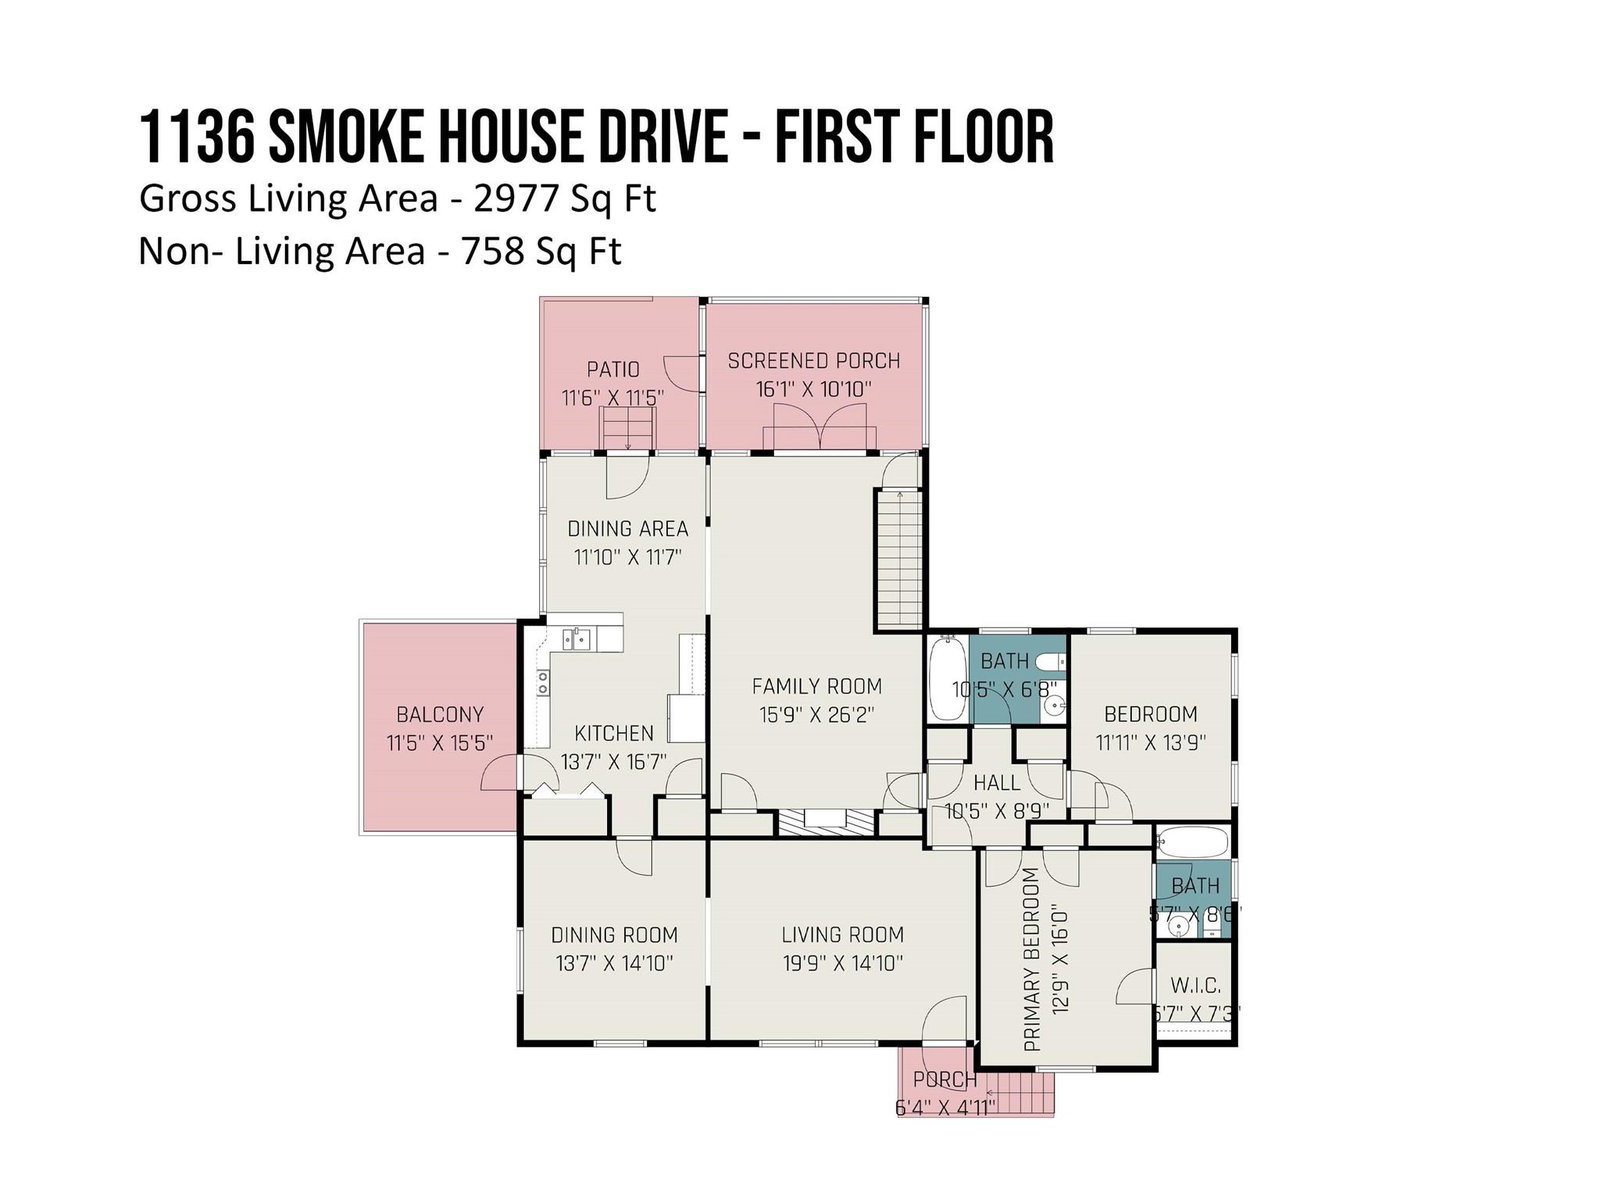
Welcome to 1136 Smoke House Drive! Located in the highly sought-after Sardis Woods neighborhood, this home boasts 4 spacious bedrooms and 3 full bathrooms with nearly 3000 square feet of living space. The main floor features 9-foot ceilings with beautiful hardwood floors throughout and two fireplaces. Originally built in the 1950's, the house provides mid-century charm, but has been maintained like new. The architectural shingles and Hardie board siding ensure longevity Other updates include water heater (2024), main floor HVAC (2023). The hall closet has custom pull-out drawers. The finished basement can be utilized as a game room or second living area/in-law suite. Sitting on over half an acre, the expansive yard is fenced with mature trees and is perfect for entertaining.
Additional Information
- Community Features
- Walking Trails
- Fireplace
- Yes
- Interior Features
- Attic Stairs Pulldown, Breakfast Bar, Walk-In Closet(s)
- Floor Coverings
- Carpet, Tile, Wood
- Equipment
- Dishwasher, Disposal, Dryer, Electric Range, Microwave, Plumbed For Ice Maker, Refrigerator, Washer
- Foundation
- Basement, Crawl Space
- Main Level Rooms
- Primary Bedroom, Bedroom(s), Bathroom-Full, Kitchen, Living Room
- Laundry Location
- In Kitchen, Laundry Closet
- Heating
- Forced Air, Natural Gas
- Water
- City
- Sewer
- Public Sewer
- Exterior Features
- Fire Pit
- Exterior Construction
- Brick Partial, Fiber Cement
- Roof
- Shingle
- Parking
- Driveway
- Driveway
- Concrete, Paved
- Lot Description
- Sloped, Wooded
- Elementary School
- Greenway Park
- Middle School
- McClintock
- High School
- East Mecklenburg
- Total Property HLA
- 2977
- Master on Main Level
- Yes
Mortgage Calculator
“ Based on information submitted to the MLS GRID as of . All data is obtained from various sources and may not have been verified by broker or MLS GRID. Supplied Open House Information is subject to change without notice. All information should be independently reviewed and verified for accuracy. Some IDX listings have been excluded from this website. Properties may or may not be listed by the office/agent presenting the information © 2026 Canopy MLS as distributed by MLS GRID”

Last Updated: