3536 Startown Road, Maiden, NC 28650
- $250,000
- 3
- BD
- 3
- BA
- 1,421
- SqFt






Listing courtesy of Helen Adams Realty. kyle@kylelandhomes.com
Sold listing courtesy of Carolina Real Estate Experts The Dan Jones Group
- Sold Price
- $250,000
- List Price
- $255,000
- MLS#
- 4173611
- Status
- CLOSED
- Days on Market
- 81
- Property Type
- Residential
- Architectural Style
- Cape Cod
- Year Built
- 2001
- Closing Date
- Nov 27, 2024
- Bedrooms
- 3
- Bathrooms
- 3
- Full Baths
- 2
- Half Baths
- 1
- Lot Size
- 17,859
- Lot Size Area
- 0.41000000000000003
- Living Area
- 1,421
- Sq Ft Total
- 1421
- County
- Lincoln
- Subdivision
- Oak Hill
- Special Conditions
- None
Property Description
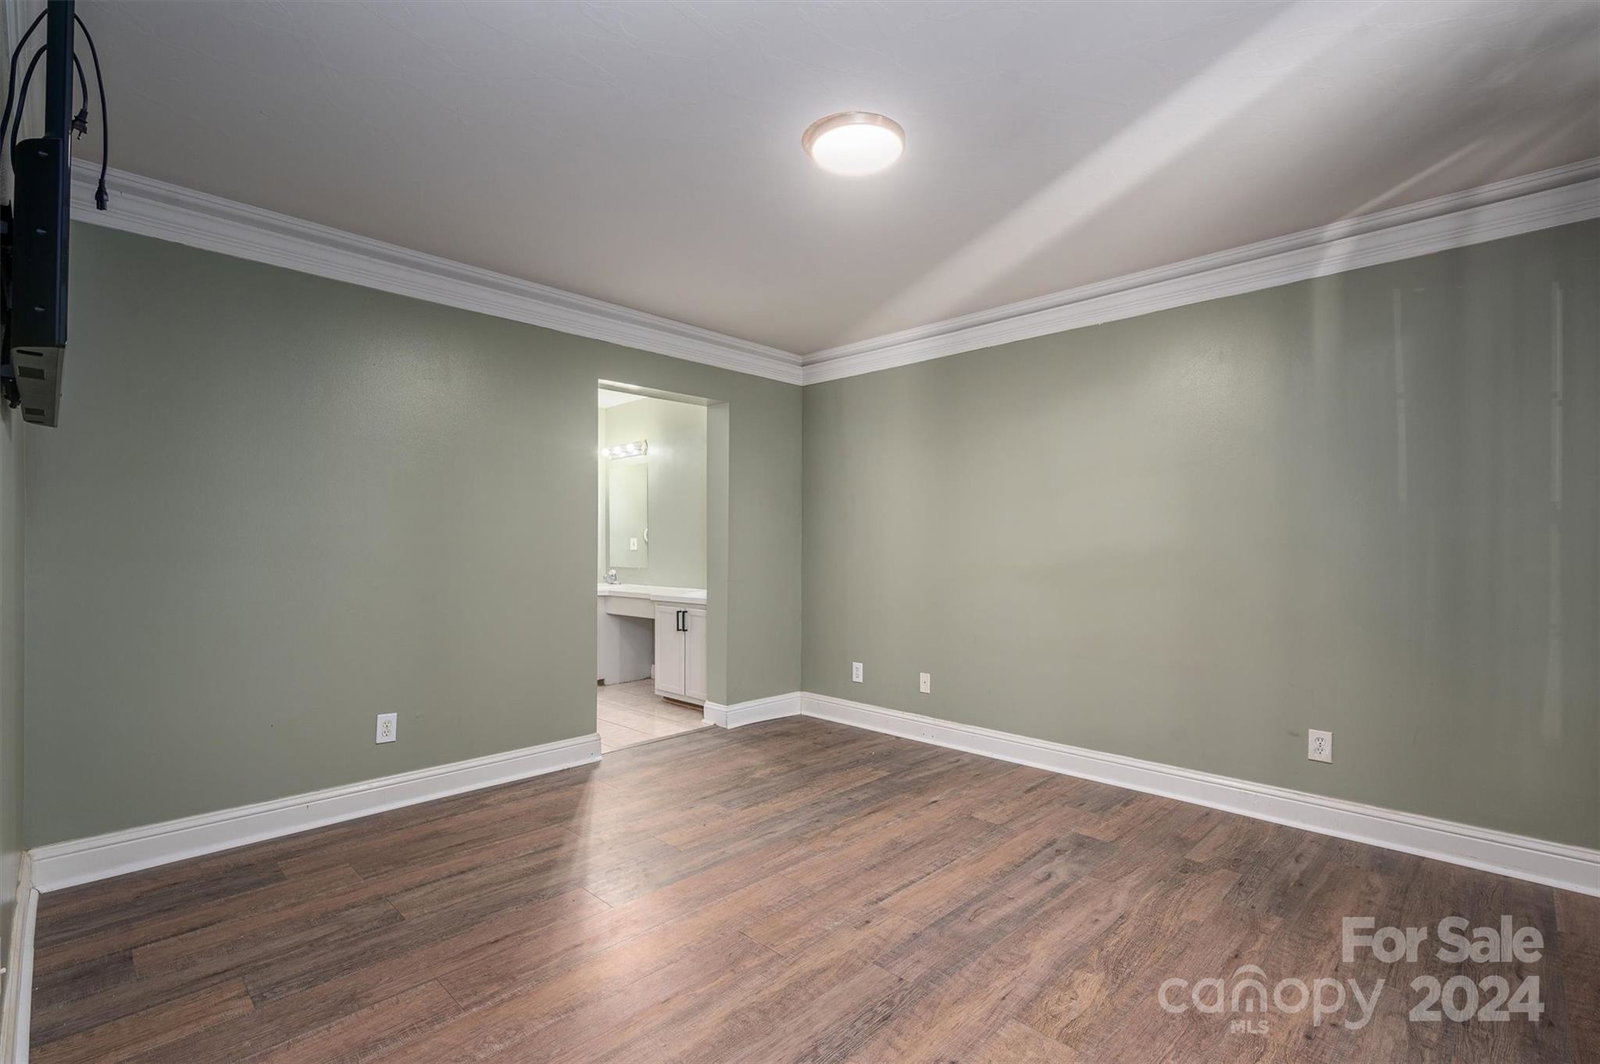
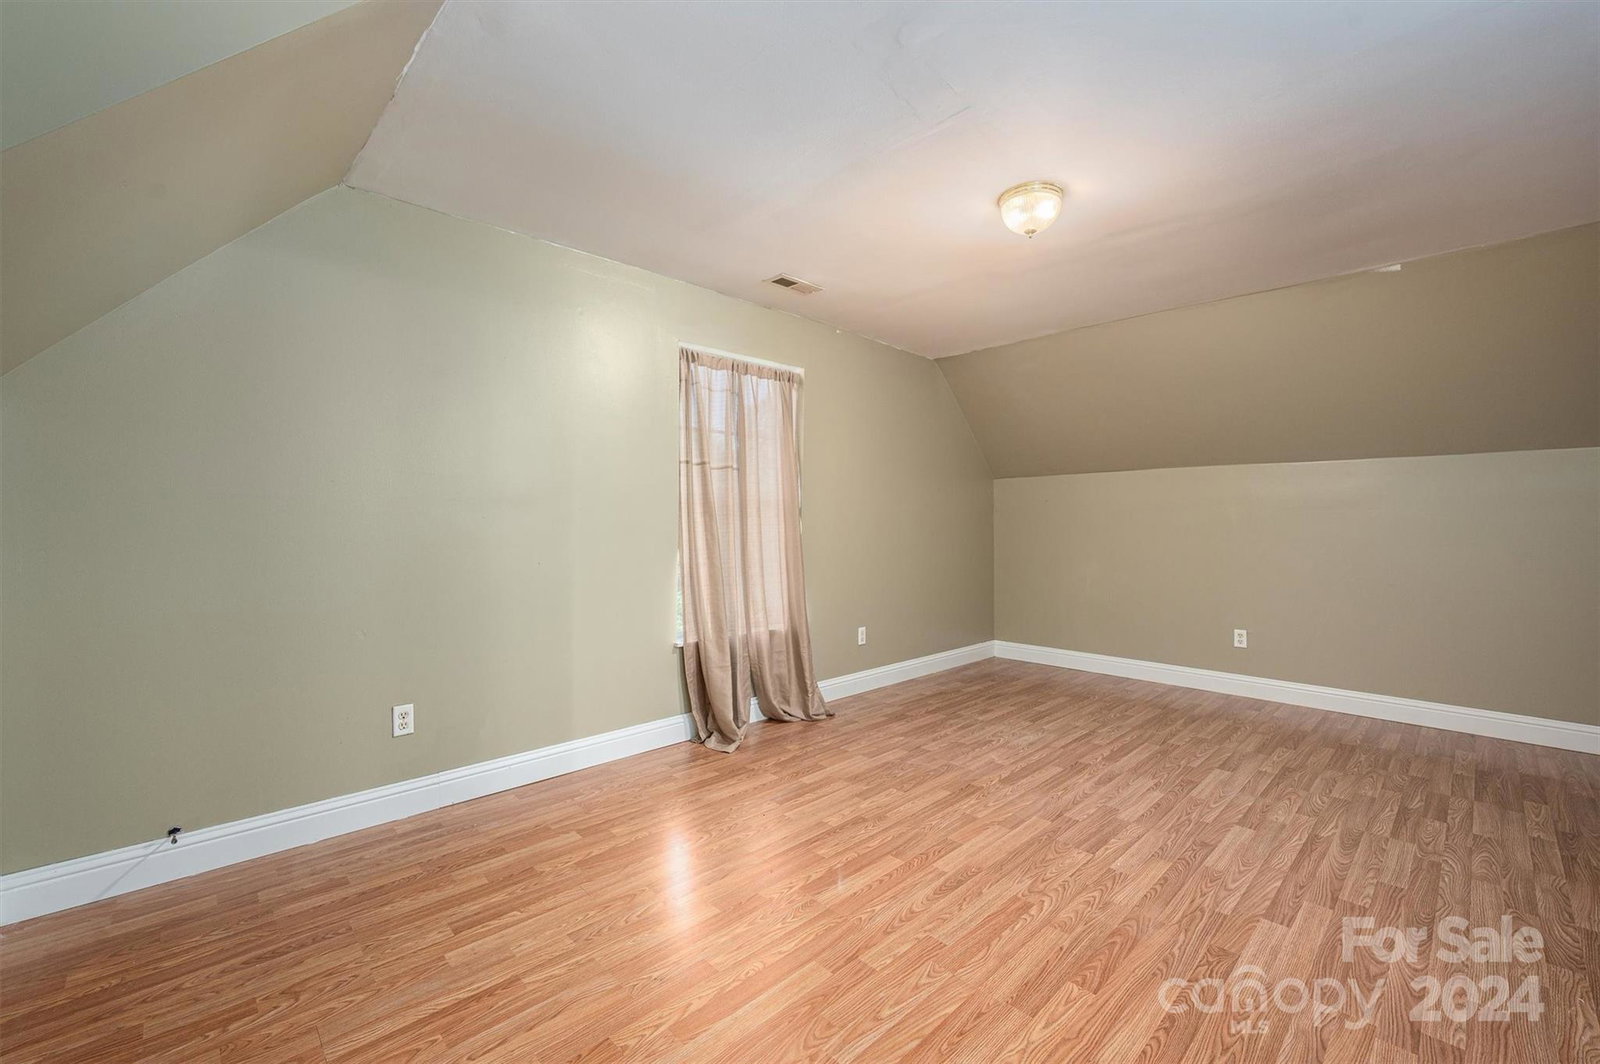
This charming Cape Cod-style home features three bedrooms and two-and-a-half baths, with the primary bedroom and laundry room conveniently located on the main level. The inviting front porch welcomes you into a bright, open living room, perfect for entertaining or unwinding. The well-appointed kitchen offers ample counter space, a breakfast nook, and easy access to a cozy back deck—ideal for outdoor dining or enjoying morning coffee. The main level includes a spacious primary bedroom with an en-suite bath that features a walk-in shower, tub, and a walk-in closet. A half bath and a well-equipped laundry room add to the convenience of single-level living. Upstairs, you'll find two bedrooms that share a full bath, offering flexibility for guest rooms, a home office, or additional bedrooms. This home is also ideally located, just a 10-minute drive to downtown Lincolnton, 20 minutes to Hickory, and 40 minutes to Charlotte Douglas International Airport.
Additional Information
- Interior Features
- Breakfast Bar, Split Bedroom, Storage, Walk-In Closet(s)
- Floor Coverings
- Carpet, Hardwood, Vinyl
- Equipment
- Dishwasher, Electric Range, Electric Water Heater, Refrigerator, Washer
- Foundation
- Crawl Space
- Main Level Rooms
- Primary Bedroom, Living Room, Kitchen, Bathroom-Half, Laundry
- Laundry Location
- Laundry Room, Main Level
- Heating
- Electric, Forced Air, Heat Pump, Zoned
- Water
- Well
- Sewer
- Septic Installed
- Exterior Construction
- Vinyl
- Parking
- Driveway
- Driveway
- Asphalt, Paved
- Lot Description
- Wooded
- Elementary School
- Norris S Childers
- Middle School
- Lincolnton
- High School
- Lincolnton
- Total Property HLA
- 1421
- Master on Main Level
- Yes
Mortgage Calculator
“ Based on information submitted to the MLS GRID as of . All data is obtained from various sources and may not have been verified by broker or MLS GRID. Supplied Open House Information is subject to change without notice. All information should be independently reviewed and verified for accuracy. Some IDX listings have been excluded from this website. Properties may or may not be listed by the office/agent presenting the information © 2026 Canopy MLS as distributed by MLS GRID”

Last Updated: