3216 Bow Club Trail, Matthews, NC 28104
- $421,500
- 3
- BD
- 2
- BA
- 1,625
- SqFt




Listing courtesy of NorthGroup Real Estate LLC. gary@garybrealtor.com
Sold listing courtesy of KB Fisher & Co
- Sold Price
- $421,500
- List Price
- $430,000
- MLS#
- 4173509
- Status
- CLOSED
- Days on Market
- 41
- Property Type
- Residential
- Architectural Style
- Ranch
- Year Built
- 1984
- Closing Date
- Oct 04, 2024
- Bedrooms
- 3
- Bathrooms
- 2
- Full Baths
- 2
- Lot Size
- 60,112
- Lot Size Area
- 1.38
- Living Area
- 1,625
- Sq Ft Total
- 1625
- County
- Union
- Subdivision
- Indian Brook
- Special Conditions
- None
Property Description
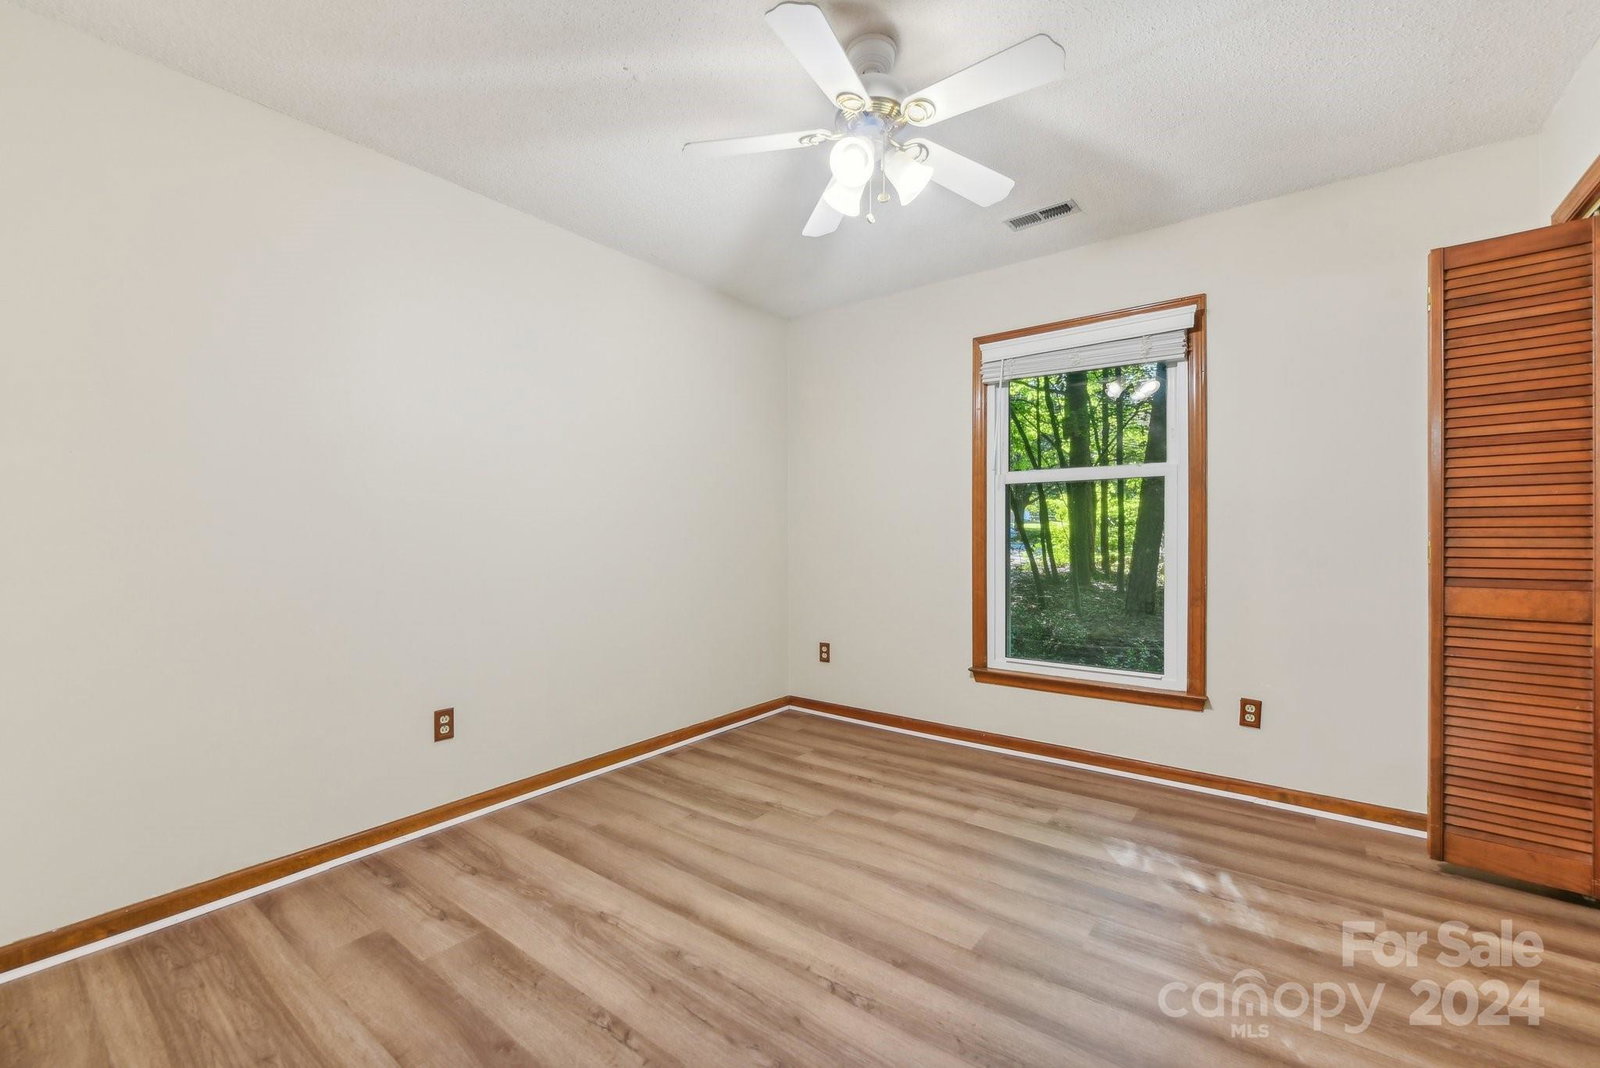
Discover your private retreat on a serene, wooded 1.38-acre lot near the end of a cul-de-sac. This charming RANCH features NEW vinyl plank floors, FRESH paint, and recently replaced windows. Enjoy a spacious master bedroom, a stunning rock fireplace with gas logs, and a kitchen with stainless steel appliances. The home boasts a HUGE concrete driveway, a 5-year-old roof, and a 4-year-old HVAC. The backyard is fenced for privacy, and there’s NO HOA to restrict your creativity. Perfectly located near historic downtown Matthews, Waverly shops, and three parks—Francis Beatty, Squirrel Lake, and Stallings Park—this home offers both tranquility and convenience. Don’t miss this opportunity!
Additional Information
- Fireplace
- Yes
- Floor Coverings
- Vinyl
- Equipment
- Dishwasher, Gas Range, Gas Water Heater, Microwave, Propane Water Heater, Refrigerator with Ice Maker
- Foundation
- Slab
- Main Level Rooms
- Primary Bedroom
- Laundry Location
- Electric Dryer Hookup, Utility Room
- Heating
- Central, Electric, Forced Air, Heat Pump
- Water
- City
- Sewer
- Public Sewer
- Exterior Construction
- Wood
- Roof
- Shingle
- Parking
- Attached Garage
- Driveway
- Concrete, Paved
- Lot Description
- Wooded
- Elementary School
- Unspecified
- Middle School
- Unspecified
- High School
- Unspecified
- Zoning
- AP4
- Total Property HLA
- 1625
- Master on Main Level
- Yes
Mortgage Calculator
“ Based on information submitted to the MLS GRID as of . All data is obtained from various sources and may not have been verified by broker or MLS GRID. Supplied Open House Information is subject to change without notice. All information should be independently reviewed and verified for accuracy. Some IDX listings have been excluded from this website. Properties may or may not be listed by the office/agent presenting the information © 2026 Canopy MLS as distributed by MLS GRID”

Last Updated: