12834 Robert Walker Drive, Davidson, NC 28036
- $516,000
- 3
- BD
- 3
- BA
- 2,527
- SqFt




Listing courtesy of TSG Residential. tom@tsgresidential.com
Sold listing courtesy of Fathom Realty NC LLC
- Sold Price
- $516,000
- List Price
- $524,000
- MLS#
- 4173489
- Status
- CLOSED
- Days on Market
- 104
- Property Type
- Residential
- Architectural Style
- Transitional
- Year Built
- 2018
- Closing Date
- Dec 10, 2024
- Bedrooms
- 3
- Bathrooms
- 3
- Full Baths
- 2
- Half Baths
- 1
- Lot Size
- 4,791
- Lot Size Area
- 0.11
- Living Area
- 2,527
- Sq Ft Total
- 2527
- County
- Mecklenburg
- Subdivision
- Westbranch
- Special Conditions
- None
Property Description
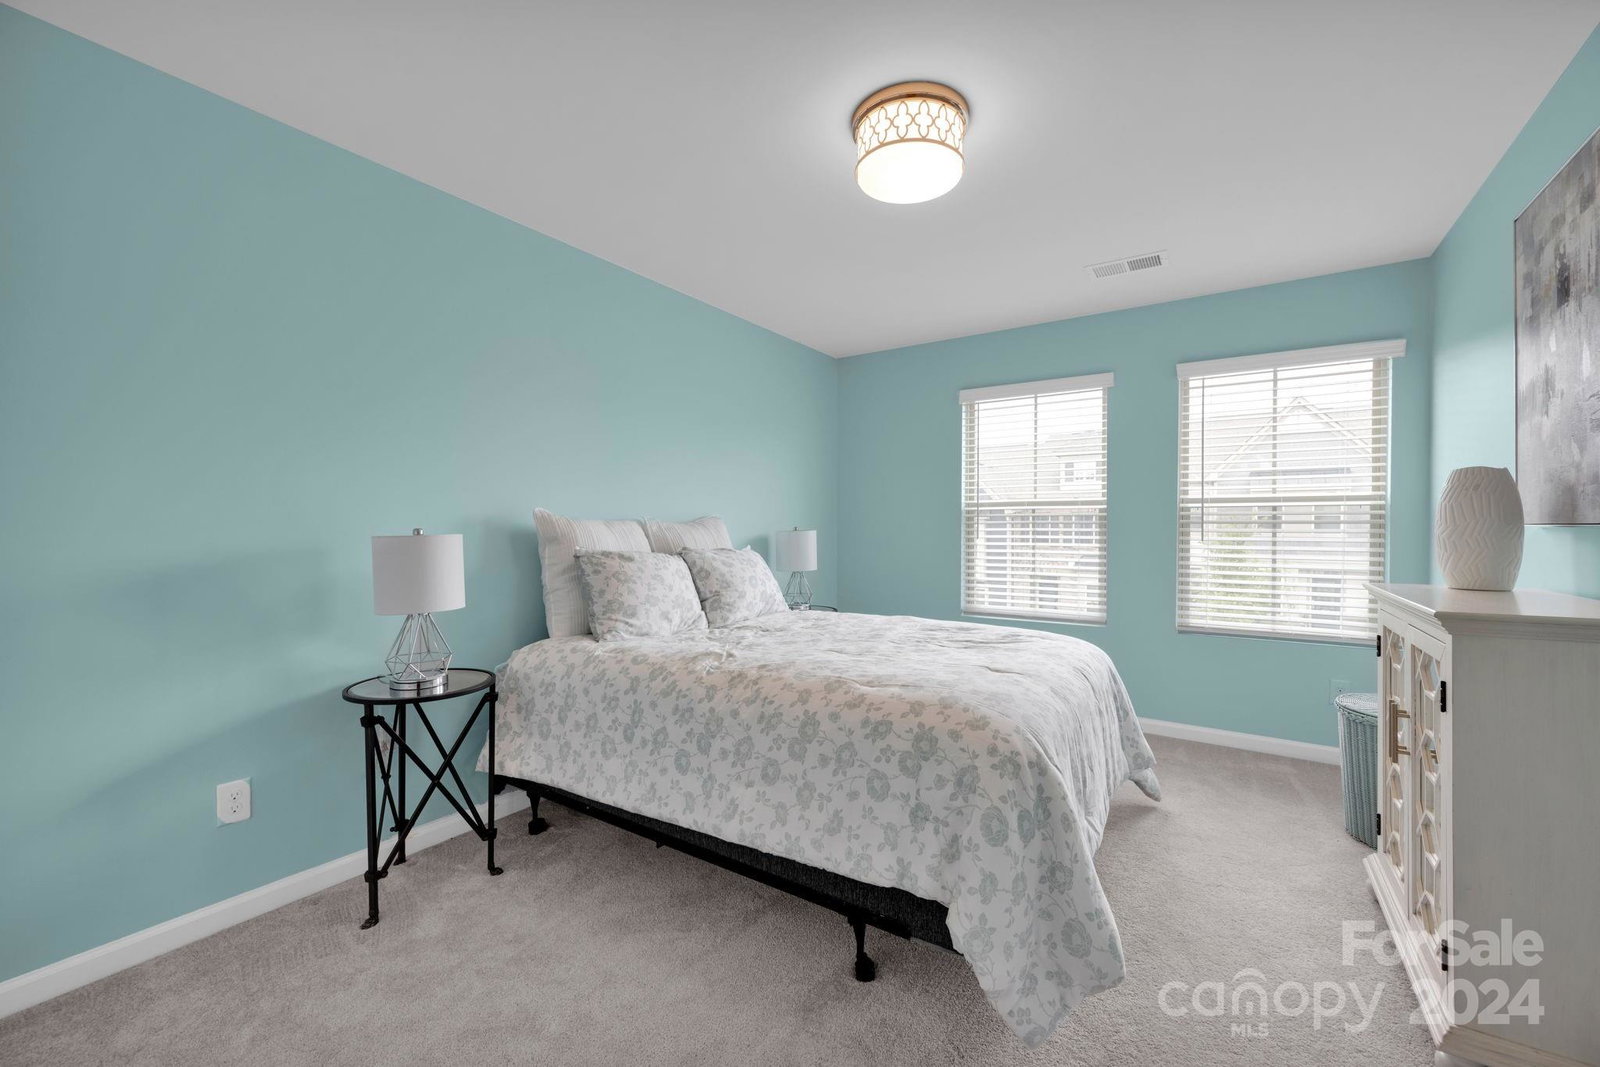
New Price! Walk or bike to town from this thoughtfully-designed, corner lot in Westbranch with all the features on your list. Step inside from the covered front porch onto wood floors connecting all first-floor living areas, Primary Bedroom and ensuite Bath. The open-floor design plan has plenty of natural light throughout leading to a Cook's Kitchen with abundant storage, Quartz counters, large island, and Cafe appliances seamlessly adjacent to the main living area with gas fireplace. Just out back is an outdoor entertaining oasis with a multi-level Trex deck and fenced-in backyard. A detached garage and driveway parking feed into the back alley. The second floor is filled with generous square footage and wide hallways connecting two bedrooms, full bath, and spacious Bonus Room - easily facilitating a dedicated media room, play area or 2nd Primary Bedroom conversion! The community pool and adjacent walking trails provide plenty of outdoor recreation options and tranquility.
Additional Information
- Hoa Fee
- $240
- Hoa Fee Paid
- Monthly
- Community Features
- Cabana, Sidewalks, Walking Trails
- Fireplace
- Yes
- Interior Features
- Attic Stairs Pulldown
- Floor Coverings
- Carpet, Hardwood, Tile
- Equipment
- Convection Oven, Dishwasher, Disposal, Electric Water Heater, Exhaust Fan, Gas Cooktop, Gas Range, Microwave, Plumbed For Ice Maker, Self Cleaning Oven
- Foundation
- Slab
- Main Level Rooms
- Kitchen, Primary Bedroom, Bathroom-Full, Bathroom-Half, Living Room, Dining Area, Laundry
- Laundry Location
- Electric Dryer Hookup, Main Level
- Heating
- Forced Air, Natural Gas
- Water
- City
- Sewer
- Public Sewer
- Exterior Features
- Lawn Maintenance
- Exterior Construction
- Fiber Cement
- Roof
- Shingle
- Parking
- Driveway, Detached Garage, Garage Faces Rear, On Street, Parking Space(s)
- Driveway
- Concrete, Paved
- Lot Description
- Corner Lot, Green Area
- Elementary School
- Davidson K-8
- Middle School
- Bailey
- High School
- William Amos Hough
- Total Property HLA
- 2527
Mortgage Calculator
“ Based on information submitted to the MLS GRID as of . All data is obtained from various sources and may not have been verified by broker or MLS GRID. Supplied Open House Information is subject to change without notice. All information should be independently reviewed and verified for accuracy. Some IDX listings have been excluded from this website. Properties may or may not be listed by the office/agent presenting the information © 2026 Canopy MLS as distributed by MLS GRID”

Last Updated: