Share this with your friends


+17045766234
Ivester Jackson Christie's
1308 Rama Road, Charlotte, NC 28211
- $399,000
- 3
- BD
- 2
- BA
- 1,312
- SqFt




Listing courtesy of NorthGroup Real Estate LLC. philippesellscarolina@gmail.com
Sold listing courtesy of Cross Keys LLC
- Sold Price
- $399,000
- List Price
- $399,000
- MLS#
- 4173466
- Status
- CLOSED
- Days on Market
- 187
- Property Type
- Residential
- Architectural Style
- Traditional
- Year Built
- 1968
- Closing Date
- Apr 09, 2025
- Bedrooms
- 3
- Bathrooms
- 2
- Full Baths
- 2
- Lot Size
- 13,068
- Lot Size Area
- 0.3
- Living Area
- 1,312
- Sq Ft Total
- 1312
- County
- Mecklenburg
- Subdivision
- Rama Woods
- Special Conditions
- None
Property Description
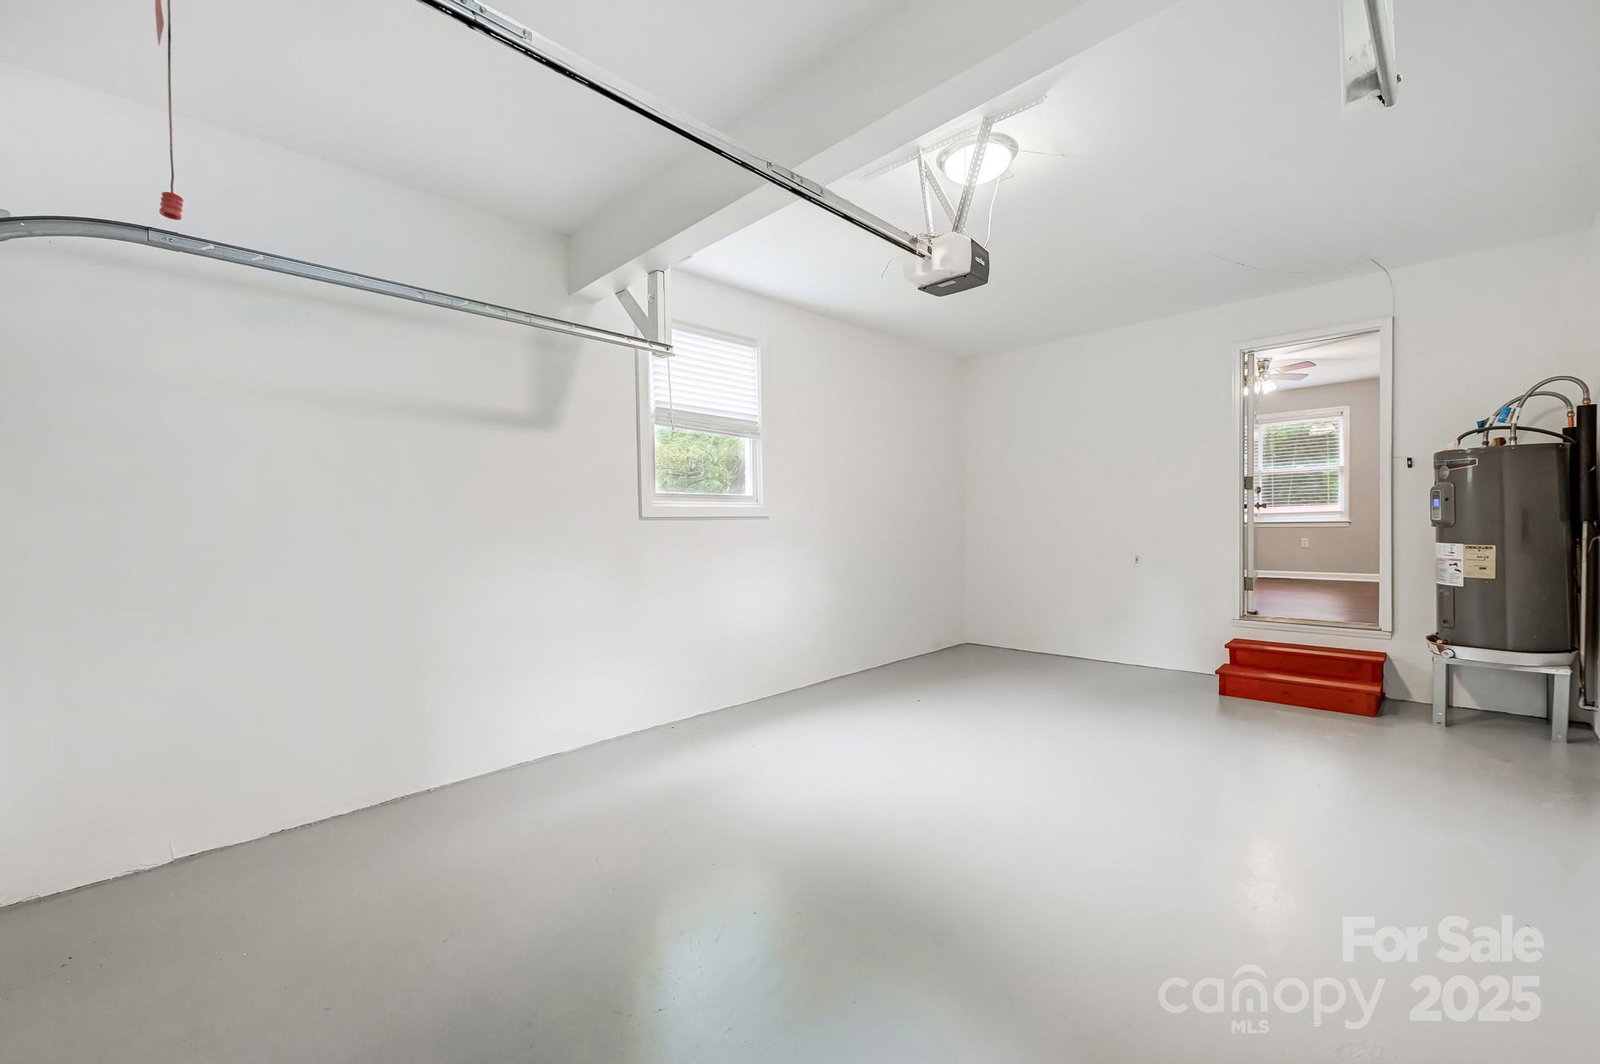
***Multiple Offers Received!!!**– Submit Your Best Offer by Monday, March 17 @ 12 PM! Prime Location. Move-in ready 3BR/2BA ranch in the heart of Stonehaven—an exceptional opportunity combining affordability, convenience, and investment potential! Open floor plan with a chef’s kitchen with granite countertops, ample cabinet space, breakfast nook under a stunning chandelier. Cozy living area with fireplace and custom built-ins. Three spacious bedrooms and remodeled Baths, designed for modern comfort! Fenced backyard with a large deck—ideal for relaxing or entertaining. Recent updates: new roof, remodeled bathrooms, new carpets, fresh paint, and more! NO HOA! Minutes from shopping, dining, entertainment, greenways, and Uptown Charlotte. Whether you're a first-time homebuyer, investor, or senior looking for one-level living in a well-connected urban setting, this home checks all the boxes! Excellent rental revenue potential adds to its value. Schedule your showing today before it's gone!
Additional Information
- Fireplace
- Yes
- Interior Features
- Attic Stairs Pulldown
- Floor Coverings
- Carpet, Laminate, Tile
- Equipment
- Dishwasher, Disposal, Electric Range, Electric Water Heater, Microwave, Refrigerator
- Foundation
- Crawl Space
- Main Level Rooms
- Primary Bedroom, Bedroom(s), Bedroom(s), Bathroom-Full, Bathroom-Half, Kitchen, Living Room, Dining Room, Family Room
- Laundry Location
- Electric Dryer Hookup, In Garage, Main Level, Washer Hookup
- Heating
- Forced Air, Natural Gas
- Water
- City
- Sewer
- Public Sewer
- Exterior Construction
- Brick Partial, Hardboard Siding
- Roof
- Shingle
- Parking
- Driveway, Attached Garage, Garage Door Opener
- Driveway
- Concrete, Paved
- Lot Description
- Level, Wooded
- Elementary School
- Rama Road
- Middle School
- McClintock
- High School
- East Mecklenburg
- Total Property HLA
- 1312
- Master on Main Level
- Yes
Mortgage Calculator
“ Based on information submitted to the MLS GRID as of . All data is obtained from various sources and may not have been verified by broker or MLS GRID. Supplied Open House Information is subject to change without notice. All information should be independently reviewed and verified for accuracy. Some IDX listings have been excluded from this website. Properties may or may not be listed by the office/agent presenting the information © 2026 Canopy MLS as distributed by MLS GRID”

Last Updated: