9022 Idlewild Road, Charlotte, NC 28227
- $445,000
- 3
- BD
- 3
- BA
- 2,338
- SqFt




Listing courtesy of SGR Realty. brad.czecholinski@gmail.com
Sold listing courtesy of Covenant Realty
- Sold Price
- $445,000
- List Price
- $495,000
- MLS#
- 4173424
- Status
- CLOSED
- Days on Market
- 112
- Property Type
- Residential
- Architectural Style
- Ranch
- Year Built
- 1971
- Closing Date
- Dec 12, 2024
- Bedrooms
- 3
- Bathrooms
- 3
- Full Baths
- 3
- Lot Size
- 43,560
- Lot Size Area
- 1
- Living Area
- 2,338
- Sq Ft Total
- 2338
- County
- Mecklenburg
- Subdivision
- Lake Hills
- Special Conditions
- None
- Waterfront Features
- None
Property Description
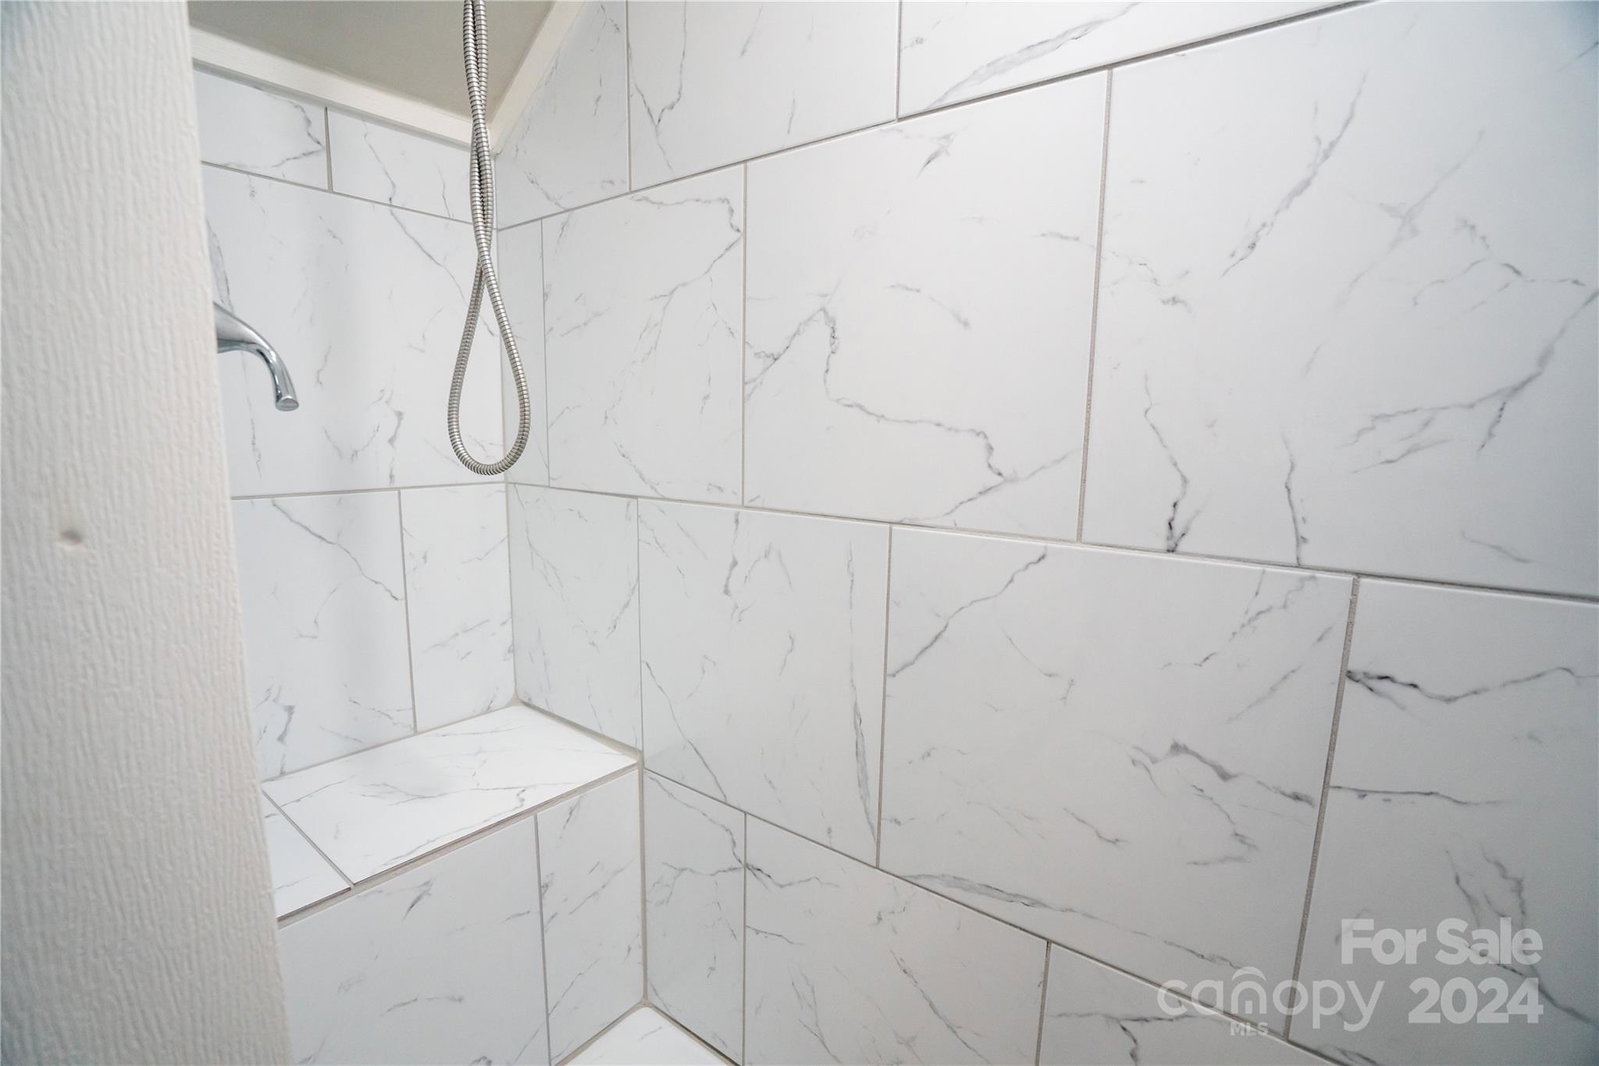
Truly a special property. Enjoy a large lot with beautiful mature trees with a full privacy fence in front. Once entering the lot it feels as though you are in your very own private estate. Enter the main floor via the finished sunroom which opens into the living room and kitchen. Enjoy a spacious open floor plan with beautiful cedar accents throughout the house. The house has ample light and cozy rustic feel. The living room includes a custom skylight which brings in tons of sunlight adding to the warmth. Enjoy the large master bedroom suite, master bathroom includes a shower that doubles as a steam room! Huge master with walk-in (his and hers) closets. Main level includes two more bedrooms and a bonus room which could double as an office. The basement includes even more space which could be used as an entertainment room as well as 2 as more bedrooms. Don't forget the beautiful Trex deck on the back of the house!
Additional Information
- Interior Features
- Attic Stairs Pulldown
- Floor Coverings
- Tile
- Equipment
- Dishwasher, Electric Range
- Foundation
- Basement, Crawl Space
- Main Level Rooms
- Sunroom, Breakfast, Primary Bedroom, Kitchen, Dining Room, Living Room, Bonus Room, Bedroom(s), Bathroom-Full
- Laundry Location
- In Basement
- Heating
- Forced Air
- Water
- City
- Sewer
- Public Sewer
- Exterior Construction
- Brick Full
- Roof
- Shingle
- Parking
- Circular Driveway
- Driveway
- Gravel, Paved
- Lot Description
- Cleared, Private, Rolling Slope, Wooded
- Elementary School
- Crown Point
- Middle School
- Mint Hill
- High School
- David W Butler
- Total Property HLA
- 2338
- Master on Main Level
- Yes
Mortgage Calculator
“ Based on information submitted to the MLS GRID as of . All data is obtained from various sources and may not have been verified by broker or MLS GRID. Supplied Open House Information is subject to change without notice. All information should be independently reviewed and verified for accuracy. Some IDX listings have been excluded from this website. Properties may or may not be listed by the office/agent presenting the information © 2026 Canopy MLS as distributed by MLS GRID”

Last Updated: