14301 Buckton Lane, Matthews, NC 28105
- $435,000
- 3
- BD
- 2
- BA
- 1,696
- SqFt




Listing courtesy of Allen Tate Ballantyne. kathy.hindman@allentate.com
Sold listing courtesy of Keller Williams Lake Norman
- Sold Price
- $435,000
- List Price
- $429,900
- MLS#
- 4173349
- Status
- CLOSED
- Days on Market
- 34
- Property Type
- Residential
- Architectural Style
- Transitional
- Year Built
- 1997
- Closing Date
- Sep 26, 2024
- Bedrooms
- 3
- Bathrooms
- 2
- Full Baths
- 2
- Lot Size
- 19,602
- Lot Size Area
- 0.45
- Living Area
- 1,696
- Sq Ft Total
- 1696
- County
- Mecklenburg
- Subdivision
- Oakcroft
- Special Conditions
- None
Property Description
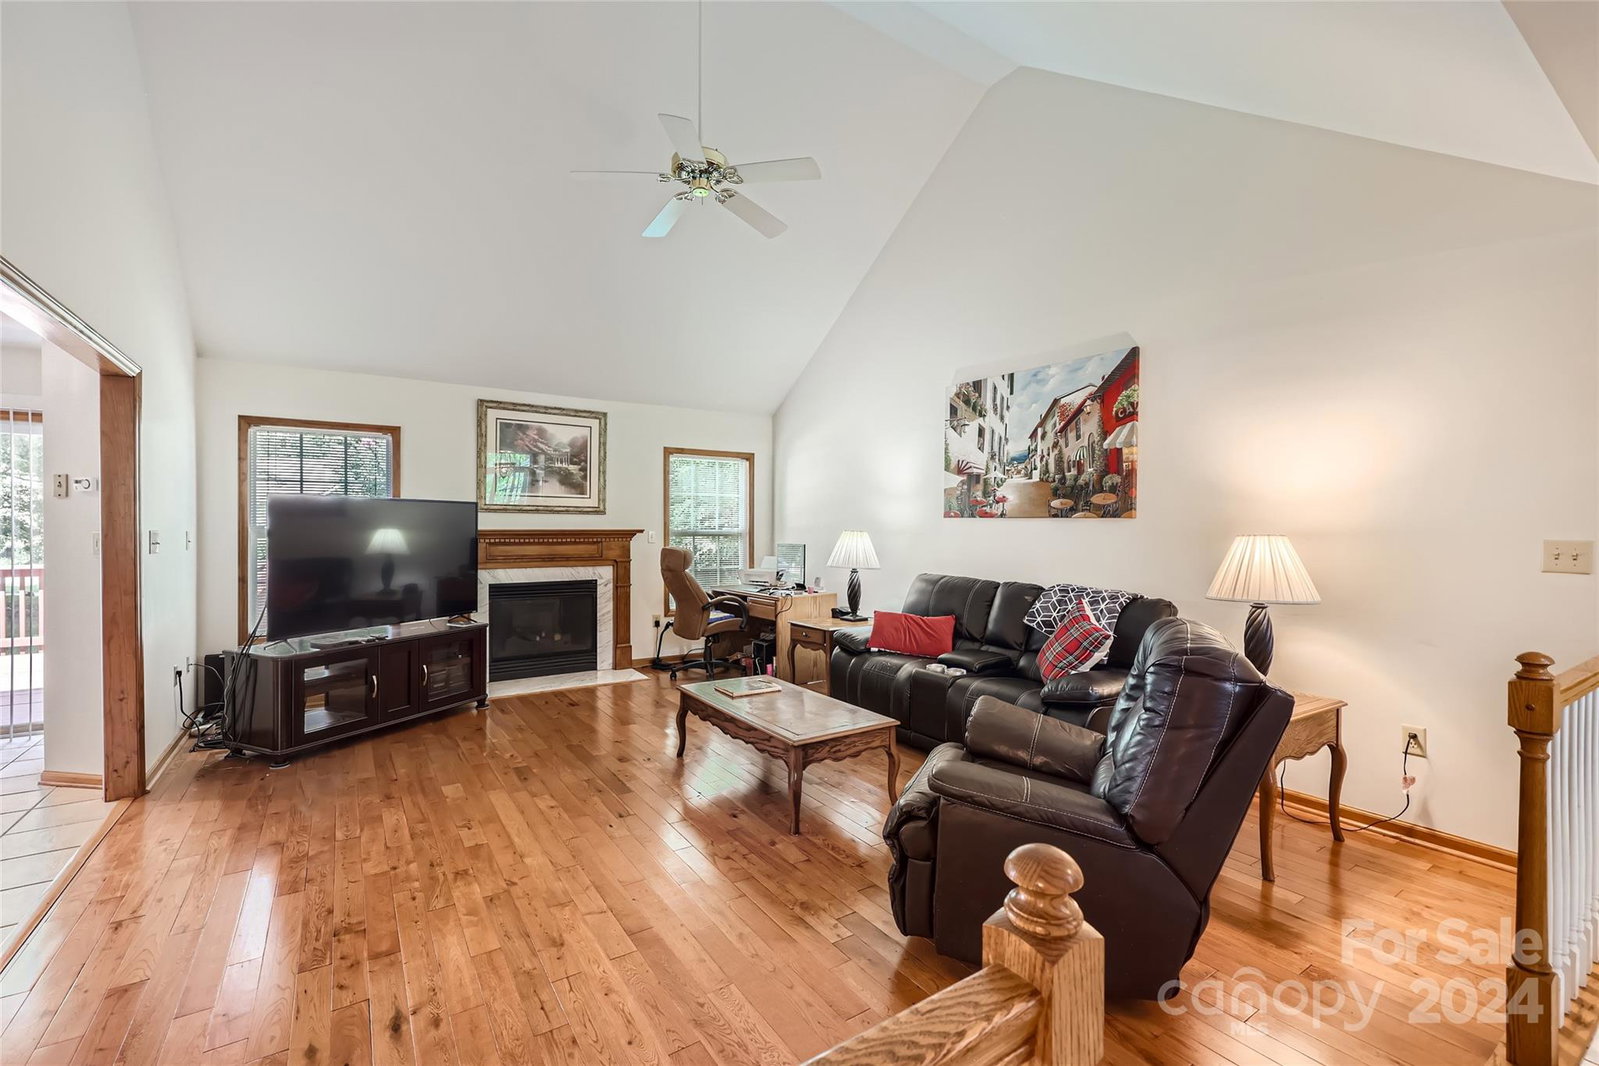
Welcome to this custom built split bedroom floor plan on almost a half acre corner lot. Original home owner was the builder and added many upgrades through out. Large Great room with cathedral ceilings, gas log fireplace and hardwood floors. Formal Dining room has arched window, tray ceiling, crown molding and chair rail. Open Kitchen has large island, pendant lighting, oak cabinets, granite countertops, decorative tile backsplash and extra storage. Breakast table area overlooks deck and rear yard. Primary bedroom has tray ceiling and walk in closet. Primary bathroom has large tiled shower, dual sinks with granite countertops and tile floor. Secondary bedrooms are well sized, front room has arched windows and tray ceiling. Hall bathroom has new vanity, sink, countertop and plank flooring. Laundry Room off hallway to garage with storage closet. Shed in rear yard remains. Conveniently located close to downtown Matthews restaurants, shopping, entertainment and easy access to I 485.
Additional Information
- Fireplace
- Yes
- Interior Features
- Attic Stairs Pulldown
- Floor Coverings
- Carpet, Tile, Vinyl, Wood
- Equipment
- Dishwasher, Disposal, Gas Range, Gas Water Heater, Ice Maker, Microwave
- Foundation
- Crawl Space
- Main Level Rooms
- Great Room, Dining Room, Kitchen, Primary Bedroom, Bedroom(s), Bathroom-Full, Bathroom-Full, Bathroom-Full
- Laundry Location
- Laundry Room, Main Level
- Heating
- Forced Air, Natural Gas
- Water
- City
- Sewer
- Public Sewer
- Exterior Construction
- Brick Partial, Vinyl
- Roof
- Composition
- Parking
- Driveway, Attached Garage, Garage Faces Side
- Driveway
- Concrete, Paved
- Lot Description
- Corner Lot
- Elementary School
- Mint Hill
- Middle School
- Mint Hill
- High School
- David W Butler
- Total Property HLA
- 1696
- Master on Main Level
- Yes
Mortgage Calculator
“ Based on information submitted to the MLS GRID as of . All data is obtained from various sources and may not have been verified by broker or MLS GRID. Supplied Open House Information is subject to change without notice. All information should be independently reviewed and verified for accuracy. Some IDX listings have been excluded from this website. Properties may or may not be listed by the office/agent presenting the information © 2026 Canopy MLS as distributed by MLS GRID”

Last Updated: