10801 Peddlers Court, Davidson, NC 28036
- $431,075
- 4
- BD
- 3
- BA
- 1,828
- SqFt






Listing courtesy of NorthGroup Real Estate LLC. jeanettecharlet@gmail.com
Sold listing courtesy of NextHome Reliance
- Sold Price
- $431,075
- List Price
- $430,000
- MLS#
- 4172986
- Status
- CLOSED
- Days on Market
- 45
- Property Type
- Residential
- Year Built
- 2005
- Closing Date
- Sep 30, 2024
- Bedrooms
- 4
- Bathrooms
- 3
- Full Baths
- 3
- Lot Size
- 13,068
- Lot Size Area
- 0.30000000000000004
- Living Area
- 1,828
- Sq Ft Total
- 1828
- County
- Cabarrus
- Subdivision
- The Farm at Riverpointe
- Special Conditions
- None
Property Description
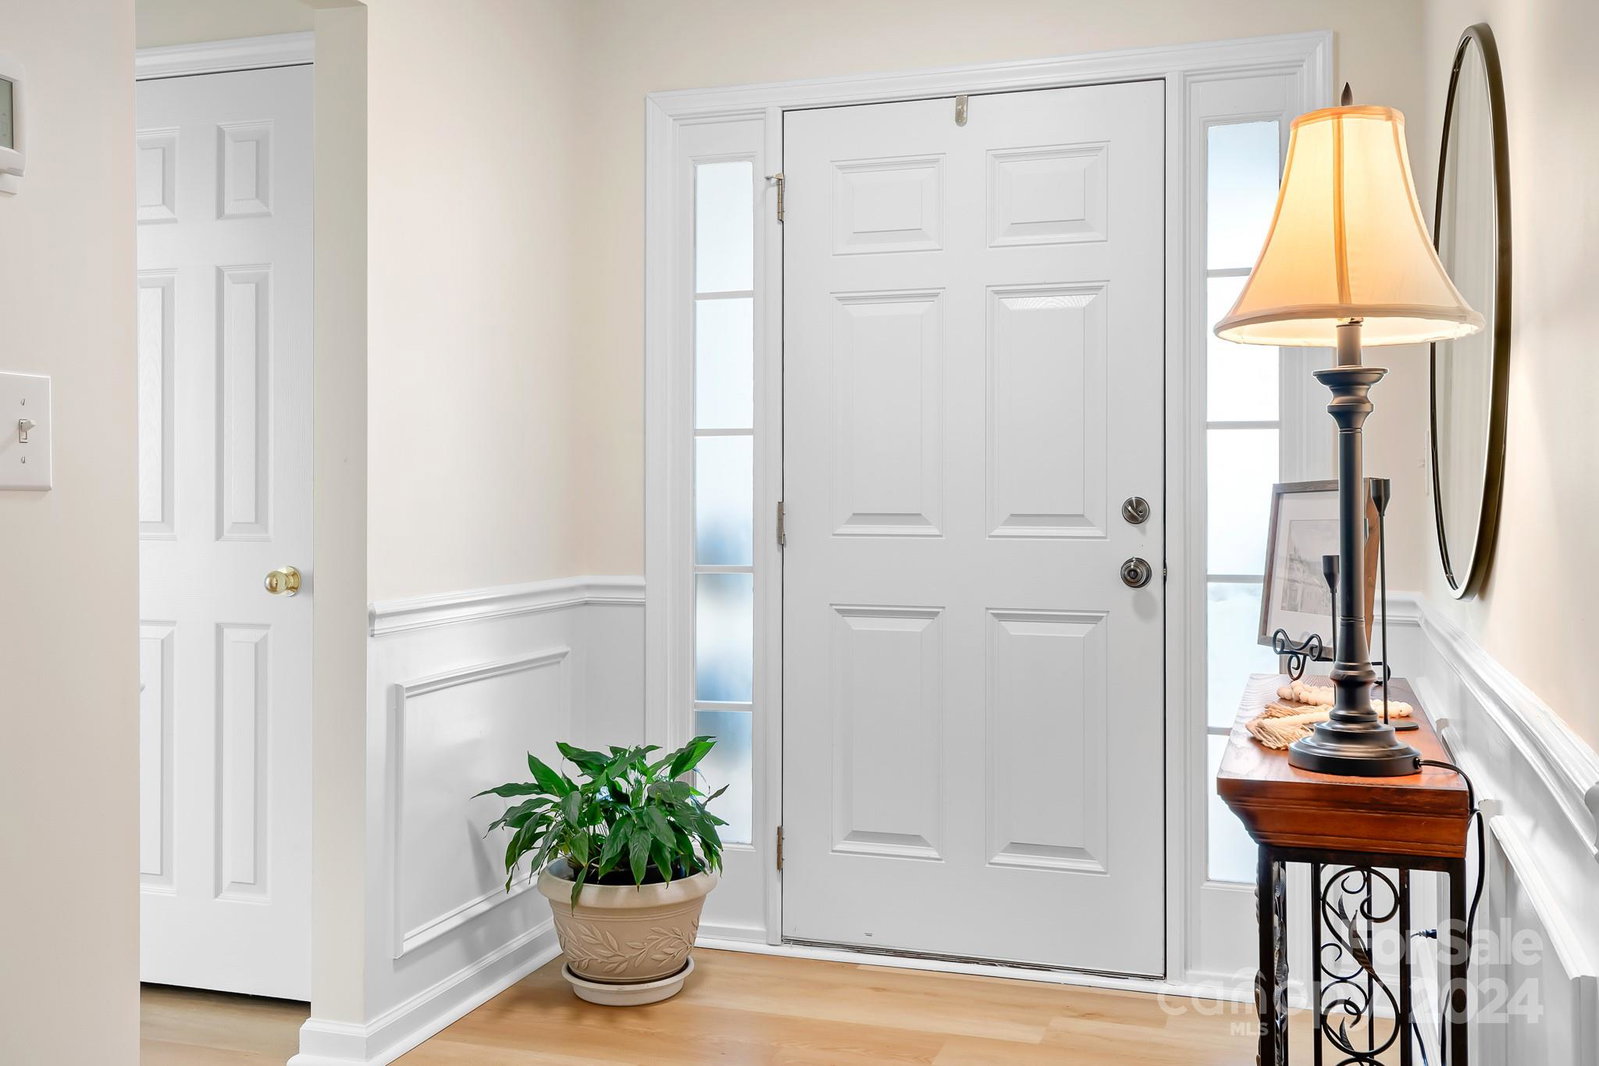
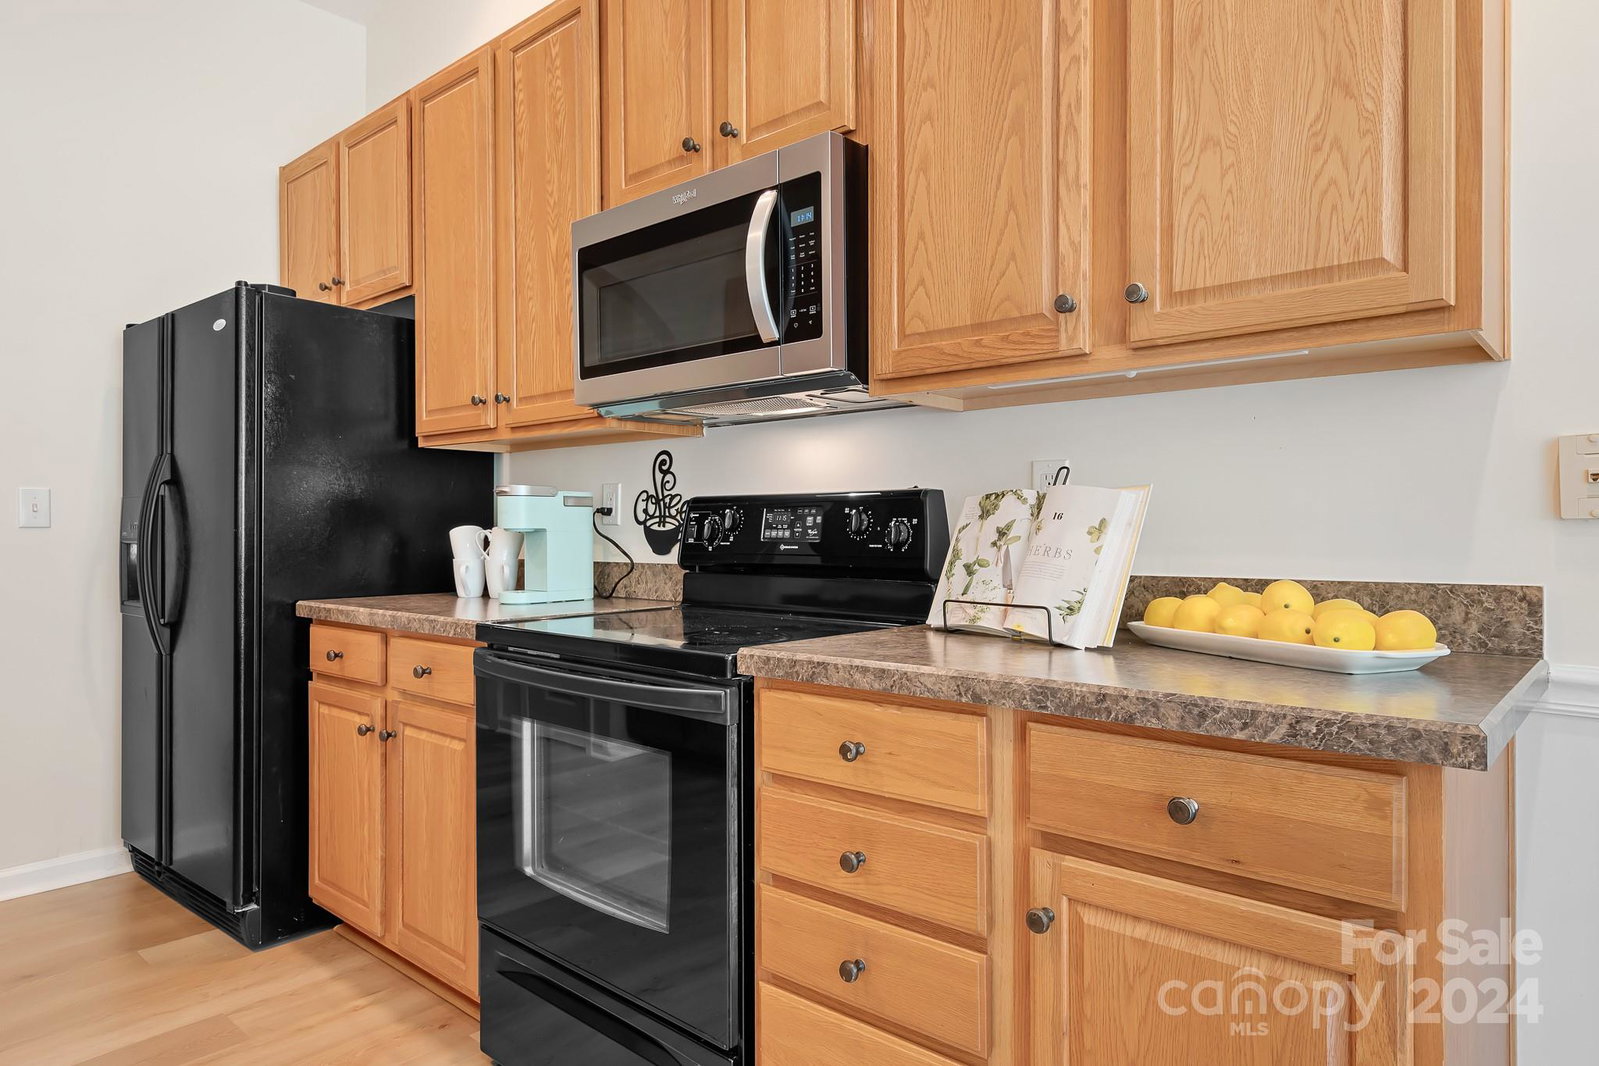
The one you've been waiting for! This one-owner home has been touched with love & is ready for you. Upon entry, you'll be in awe of the gorgeous views thru the big back windows showcasing the stunning, lush backyard & waterfall. The spit floorpan offers the PRIMARY ON MAIN + 2 additional bdrms + a private bedroom/full bath up. NEW ROOF 2024. AC 2018. NEW FLOORING & PAINT in main areas 2023. New carpet in primary 2024. The backyard is truly a one-of-a-kind sanctuary. The cascading waterfall, gorgeous mature trees & soothing sounds creates a tranquil & peaceful ambience, perfect for relaxing or entertaining guests on the spacious BACK COVERED PORCH. W/ over $50K invested in this backyard, it's sure to impress! Neighborhood amenities include: club house, gym, pool w/ kid fun zone, playground, outdoor fireplace, & courts for tennis, volleyball, basketball, & soccer. You'll love the convenience of nearby shopping & dining like Birkdale Village & Concord Mills + new Publix on 73. OH SUN. 1-3
Additional Information
- Hoa Fee
- $210
- Hoa Fee Paid
- Quarterly
- Community Features
- Cabana, Clubhouse, Dog Park, Fitness Center, Game Court, Picnic Area, Playground, Recreation Area, Sidewalks, Sport Court, Street Lights, Walking Trails
- Fireplace
- Yes
- Interior Features
- Breakfast Bar, Cable Prewire, Entrance Foyer, Garden Tub, Pantry, Storage, Walk-In Closet(s)
- Floor Coverings
- Carpet, Vinyl
- Equipment
- Dishwasher, Disposal, Exhaust Fan
- Foundation
- Slab
- Main Level Rooms
- Primary Bedroom, Bedroom(s), Bedroom(s), Bathroom-Full, Bathroom-Full, Kitchen, Living Room, Dining Area
- Laundry Location
- In Kitchen, Laundry Closet
- Heating
- Central, Forced Air
- Water
- City
- Sewer
- Public Sewer
- Exterior Features
- Other - See Remarks
- Exterior Construction
- Stone Veneer, Vinyl
- Roof
- Composition
- Parking
- Driveway, Attached Garage, Garage Faces Front
- Driveway
- Concrete
- Lot Description
- Corner Lot, Wooded, Views, Waterfall - Artificial
- Elementary School
- Charles E. Boger
- Middle School
- Harris Road
- High School
- Northwest Cabarrus
- Total Property HLA
- 1828
- Master on Main Level
- Yes
Mortgage Calculator
“ Based on information submitted to the MLS GRID as of . All data is obtained from various sources and may not have been verified by broker or MLS GRID. Supplied Open House Information is subject to change without notice. All information should be independently reviewed and verified for accuracy. Some IDX listings have been excluded from this website. Properties may or may not be listed by the office/agent presenting the information © 2026 Canopy MLS as distributed by MLS GRID”

Last Updated: