1180 Jasmine Drive, Fort Mill, SC 29707
- $502,500
- 3
- BD
- 3
- BA
- 2,355
- SqFt




Listing courtesy of Better Homes and Garden Real Estate Paracle. jwoodward@paraclerealty.com
Sold listing courtesy of COMPASS
- Sold Price
- $502,500
- List Price
- $509,900
- MLS#
- 4172956
- Status
- CLOSED
- Days on Market
- 56
- Property Type
- Residential
- Architectural Style
- Transitional
- Year Built
- 2012
- Closing Date
- Oct 11, 2024
- Bedrooms
- 3
- Bathrooms
- 3
- Full Baths
- 2
- Half Baths
- 1
- Lot Size
- 10,890
- Lot Size Area
- 0.25
- Living Area
- 2,355
- Sq Ft Total
- 2355
- County
- Lancaster
- Subdivision
- Silver Run
- Special Conditions
- None
Property Description
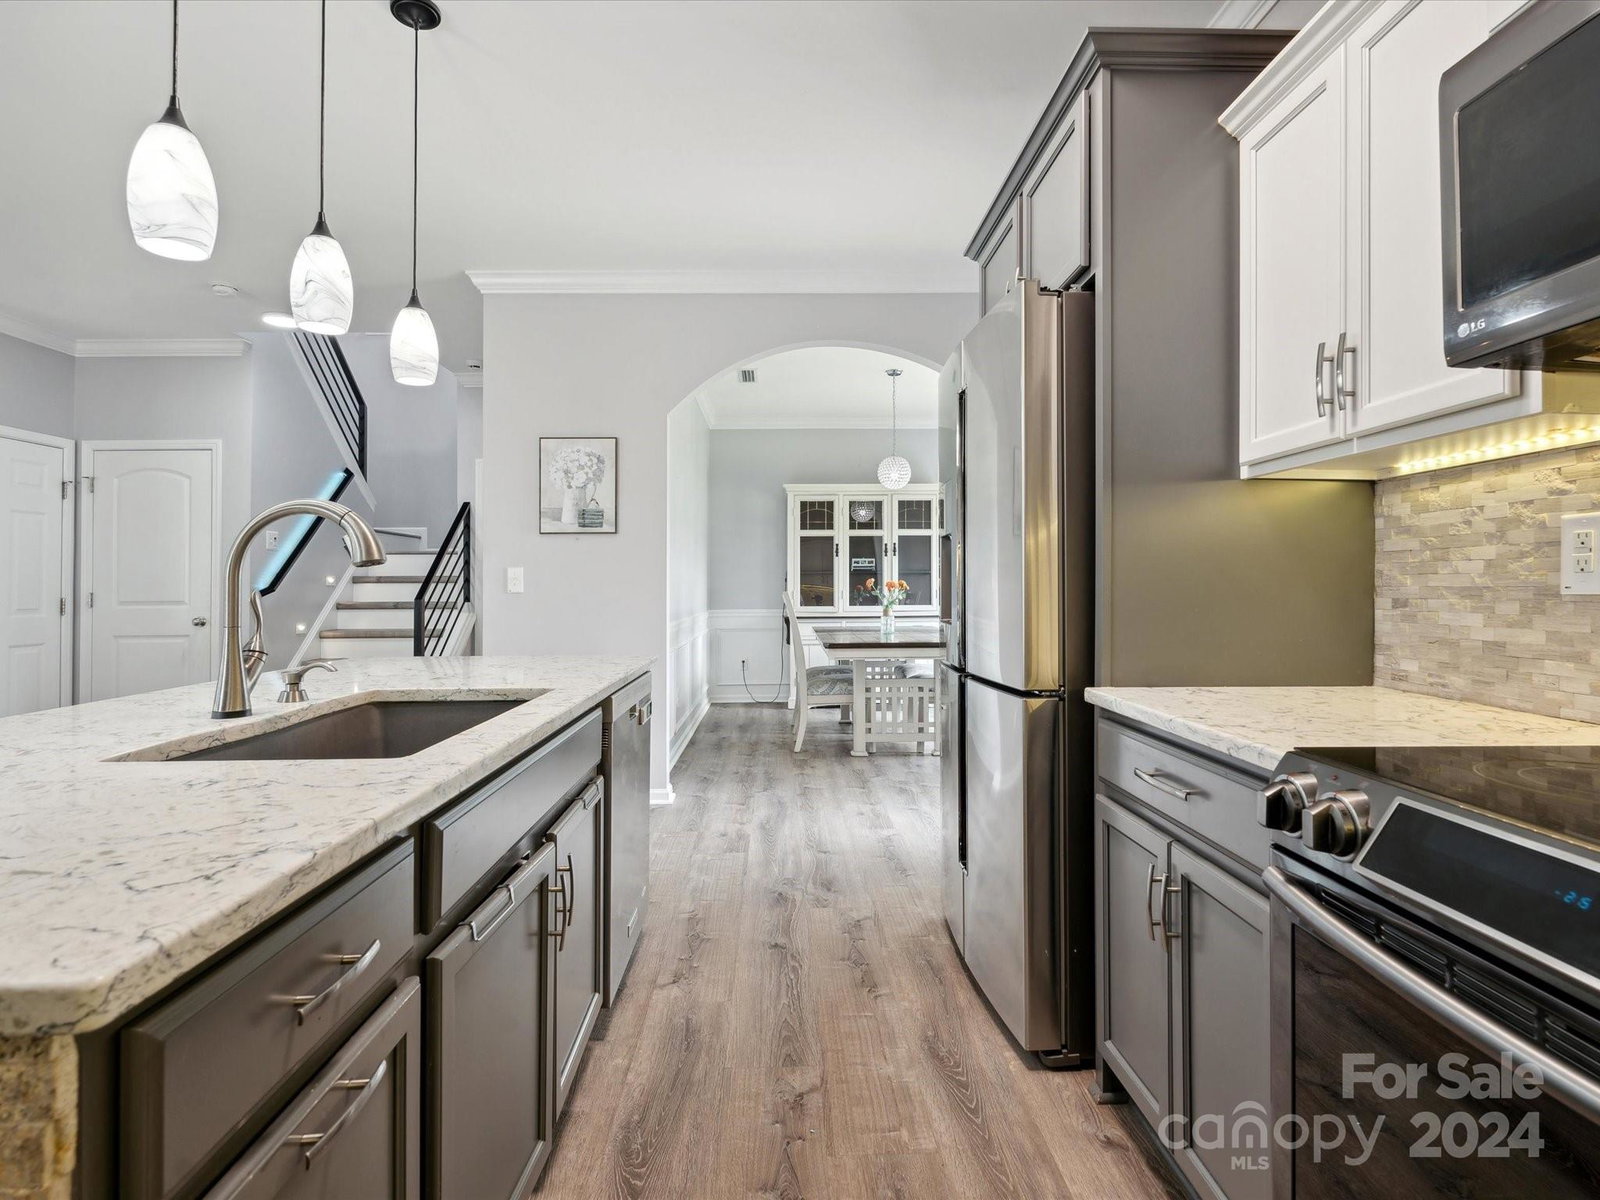
Welcome to your dream home! This inviting 3 bedroom, 2 1/2 bathroom home is just what you've been looking for! Step inside to discover the upgraded luxury vinyl plank flooring, complimented by specialty lighting that creates a warm and inviting ambiance. The stainless steel appliances pair nicely with the gorgeous granite countertops and ceramic backsplash adding a touch of class to the kitchen. The open floor plan offers a bright and spacious living area, ideal for entertaining guests or enjoying quiet evenings in. Additional features include the arch doorway, crown molding, 9' ceiling on the main floor, and a big level backyard for outdoor play and relaxation with a privacy fence! Plus a garage electric wall charger for your electric vehicle. Don't forget about the Trim lights on the front of the exterior of the home for special lighting effects. Even better yet, it's conveniently located near shops, restaurants, and schools and is the perfect blend of style and convenience!
Additional Information
- Hoa Fee
- $275
- Hoa Fee Paid
- Annually
- Community Features
- Sidewalks, Street Lights
- Interior Features
- Garden Tub, Kitchen Island, Open Floorplan
- Floor Coverings
- Carpet, Vinyl
- Equipment
- Dishwasher, Disposal, Electric Range, Exhaust Hood, Gas Water Heater, Microwave, Plumbed For Ice Maker, Refrigerator, Self Cleaning Oven
- Foundation
- Slab
- Main Level Rooms
- Kitchen, Dining Room, Family Room, Office, Bathroom-Half
- Laundry Location
- Electric Dryer Hookup, Laundry Room, Upper Level
- Heating
- Forced Air, Natural Gas
- Water
- County Water
- Sewer
- County Sewer
- Exterior Features
- Fire Pit
- Exterior Construction
- Vinyl
- Roof
- Shingle
- Parking
- Driveway, Attached Garage
- Driveway
- Concrete, Paved
- Lot Description
- Level
- Elementary School
- Harrisburg
- Middle School
- Indian Land
- High School
- Indian Land
- Zoning
- MDR
- Total Property HLA
- 2355
Mortgage Calculator
“ Based on information submitted to the MLS GRID as of . All data is obtained from various sources and may not have been verified by broker or MLS GRID. Supplied Open House Information is subject to change without notice. All information should be independently reviewed and verified for accuracy. Some IDX listings have been excluded from this website. Properties may or may not be listed by the office/agent presenting the information © 2026 Canopy MLS as distributed by MLS GRID”

Last Updated: