725 Knightswood Road, Fort Mill, SC 29708
- $485,000
- 3
- BD
- 2
- BA
- 2,228
- SqFt






Listing courtesy of Assist2sell Buyers & Sellers 1st Choice LLC. kim@assist2sell.com
Sold listing courtesy of EXP Realty LLC Ballantyne
- Sold Price
- $485,000
- List Price
- $485,000
- MLS#
- 4172935
- Status
- CLOSED
- Days on Market
- 36
- Property Type
- Residential
- Architectural Style
- Traditional
- Year Built
- 1999
- Closing Date
- Oct 11, 2024
- Bedrooms
- 3
- Bathrooms
- 2
- Full Baths
- 2
- Lot Size
- 12,196
- Lot Size Area
- 0.28
- Living Area
- 2,228
- Sq Ft Total
- 2228
- County
- York
- Subdivision
- Knightsbridge
- Special Conditions
- None
- Waterfront Features
- None
Property Description
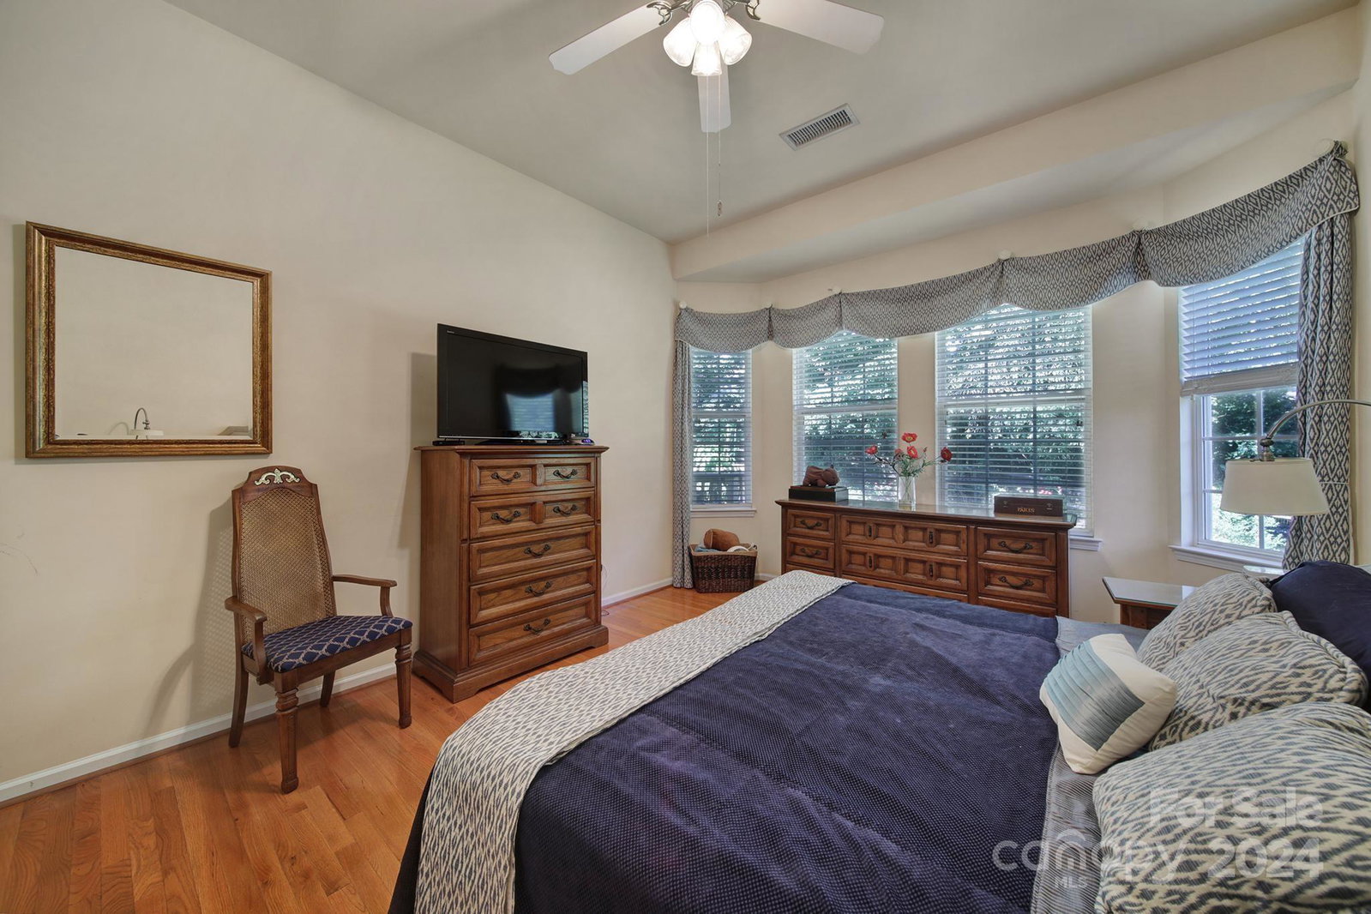
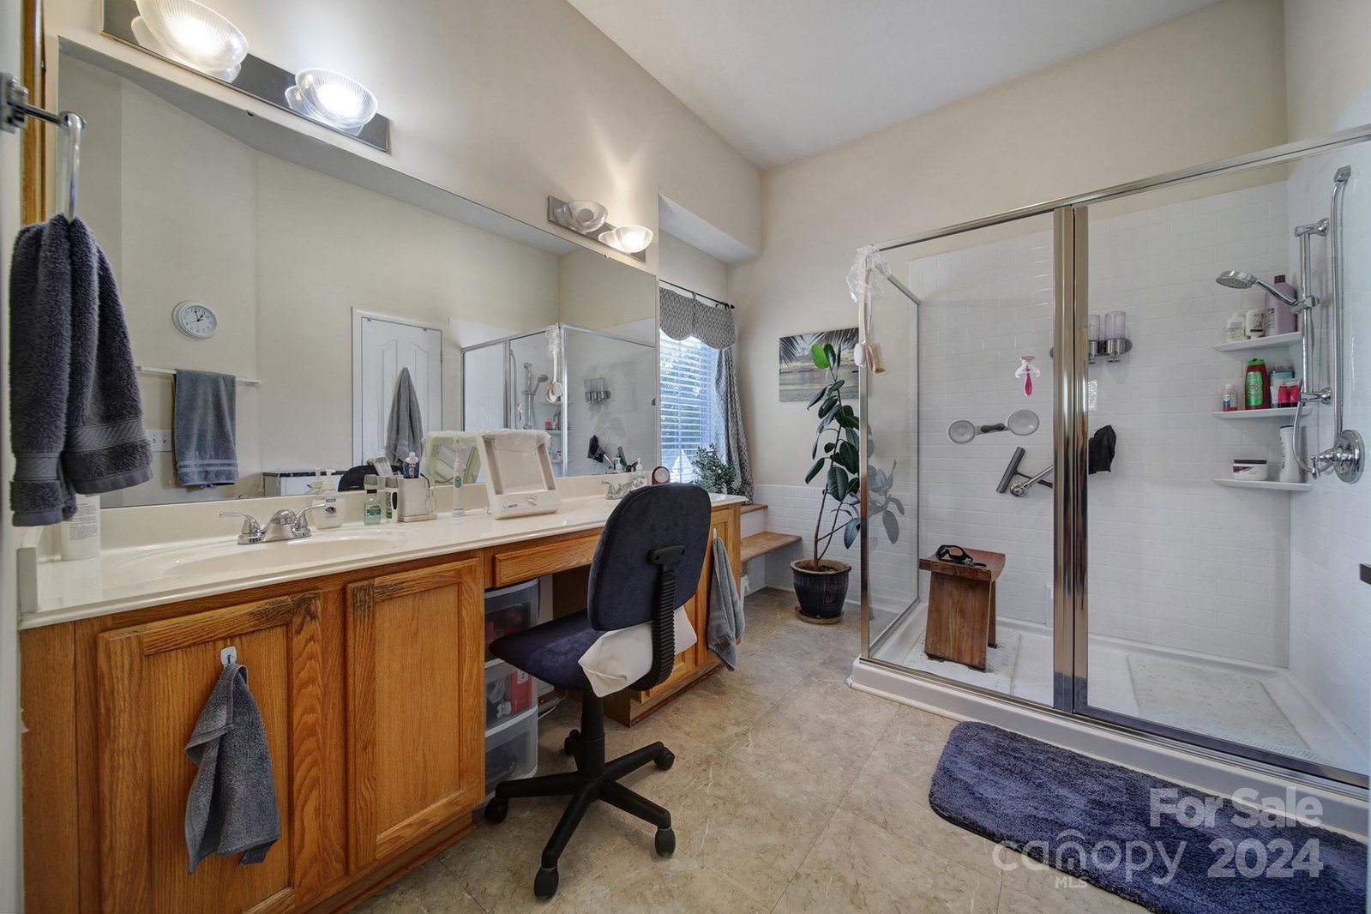
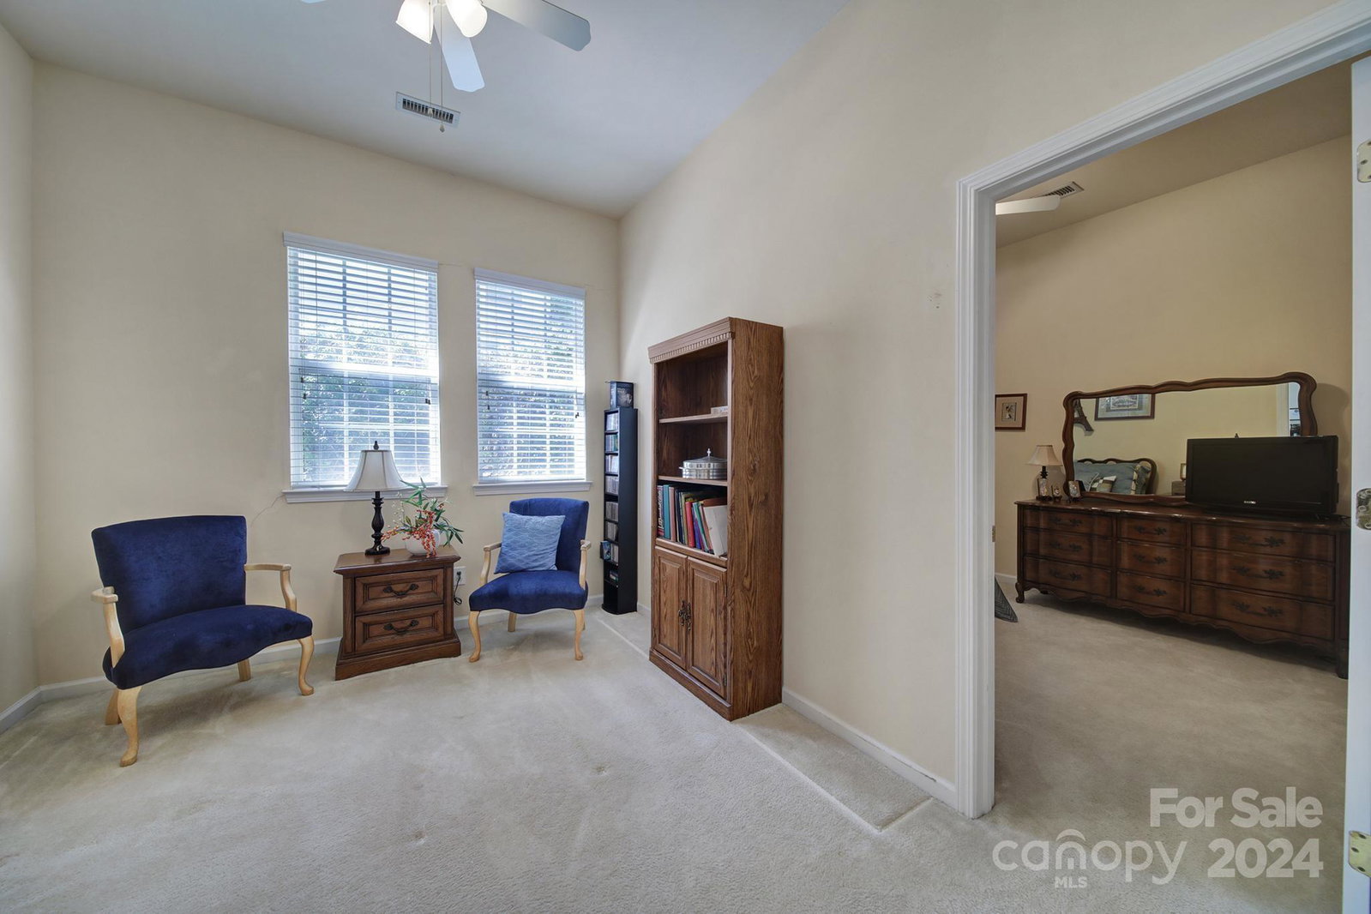
Welcome to this beautifully kept, single-story vinyl siding home that boasts a thoughtfully designed split floor plan. This layout offers privacy and convenience, with the primary living areas and bedrooms well separated. The home features a sunroom that provides a serene space to enjoy the outdoors year-round, and the fenced-in backyard is perfect for simply relaxing in your private outdoor oasis. Inside, you'll find elegant wood floors that add warmth and character to the space. The home is supported by a well-maintained crawl space, ensuring a solid foundation and easy access for any maintenance needs. The care given to this property is truly inviting and comfortable place to call home. Convenient to shopping, restaurants, and interstate to uptown.Buyer to verify schools and square footage.
Additional Information
- Hoa Fee
- $556
- Hoa Fee Paid
- Annually
- Community Features
- Sidewalks, Street Lights
- Fireplace
- Yes
- Interior Features
- Attic Stairs Pulldown, Entrance Foyer, Kitchen Island, Open Floorplan, Pantry, Split Bedroom, Walk-In Closet(s)
- Equipment
- Dishwasher, Disposal, Exhaust Fan, Gas Cooktop, Microwave, Oven, Refrigerator, Refrigerator with Ice Maker
- Foundation
- Crawl Space
- Main Level Rooms
- Primary Bedroom, Bedroom(s), Bedroom(s), Bathroom-Full, Bathroom-Full, Kitchen, Living Room, Dining Room, Breakfast, Family Room, Laundry, Sunroom, Flex Space
- Laundry Location
- Laundry Room, Main Level
- Heating
- Central
- Water
- County Water
- Sewer
- County Sewer
- Exterior Construction
- Vinyl
- Parking
- Driveway, Attached Garage
- Driveway
- Concrete, Paved
- Lot Description
- Wooded
- Elementary School
- Pleasant Knoll
- Middle School
- Pleasant Knoll
- High School
- Nation Ford
- Zoning
- RC-1
- Builder Name
- Weekley Homes
- Total Property HLA
- 2228
- Master on Main Level
- Yes
Mortgage Calculator
“ Based on information submitted to the MLS GRID as of . All data is obtained from various sources and may not have been verified by broker or MLS GRID. Supplied Open House Information is subject to change without notice. All information should be independently reviewed and verified for accuracy. Some IDX listings have been excluded from this website. Properties may or may not be listed by the office/agent presenting the information © 2026 Canopy MLS as distributed by MLS GRID”

Last Updated: