7112 Stonehaven Drive Unit #255, Marvin, NC 28173
- $1,125,000
- 5
- BD
- 5
- BA
- 4,800
- SqFt







Listing courtesy of Real Broker, LLC Indian Land. 704-677-9191
Sold listing courtesy of KJ Realty LLC
- Sold Price
- $1,125,000
- List Price
- $1,150,000
- MLS#
- 4172908
- Status
- CLOSED
- Days on Market
- 43
- Property Type
- Residential
- Year Built
- 2006
- Closing Date
- Oct 10, 2024
- Bedrooms
- 5
- Bathrooms
- 5
- Full Baths
- 4
- Half Baths
- 1
- Lot Size
- 59,415
- Lot Size Area
- 1.3639999999999999
- Living Area
- 4,800
- Sq Ft Total
- 4800
- County
- Union
- Subdivision
- Weddington Chase
- Special Conditions
- None
Property Description
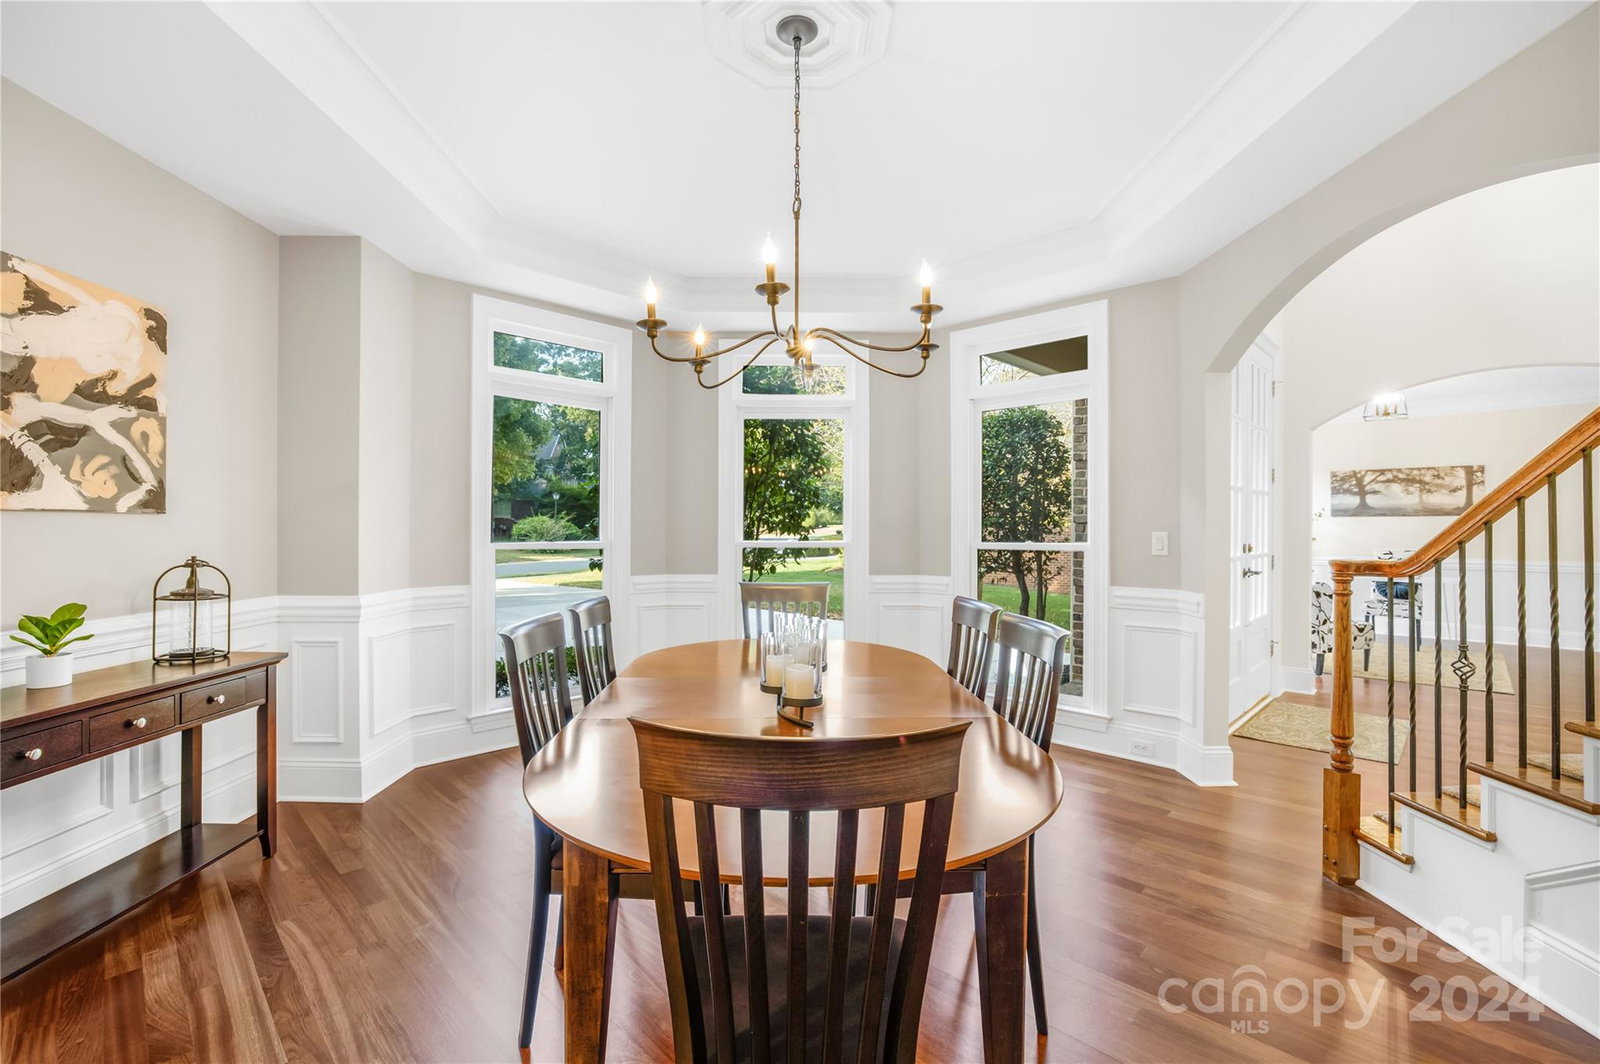
Elegant 3-story full brick home in the prestigious Weddington Chase, situated on the largest wooded lot in the community. This Canterbury plan offers open-concept living with light-filled, spacious rooms. The main level features freshly refinished Brazilian Cherry hardwood floors, formal dining, soaring 2 story family room, a guest room and bath, and a chef's kitchen with white cabinetry, granite countertops, new SS appliances and attached keeping room with a double sided fireplace. Be sure to check out the large deck off the back of the home and the expansive space on the 3rd floor perfect for a home theater or recreation room! Fresh paint and carpet throughout and new HVAC systems ensure the home is move in ready! Resort-style amenities include an outdoor pool, tennis courts, a playground, a clubhouse, a fitness center, a basketball court, sand volleyball, and scenic walking trails throughout the community. Schools zoning is Rea View Elementary and Marvin Ridge Middle and HS!
Additional Information
- Hoa Fee
- $799
- Hoa Fee Paid
- Semi-Annually
- Fireplace
- Yes
- Equipment
- Dishwasher, Disposal, Down Draft, Electric Oven, Gas Cooktop, Microwave
- Foundation
- Crawl Space
- Laundry Location
- Laundry Room, Lower Level
- Heating
- Central, Forced Air, Heat Pump, Natural Gas
- Water
- County Water
- Sewer
- County Sewer
- Exterior Construction
- Brick Full
- Parking
- Attached Garage
- Driveway
- Concrete, Paved
- Elementary School
- Rea View
- Middle School
- Marvin Ridge
- High School
- Marvin Ridge
- Zoning
- AP0
- Total Property HLA
- 4800
Mortgage Calculator
“ Based on information submitted to the MLS GRID as of . All data is obtained from various sources and may not have been verified by broker or MLS GRID. Supplied Open House Information is subject to change without notice. All information should be independently reviewed and verified for accuracy. Some IDX listings have been excluded from this website. Properties may or may not be listed by the office/agent presenting the information © 2026 Canopy MLS as distributed by MLS GRID”

Last Updated: