20131 Tailwind Lane, Cornelius, NC 28031
- $680,500
- 4
- BD
- 3
- BA
- 2,668
- SqFt




Listing courtesy of Charlotte Metro Real Estate. NONE
Sold listing courtesy of RE/MAX Executive
- Sold Price
- $680,500
- List Price
- $709,900
- MLS#
- 4172890
- Status
- CLOSED
- Days on Market
- 34
- Property Type
- Residential
- Year Built
- 1998
- Closing Date
- Sep 25, 2024
- Bedrooms
- 4
- Bathrooms
- 3
- Full Baths
- 2
- Half Baths
- 1
- Lot Size
- 12,196
- Lot Size Area
- 0.28
- Living Area
- 2,668
- Sq Ft Total
- 2668
- County
- Mecklenburg
- Subdivision
- Sawyers Landing
- Special Conditions
- None
- Waterfront Features
- Boat Slip Community
Property Description
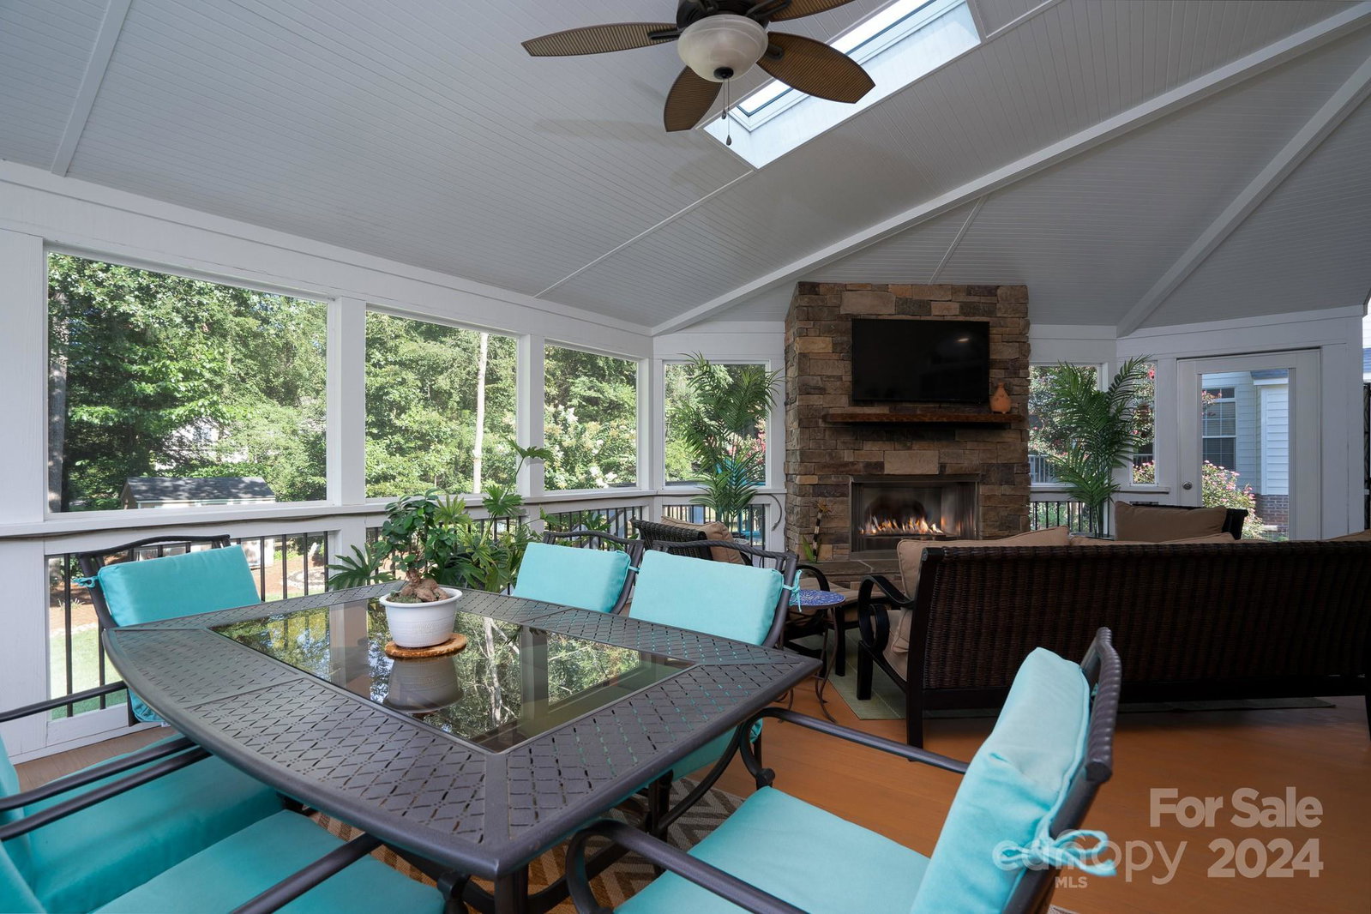
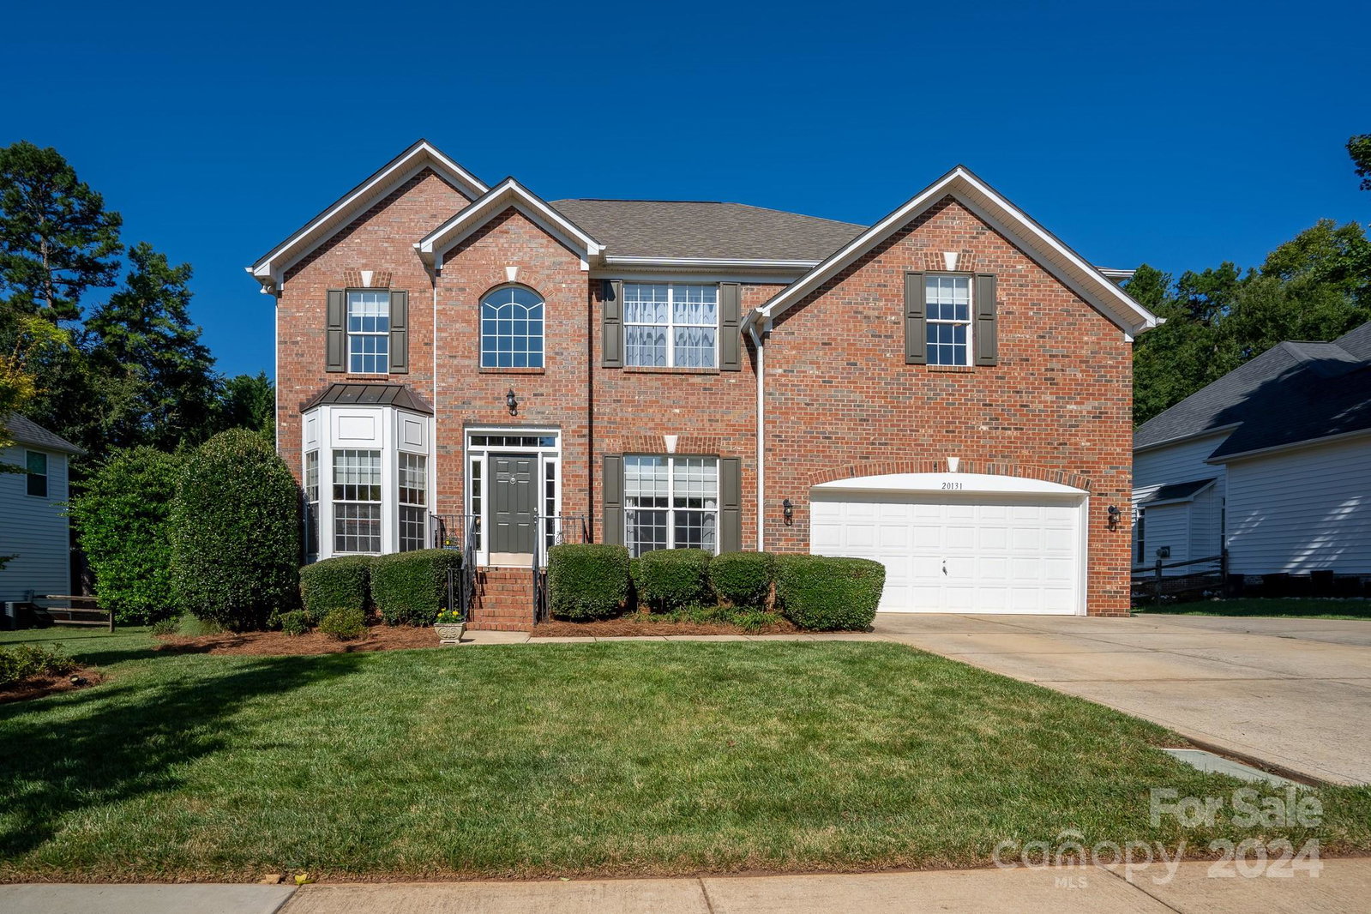
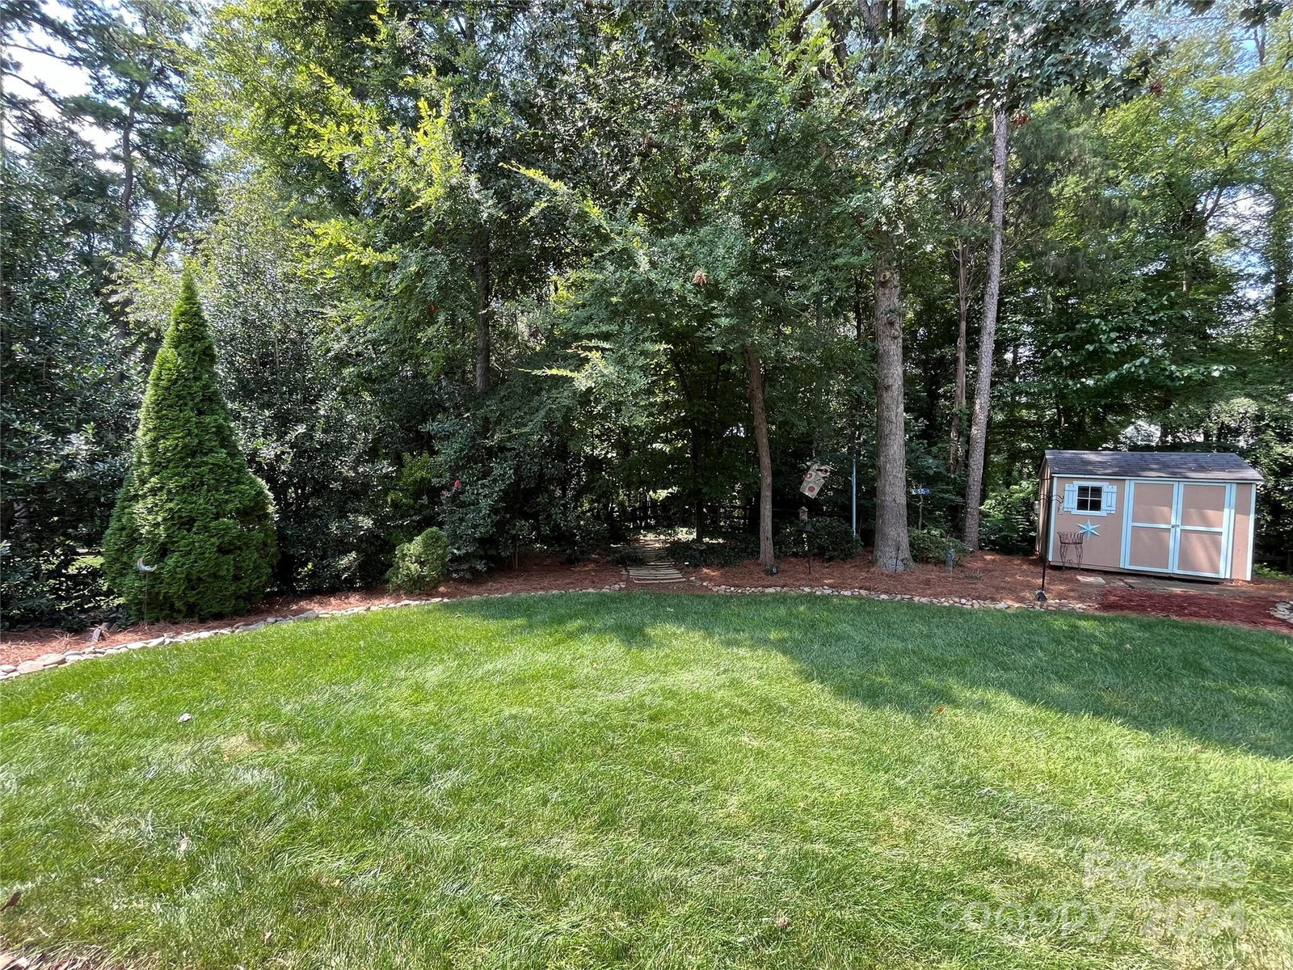
If you love the outdoors, you’ll love this home located in a Lake Access community! A one-owner, well-maintained home in highly desirable Sawyers Landing neighborhood. This home features a spectacular outdoor living space with stone gas fireplace on huge screened porch plus side screened porch. Additional seating on your Trex deck with natural gas line for your grill. Enjoy the sunlight through the trees in the evenings and your beautifully landscaped private backyard. Inside, find four bedrooms plus sitting room off the master, which could be converted to a fifth bedroom or nursery. Kitchen with matching stainless appliances, plenty of storage including 42-inch cabinets and butler’s pantry. Work from home? This home features the perfect home office space. Even room for a pool! Neighborhood features a community pool, lake access with day docks and kayak racks, park with playground and walking trail. Minutes from restaurants, entertainment and shopping. Powder Rm mirror DOES NOT convey.
Additional Information
- Hoa Fee
- $309
- Hoa Fee Paid
- Semi-Annually
- Community Features
- Lake Access, Playground, Sidewalks
- Fireplace
- Yes
- Interior Features
- Cable Prewire, Entrance Foyer, Kitchen Island, Pantry, Walk-In Closet(s)
- Floor Coverings
- Carpet, Tile, Wood
- Equipment
- Dishwasher, Disposal, Electric Cooktop, Electric Range
- Foundation
- Crawl Space
- Main Level Rooms
- Family Room, Breakfast, Kitchen, Dining Room, Office
- Laundry Location
- Electric Dryer Hookup, Laundry Room, Upper Level
- Heating
- Central, Natural Gas
- Water
- City
- Sewer
- Public Sewer
- Exterior Construction
- Brick Partial, Vinyl
- Roof
- Shingle
- Parking
- Driveway, Attached Garage
- Driveway
- Concrete, Paved
- Lot Description
- Level
- Elementary School
- Unspecified
- Middle School
- Unspecified
- High School
- Unspecified
- Zoning
- GR
- Total Property HLA
- 2668
Mortgage Calculator
“ Based on information submitted to the MLS GRID as of . All data is obtained from various sources and may not have been verified by broker or MLS GRID. Supplied Open House Information is subject to change without notice. All information should be independently reviewed and verified for accuracy. Some IDX listings have been excluded from this website. Properties may or may not be listed by the office/agent presenting the information © 2026 Canopy MLS as distributed by MLS GRID”

Last Updated: