9432 Magnolia Estates Drive, Cornelius, NC 28031
- $565,000
- 4
- BD
- 3
- BA
- 2,658
- SqFt




Listing courtesy of SERHANT. thedearingteam@serhant.com
Sold listing courtesy of Southern Homes of the Carolinas, Inc
- Sold Price
- $565,000
- List Price
- $540,000
- MLS#
- 4172867
- Status
- CLOSED
- Days on Market
- 35
- Property Type
- Residential
- Architectural Style
- Transitional
- Year Built
- 1988
- Closing Date
- Oct 04, 2024
- Bedrooms
- 4
- Bathrooms
- 3
- Full Baths
- 2
- Half Baths
- 1
- Lot Size
- 19,166
- Lot Size Area
- 0.44
- Living Area
- 2,658
- Sq Ft Total
- 2658
- County
- Mecklenburg
- Subdivision
- Magnolia Estates
- Special Conditions
- None
Property Description
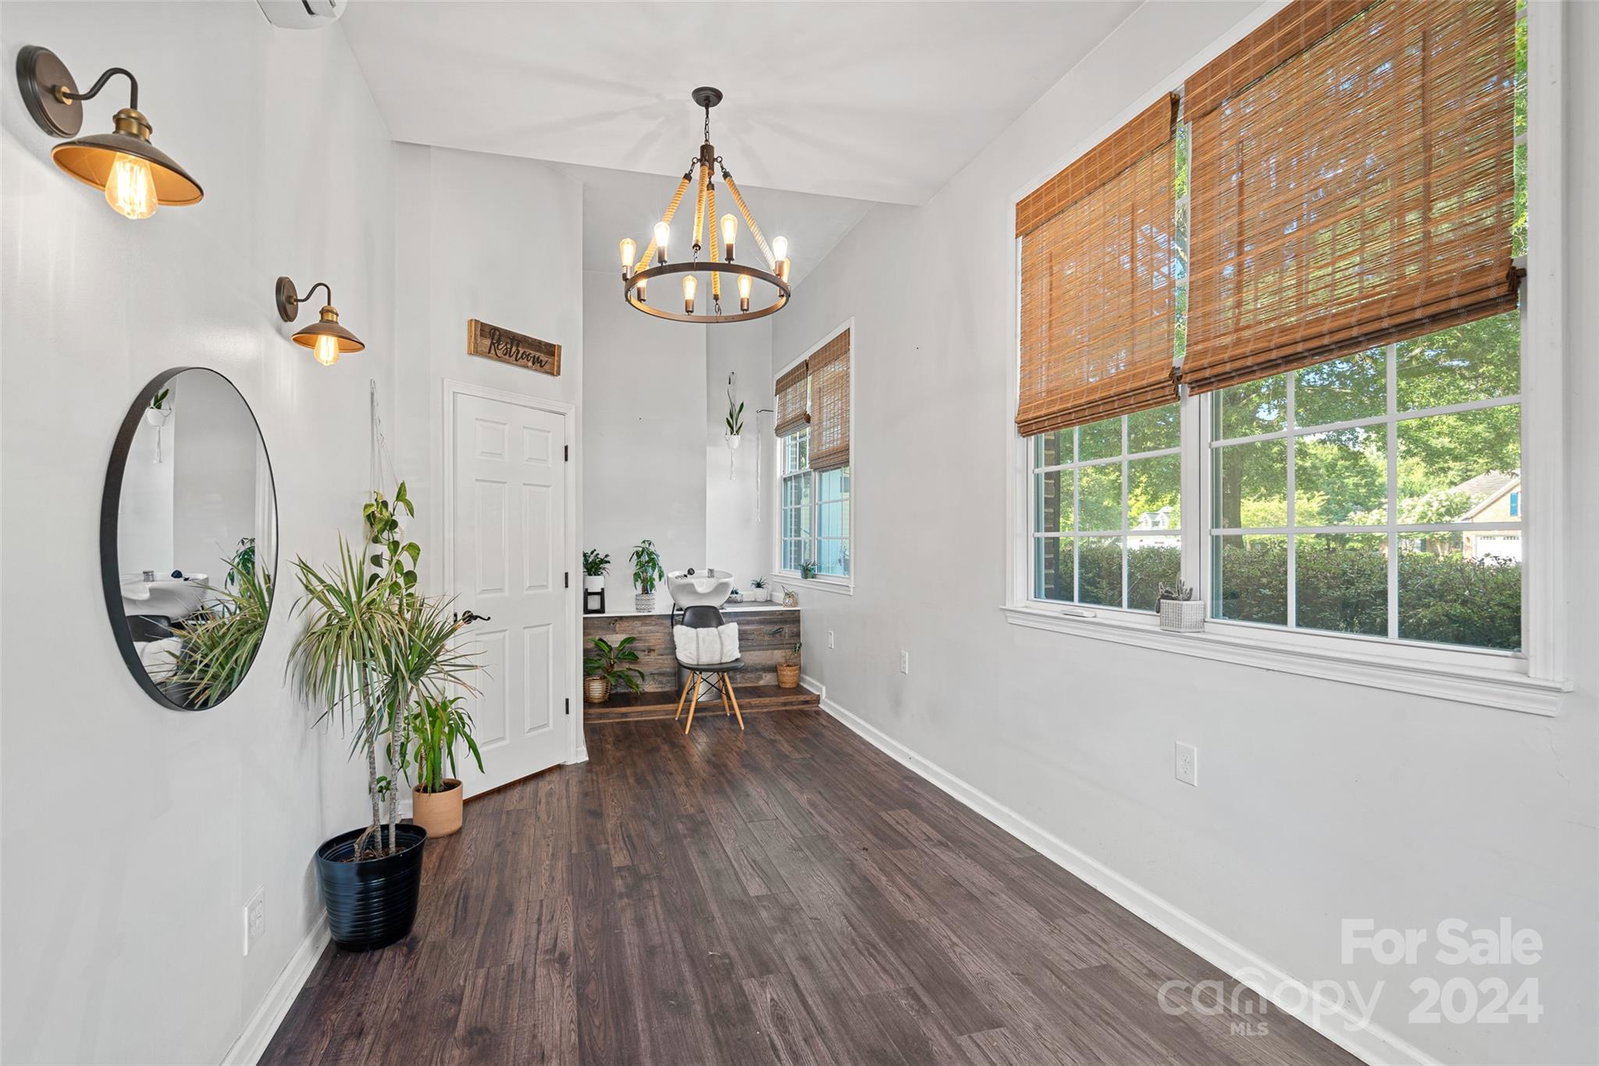
Great opportunity to own this charming home situated on a private .44 acre cul-de-sac lot in the sought after community, Magnolia Estates. Main level features luxury vinyl plank flooring and boasts a large light filled open living room/dining room, 2 story great room with fireplace & bar area that flows into your kitchen with spacious center island. Primary on main has spa style ensuite featuring a double vanity, soaking tub, tiled shower & walk-in closet. Upstairs hosts 3 guest rooms, a bathroom with dual vanity, large laundry room with utility sink & walk-in attic storage that could be converted into more living space. Separate heated and cooled finished bonus space & half bath with private outside access perfect for an office. Oversized driveway with plenty of parking. Fenced in backyard. Home is ready for you to put your own personal touches! Located in the heart of Cornelius with NO HOA and convenient access to greenways, lake access, parks, shopping, restaurants & so much more!
Additional Information
- Community Features
- Sidewalks, Street Lights, Walking Trails
- Fireplace
- Yes
- Interior Features
- Attic Walk In, Entrance Foyer, Kitchen Island, Open Floorplan, Pantry, Walk-In Closet(s)
- Floor Coverings
- Carpet, Tile, Vinyl
- Equipment
- Dishwasher, Disposal, Electric Range
- Foundation
- Crawl Space
- Main Level Rooms
- Living Room, Dining Room, Kitchen, Great Room-Two Story, Primary Bedroom, Bathroom-Full, Bathroom-Half
- Laundry Location
- Laundry Room
- Heating
- Forced Air
- Water
- City
- Sewer
- Public Sewer
- Exterior Features
- Hot Tub
- Exterior Construction
- Brick Partial
- Parking
- Driveway, Attached Garage, Garage Faces Side
- Driveway
- Concrete, Paved
- Lot Description
- Cul-De-Sac
- Elementary School
- Cornelius
- Middle School
- Bailey
- High School
- William Amos Hough
- Zoning
- GR
- Total Property HLA
- 2658
- Master on Main Level
- Yes
Mortgage Calculator
“ Based on information submitted to the MLS GRID as of . All data is obtained from various sources and may not have been verified by broker or MLS GRID. Supplied Open House Information is subject to change without notice. All information should be independently reviewed and verified for accuracy. Some IDX listings have been excluded from this website. Properties may or may not be listed by the office/agent presenting the information © 2026 Canopy MLS as distributed by MLS GRID”

Last Updated: