153 W Maranta Road, Mooresville, NC 28117
- $880,000
- 4
- BD
- 4
- BA
- 3,977
- SqFt




Listing courtesy of Mooresville Realty LLC. 704-491-7570
Sold listing courtesy of EXP Realty LLC Mooresville
- Sold Price
- $880,000
- List Price
- $899,700
- MLS#
- 4172739
- Status
- CLOSED
- Days on Market
- 112
- Property Type
- Residential
- Year Built
- 2015
- Closing Date
- Dec 13, 2024
- Bedrooms
- 4
- Bathrooms
- 4
- Full Baths
- 3
- Half Baths
- 1
- Lot Size
- 15,245
- Lot Size Area
- 0.35000000000000003
- Living Area
- 3,977
- Sq Ft Total
- 3977
- County
- Iredell
- Subdivision
- Enclave
- Special Conditions
- None
- Waterfront Features
- Boat Slip (Deed), Pier - Community
Property Description
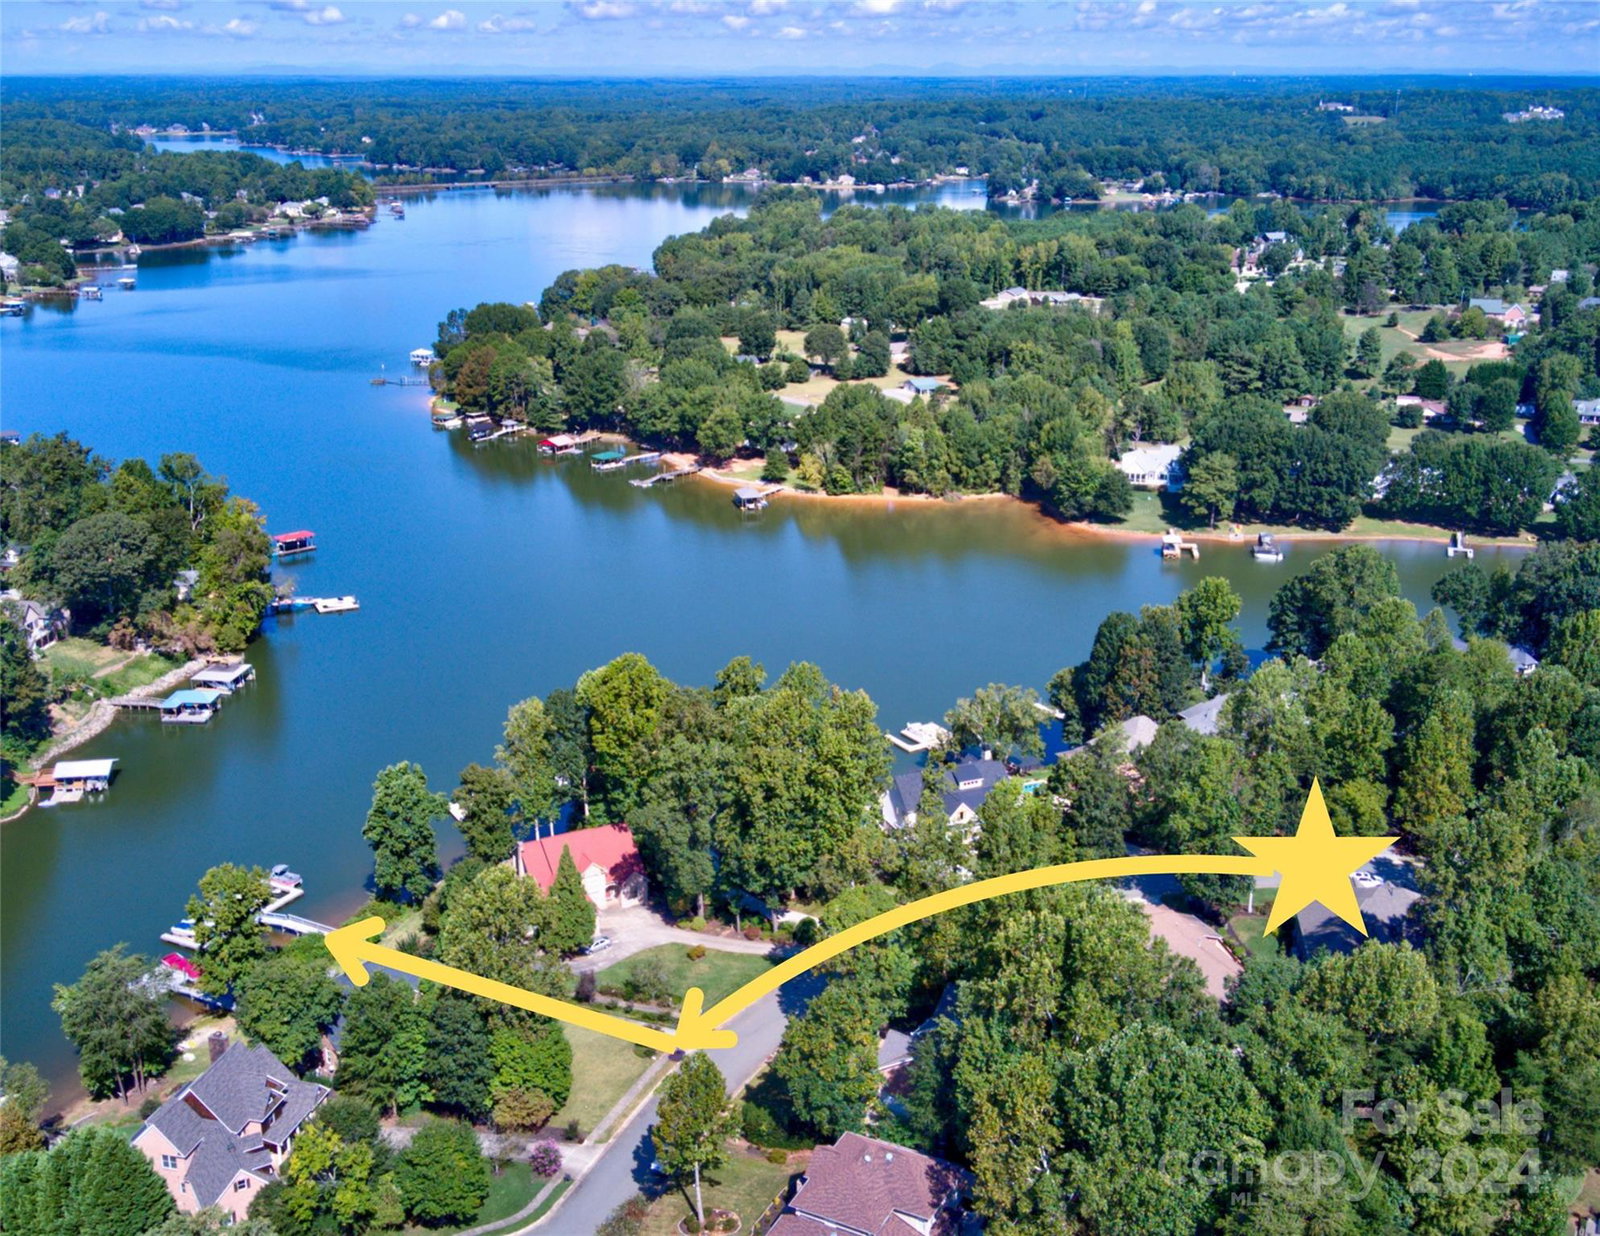
Are you craving a sense of well being; then enjoy luxury lake living with this custom-built, complete with a boat slip for the ultimate Lake Norman lifestyle—without the waterfront price! Every inch of this 4-bedroom, 3.5-bath home exudes elegance & comfort. Relax in the expansive sunroom or enjoy Lake views from the front terrace, overlooking the manicured grounds. Inside, a sunlit office, a chef’s kitchen with a grand island, and a sophisticated family room with a cozy fireplace await. The primary suite is a true retreat, featuring a walk-in closet, dual vanities, a freestanding tub, and a luxurious shower. Upstairs, three additional bedrooms, two full baths, and a versatile bonus room offer abundant space. Convenient features: drop zone, spacious laundry room, and exquisite finishes. Nestled in an exclusive enclave with lake access steps away and moments from fine dining and Lake Norman State Park, this home offers a perfect blend of sophistication, comfort, and lakeside serenity.
Additional Information
- Hoa Fee
- $525
- Hoa Fee Paid
- Annually
- Community Features
- Clubhouse, Lake Access, Playground, RV/Boat Storage, Sidewalks, Street Lights, Tennis Court(s), Walking Trails
- Fireplace
- Yes
- Interior Features
- Attic Walk In, Breakfast Bar, Built-in Features, Cable Prewire, Drop Zone, Entrance Foyer, Garden Tub, Kitchen Island, Open Floorplan, Pantry, Storage, Walk-In Closet(s)
- Floor Coverings
- Carpet, Hardwood, Tile
- Equipment
- Dishwasher, Dryer, Gas Cooktop, Gas Oven, Gas Range, Microwave, Washer
- Foundation
- Crawl Space
- Main Level Rooms
- Primary Bedroom, Kitchen, Family Room, Dining Area, Laundry, Office, Mud, Bathroom-Half, Bathroom-Full
- Laundry Location
- Laundry Room, Main Level
- Heating
- Central, Heat Pump, Natural Gas
- Water
- City
- Sewer
- Public Sewer
- Exterior Features
- In-Ground Irrigation, Other - See Remarks
- Exterior Construction
- Brick Full
- Roof
- Shingle
- Parking
- Driveway, Attached Garage, Garage Door Opener, Garage Faces Side
- Driveway
- Concrete, Paved
- Lot Description
- Cleared, Private, Views, Other - See Remarks
- Elementary School
- Lakeshore
- Middle School
- Lakeshore
- High School
- Lake Norman
- Total Property HLA
- 3977
- Master on Main Level
- Yes
Mortgage Calculator
“ Based on information submitted to the MLS GRID as of . All data is obtained from various sources and may not have been verified by broker or MLS GRID. Supplied Open House Information is subject to change without notice. All information should be independently reviewed and verified for accuracy. Some IDX listings have been excluded from this website. Properties may or may not be listed by the office/agent presenting the information © 2026 Canopy MLS as distributed by MLS GRID”

Last Updated: