8110 Mccarron Way, Charlotte, NC 28215
- $420,500
- 4
- BD
- 3
- BA
- 2,536
- SqFt




Listing courtesy of Epique Inc.. lgreene@laurenleadsyouhome.com
Sold listing courtesy of Berkshire Hathaway HomeServices Carolinas Realty
- Sold Price
- $420,500
- List Price
- $424,900
- MLS#
- 4172688
- Status
- CLOSED
- Days on Market
- 69
- Property Type
- Residential
- Architectural Style
- Traditional
- Year Built
- 1992
- Closing Date
- Oct 29, 2024
- Bedrooms
- 4
- Bathrooms
- 3
- Full Baths
- 2
- Half Baths
- 1
- Lot Size
- 12,196
- Lot Size Area
- 0.28
- Living Area
- 2,536
- Sq Ft Total
- 2536
- County
- Mecklenburg
- Subdivision
- Mccarron
- Special Conditions
- None
Property Description
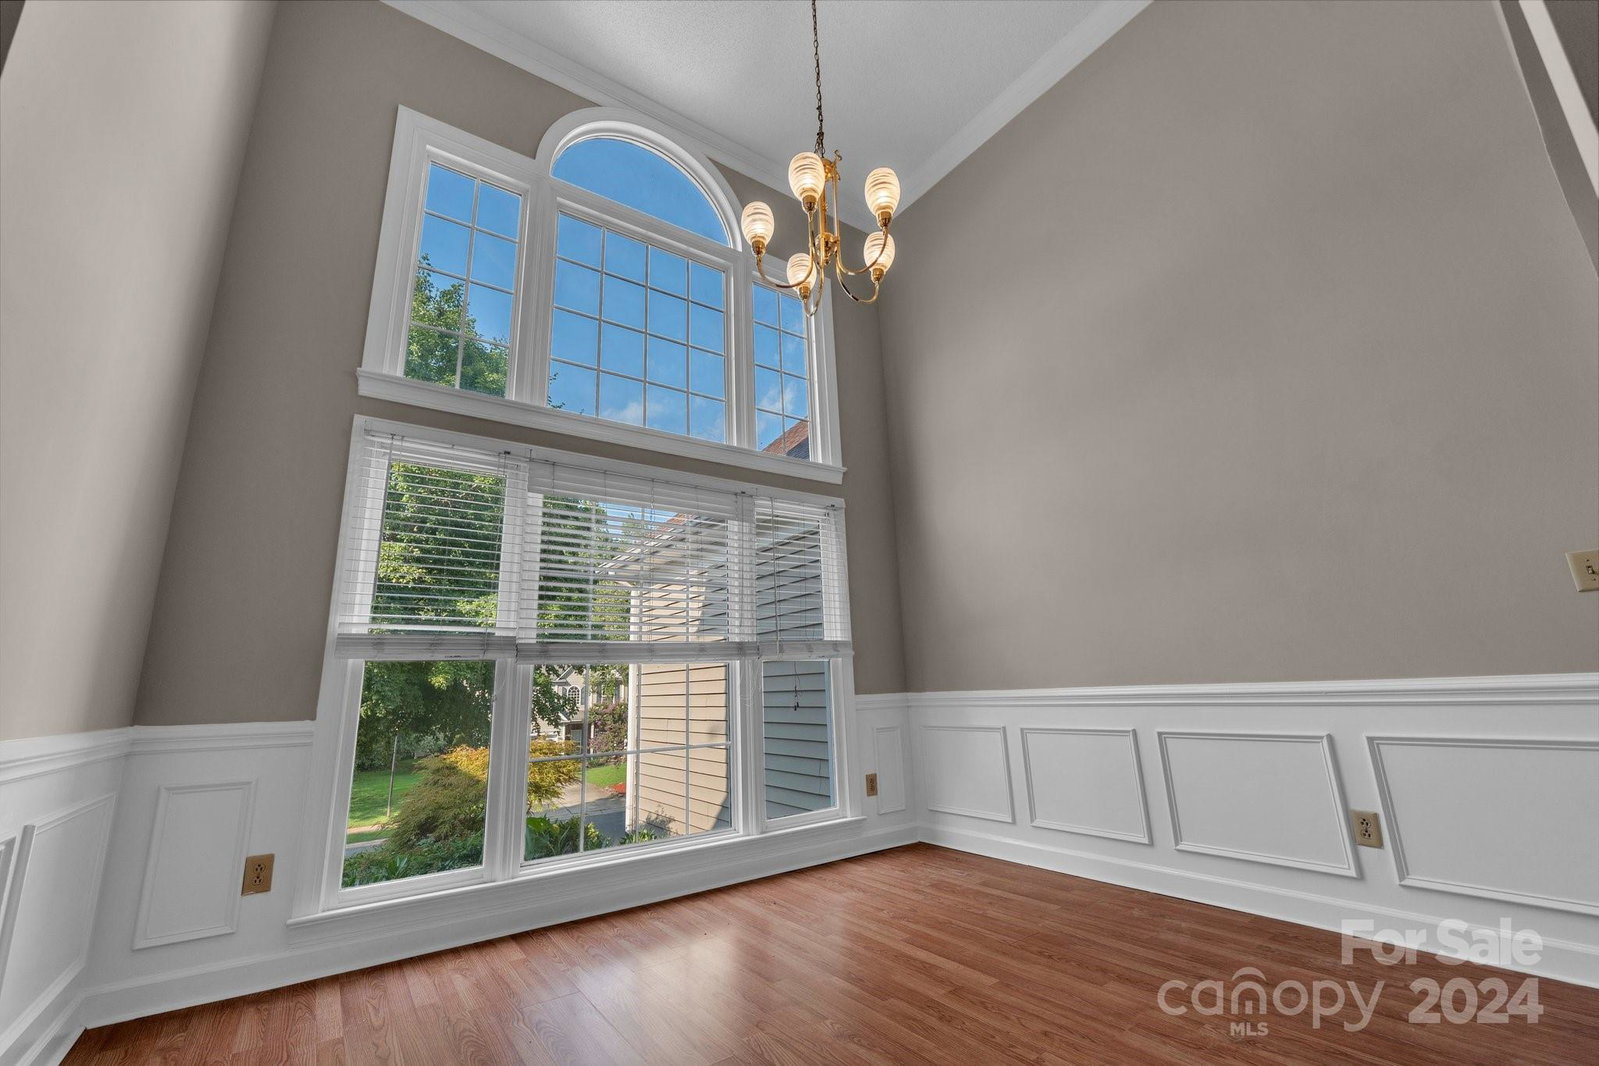
You're going to LOVE living at 8110 McCarron Way! Upon entering your home, you are greeted by a large gathering room w/ vaulted ceilings & fireplace, The dining/ flex room is accented w/ elegant arches, wainscotting, & grand windows that allow natural light through. The open kitchen offers plenty of cabinets for storage as well as a breakfast nook. Enjoy morning coffee in the fresh air on your spacious screened-in porch, or invite guests over for BBQ on your back deck! The split bedroom floor plan offers privacy as you retreat for a restful night's sleep. There's plenty of room to store your cars & tools in the large two-car garage!! Located just minutes from plenty of attractions - enjoy nature w/ Reedy Creek Park & Sherman Branch Bike Trails less than 10 minutes from your front door. If golf is your passion, you'll love having a public course w/in 5 minutes of your new home! Explore dining & entertainment in NoDa & Plaza Midwood. UNCC/ Uptown are easily accessed w/in 20 minutes, too!
Additional Information
- Fireplace
- Yes
- Equipment
- Dishwasher, Electric Oven, Electric Range, Gas Water Heater, Refrigerator
- Foundation
- Crawl Space
- Main Level Rooms
- Bathroom-Full, Bathroom-Half, Bedroom(s), Breakfast, Dining Room, Kitchen, Laundry, Living Room, Primary Bedroom
- Laundry Location
- Main Level
- Heating
- Central, Forced Air, Natural Gas
- Water
- City
- Sewer
- Public Sewer
- Exterior Construction
- Vinyl, Wood
- Roof
- Shingle
- Parking
- Attached Garage
- Driveway
- Concrete
- Elementary School
- Unspecified
- Middle School
- Unspecified
- High School
- Unspecified
- Total Property HLA
- 2536
- Master on Main Level
- Yes
Mortgage Calculator
“ Based on information submitted to the MLS GRID as of . All data is obtained from various sources and may not have been verified by broker or MLS GRID. Supplied Open House Information is subject to change without notice. All information should be independently reviewed and verified for accuracy. Some IDX listings have been excluded from this website. Properties may or may not be listed by the office/agent presenting the information © 2026 Canopy MLS as distributed by MLS GRID”

Last Updated: