2402 Sawyer Drive, Charlotte, NC 28213
- $321,000
- 3
- BD
- 3
- BA
- 1,488
- SqFt






Listing courtesy of RE/MAX Executive. Office@DanSellsCharlotte.com
Sold listing courtesy of Lantern Realty & Development, LLC
- Sold Price
- $321,000
- List Price
- $329,000
- MLS#
- 4172673
- Status
- CLOSED
- Days on Market
- 56
- Property Type
- Residential
- Architectural Style
- Transitional
- Year Built
- 1998
- Closing Date
- Oct 11, 2024
- Bedrooms
- 3
- Bathrooms
- 3
- Full Baths
- 2
- Half Baths
- 1
- Lot Size
- 11,325
- Lot Size Area
- 0.26
- Living Area
- 1,488
- Sq Ft Total
- 1488
- County
- Mecklenburg
- Subdivision
- Loren Farms
- Special Conditions
- None
Property Description
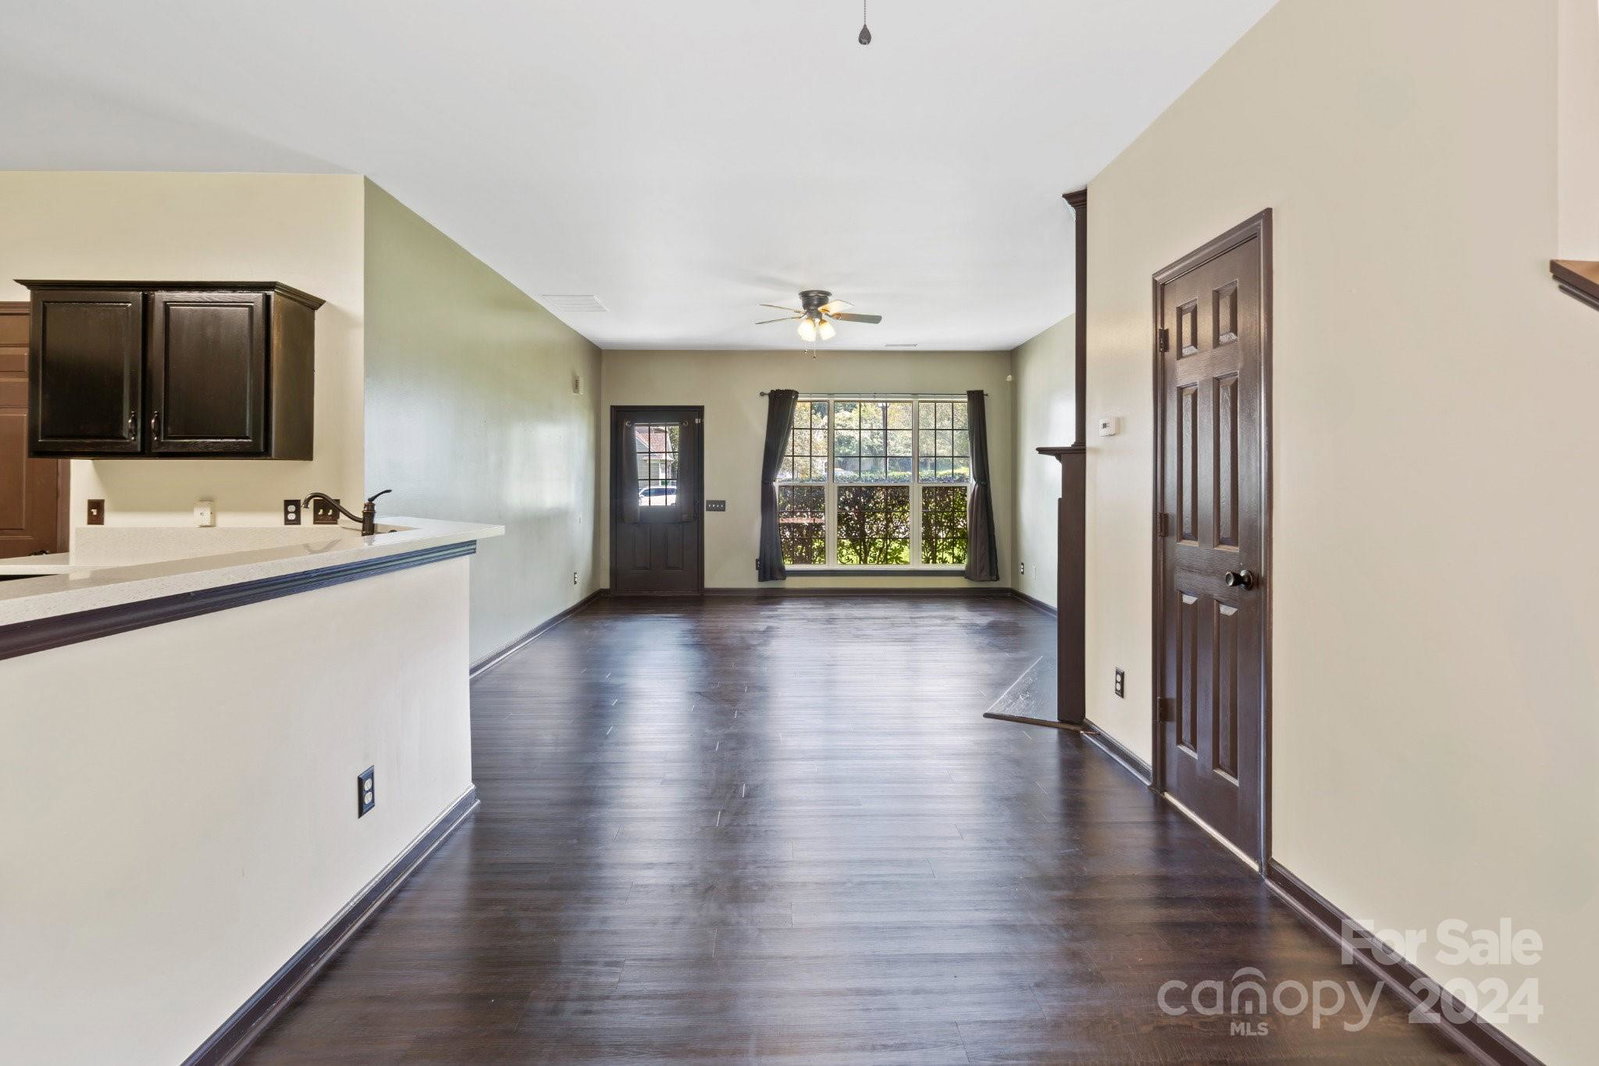
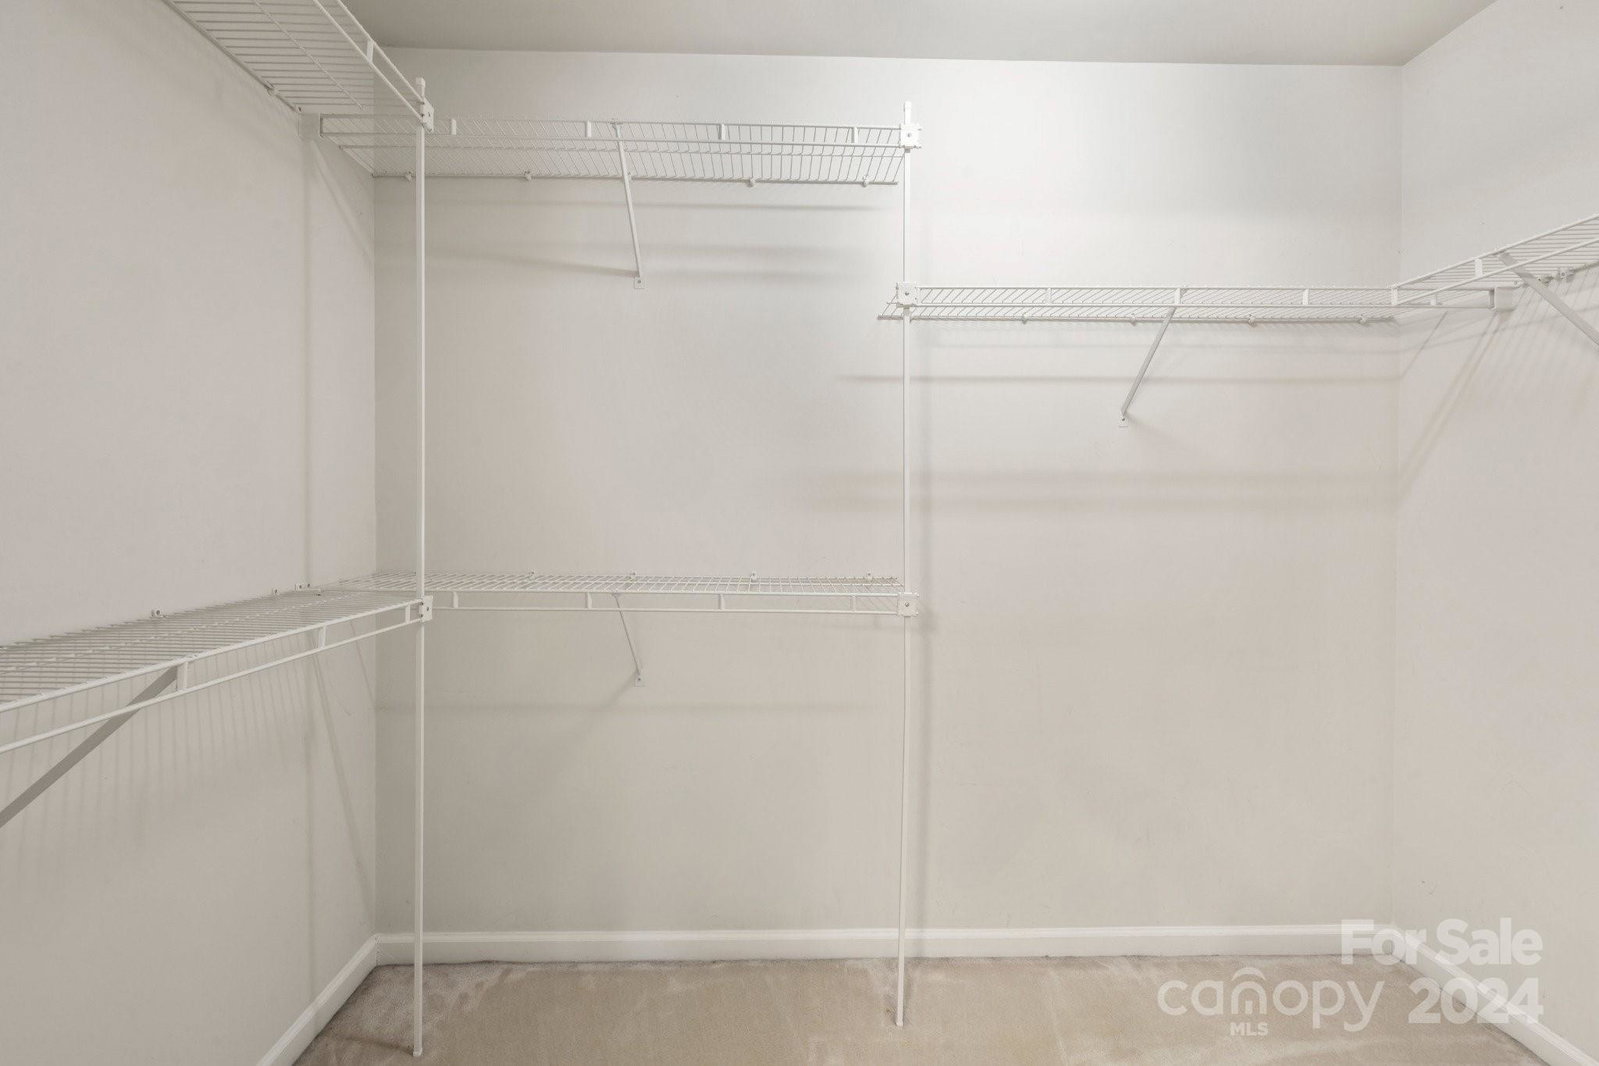
Attractive two story home nestled on prime .26 acre perimeter cul-de-sac lot in Loren Farms. Added bonus - tree lined no neighbor view behind you. Unparalleled curb appeal from the street - lush green lawn, mature landscaping, Architectural roof, desirable brick accent, covered front porch, attached garage, insulated windows, screen porch, deck, and expanded driveway for multiple car parking. Great room layout highlighted by upgraded luxurious vinyl plank floors, gas fireplace, oversized picture windows, elegant trimwork, and ceiling fan. The open dining area and kitchen combo are great for entertaining and a cooks delight - upgraded gas range, stainless steel appliances, refinished countertops, two separate pantries for storage, large double basin sink, breakfast bar, and direct access to garage for bringing in groceries. Spacious primary bedroom offers raised cathedral ceiling, dual vanities, garden tub, and large walk in closet. Two good sized auxiliary bedrooms share full hall bath
Additional Information
- Hoa Fee
- $196
- Hoa Fee Paid
- Annually
- Community Features
- Sidewalks
- Fireplace
- Yes
- Interior Features
- Attic Stairs Pulldown
- Floor Coverings
- Carpet, Tile, Vinyl
- Equipment
- Dishwasher, Disposal, Gas Range, Gas Water Heater, Microwave, Plumbed For Ice Maker
- Foundation
- Slab
- Main Level Rooms
- Great Room, Dining Area, Kitchen, Bathroom-Half
- Laundry Location
- Electric Dryer Hookup, Gas Dryer Hookup, In Hall, Laundry Closet, Upper Level, Washer Hookup
- Heating
- Central, Forced Air, Natural Gas
- Water
- City
- Sewer
- Public Sewer
- Exterior Construction
- Brick Partial, Vinyl
- Roof
- Shingle
- Parking
- Driveway, Attached Garage
- Driveway
- Concrete, Paved
- Lot Description
- Cul-De-Sac, Level
- Elementary School
- University Meadows
- Middle School
- James Martin
- High School
- Julius L. Chambers
- Zoning
- R4CD
- Total Property HLA
- 1488
Mortgage Calculator
“ Based on information submitted to the MLS GRID as of . All data is obtained from various sources and may not have been verified by broker or MLS GRID. Supplied Open House Information is subject to change without notice. All information should be independently reviewed and verified for accuracy. Some IDX listings have been excluded from this website. Properties may or may not be listed by the office/agent presenting the information © 2026 Canopy MLS as distributed by MLS GRID”

Last Updated: