282 Beverly Ne Drive, Concord, NC 28025
- $520,000
- 5
- BD
- 4
- BA
- 4,200
- SqFt






Listing courtesy of Allen Tate Concord. lora.riddle@allentate.com
Sold listing courtesy of Marie Leonard-Hampton Real Estate Services
- Sold Price
- $520,000
- List Price
- $625,000
- MLS#
- 4172587
- Status
- CLOSED
- Days on Market
- 195
- Property Type
- Residential
- Architectural Style
- Traditional
- Year Built
- 1960
- Closing Date
- Feb 26, 2025
- Bedrooms
- 5
- Bathrooms
- 4
- Full Baths
- 4
- Lot Size
- 86,248
- Lot Size Area
- 1.98
- Living Area
- 4,200
- Sq Ft Total
- 4200
- County
- Cabarrus
- Subdivision
- Beverly Hills
- Special Conditions
- None
Property Description
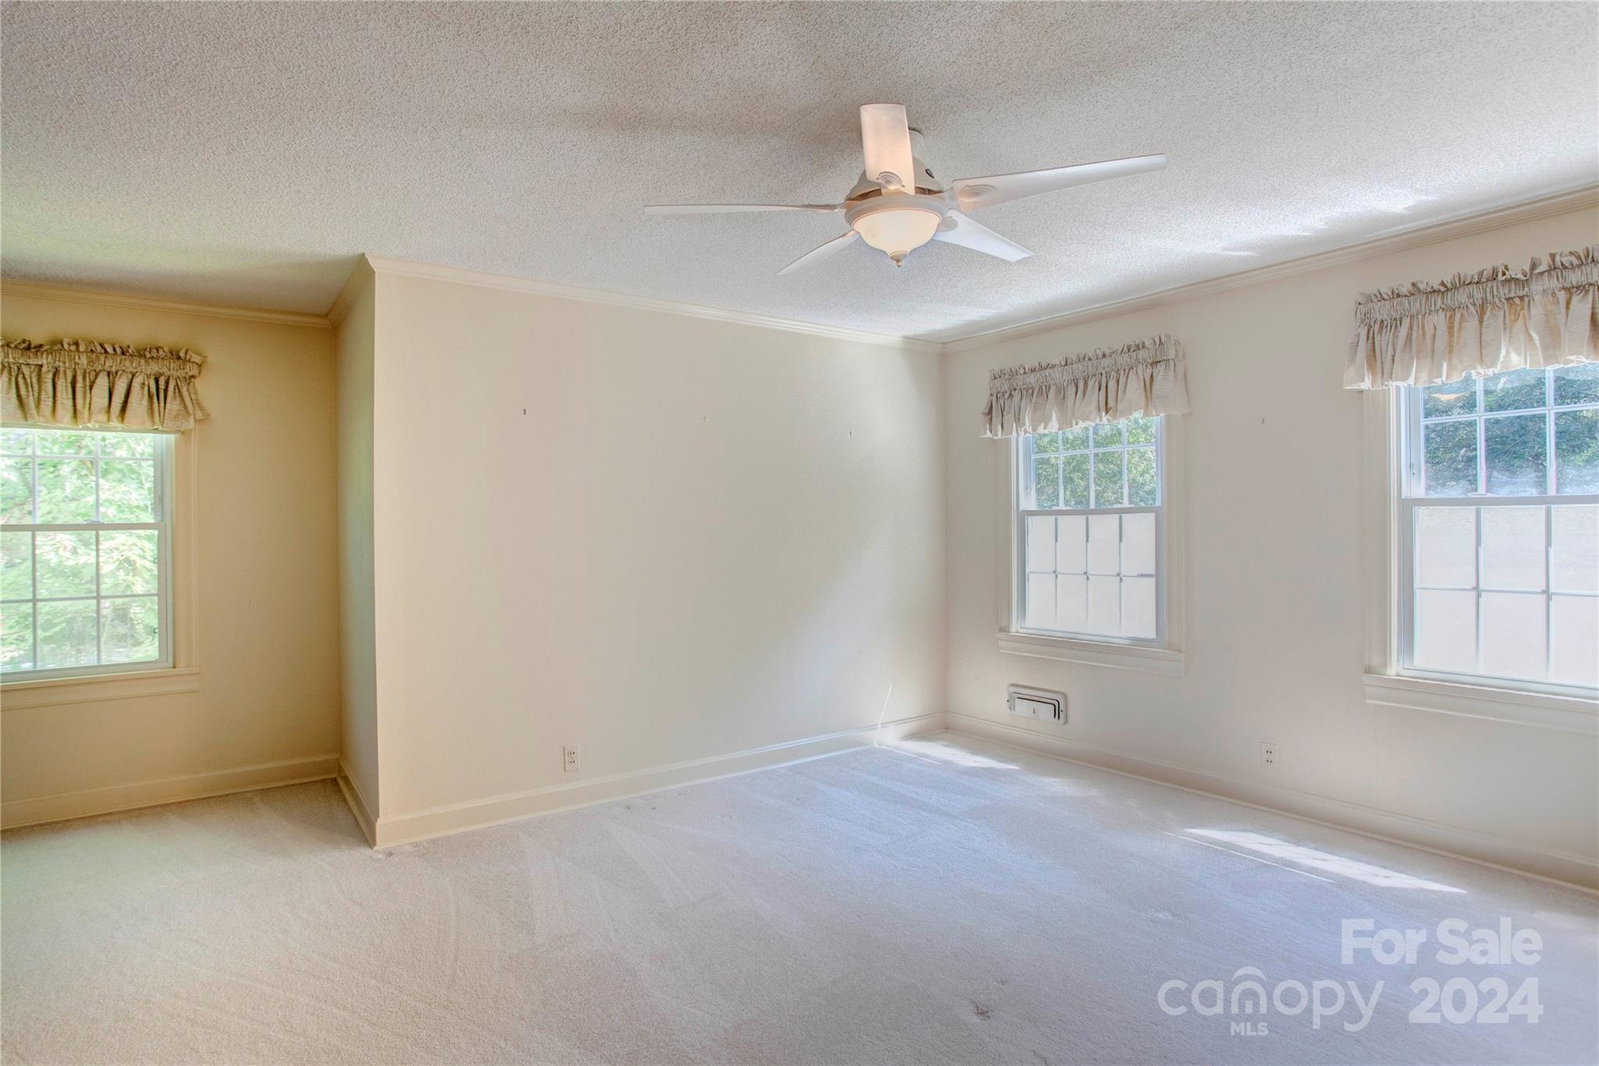
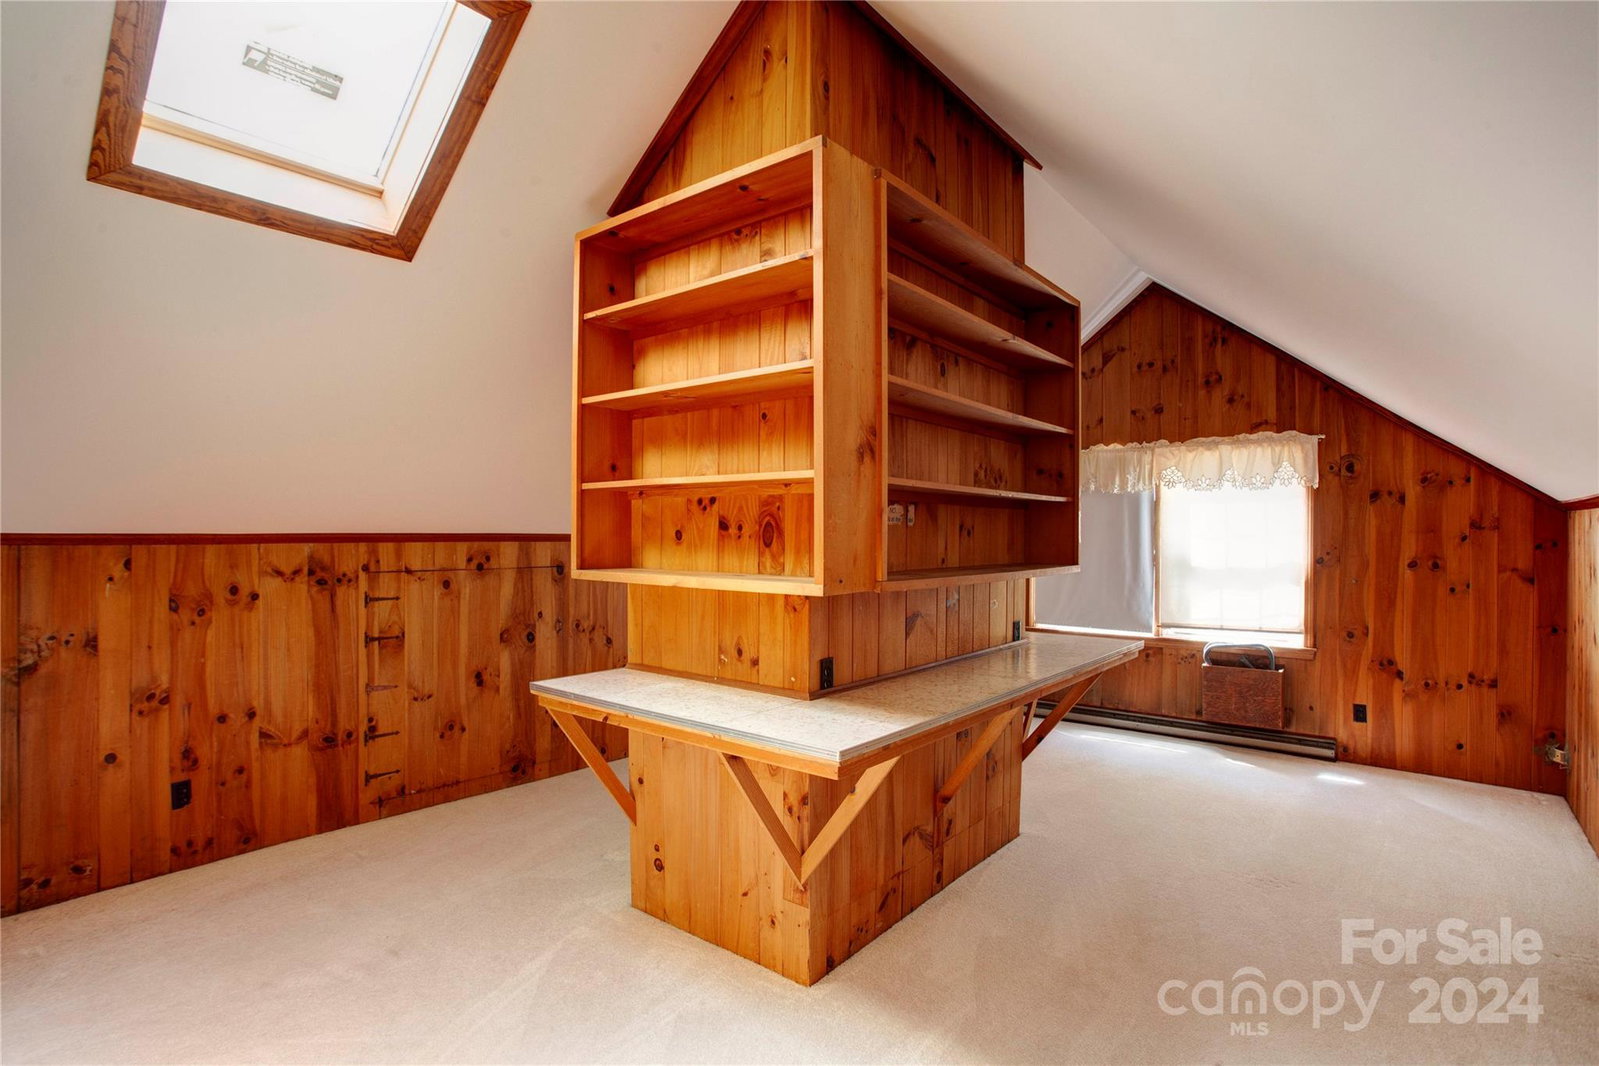
You do not want to miss out on this classic beauty! This spacious home has been lovingly cared for by the original owners since 1960. Full brick construction with large formal rooms, an eat-in kitchen, cozy den, large primary suite and an additional bedroom and full bath on the main floor. The upstairs has 3 large bedrooms with built-ins plus a large bath. This basement is what everyone is looking for and could potentially be a second living quarters! The basement includes a huge rec room/flex space with a fireplace and bar area, an additional full bath and work/hobby room. For convenience, there is an electric stairlift from the main level to the basement. There is abundant storage throughout the home & garage areas. There is garage space for three cars, one in the basement and two in a spacious detached garage. Enjoy the view of this 2 acre lot with beautiful landscaping and mature trees from your large screened porch. Conveniently located to amenities and major highways.
Additional Information
- Fireplace
- Yes
- Floor Coverings
- Carpet, Concrete, Parquet, Tile
- Equipment
- Dishwasher, Disposal, Electric Oven, Electric Range, Microwave, Refrigerator
- Foundation
- Basement
- Main Level Rooms
- Primary Bedroom, Bathroom-Full, Kitchen, Dining Room, Den, Bedroom(s), Bathroom-Full, Living Room
- Laundry Location
- In Basement, Laundry Room
- Heating
- Electric, Natural Gas
- Water
- City
- Sewer
- Public Sewer
- Exterior Construction
- Brick Full
- Parking
- Attached Garage, Detached Garage, Garage Faces Side, Garage Shop
- Driveway
- Concrete, Paved
- Lot Description
- Private, Sloped, Wooded
- Elementary School
- W.M. Irvin
- Middle School
- Concord
- High School
- Concord
- Total Property HLA
- 4200
- Master on Main Level
- Yes
Mortgage Calculator
“ Based on information submitted to the MLS GRID as of . All data is obtained from various sources and may not have been verified by broker or MLS GRID. Supplied Open House Information is subject to change without notice. All information should be independently reviewed and verified for accuracy. Some IDX listings have been excluded from this website. Properties may or may not be listed by the office/agent presenting the information © 2026 Canopy MLS as distributed by MLS GRID”

Last Updated: