6268 Cloverdale Drive, Fort Mill, SC 29708
- $405,000
- 3
- BD
- 3
- BA
- 1,931
- SqFt




Listing courtesy of Lease Evaluations Inc. rcroskind@aol.com
Sold listing courtesy of Redfin Corporation
- Sold Price
- $405,000
- List Price
- $420,000
- MLS#
- 4172521
- Status
- CLOSED
- Days on Market
- 50
- Property Type
- Residential
- Architectural Style
- Transitional
- Year Built
- 2017
- Closing Date
- Oct 04, 2024
- Bedrooms
- 3
- Bathrooms
- 3
- Full Baths
- 3
- Lot Size
- 2,613
- Lot Size Area
- 0.06
- Living Area
- 1,931
- Sq Ft Total
- 1931
- County
- York
- Subdivision
- Cameron Creek
- Building Name
- Cameron Creek
- Special Conditions
- None
Property Description
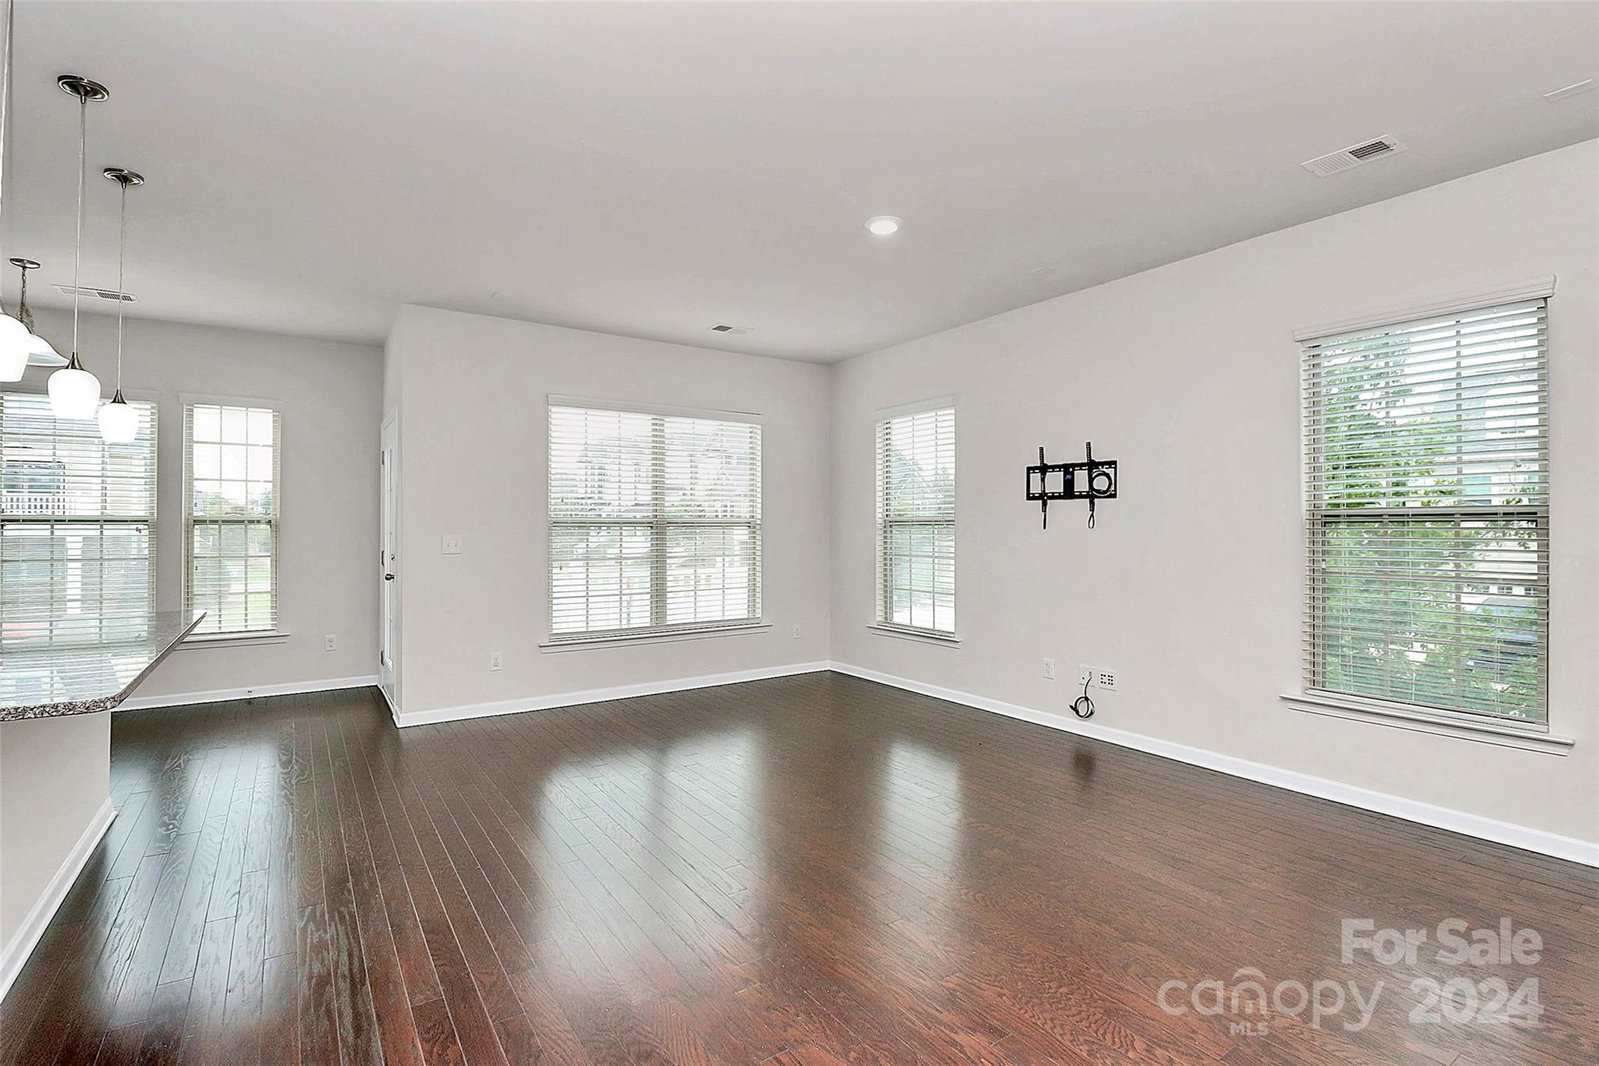
Prime Location in Sought-After Tega Cay! This nearly-new townhome in Tega Cay offers three bedrooms and three bathrooms with ample space and modern amenities. The lower level features a great room, a versatile bedroom (ideal as an office), a bathroom, a laundry room, and a two-car rear-load garage. Upstairs, enjoy an open kitchen with granite countertops, stainless steel appliances, and 36" cabinets, all flowing into a cozy family room and breakfast area. The owner's suite boasts tray ceilings, two walk-in closets, and a bathroom with a tub and shower. Community Amenities: Lawn care, a pool, playground, sidewalks, and a fireplace patio area. Award-winning schools and easy walking access to shops and restaurants make this Dorchester model the perfect low-maintenance townhome.
Additional Information
- Community Features
- Playground, Recreation Area, Sidewalks, Street Lights, Walking Trails
- Fireplace
- Yes
- Interior Features
- Attic Stairs Pulldown, Breakfast Bar, Kitchen Island, Open Floorplan, Walk-In Closet(s), Walk-In Pantry
- Floor Coverings
- Carpet, Hardwood, Tile
- Equipment
- Dishwasher, Disposal, Exhaust Hood, Gas Cooktop, Gas Water Heater, Ice Maker, Microwave, Plumbed For Ice Maker, Refrigerator, Wall Oven, Washer, Washer/Dryer
- Foundation
- Slab
- Main Level Rooms
- Primary Bedroom, Bedroom(s), Dining Room, Kitchen, Breakfast, Bathroom-Full, Bathroom-Full
- Laundry Location
- In Unit, Lower Level, Upper Level
- Heating
- Central, Electric
- Water
- City
- Sewer
- Public Sewer
- Exterior Construction
- Brick Partial, Fiber Cement, Shingle/Shake
- Roof
- Composition
- Parking
- Driveway, Attached Garage, Garage Door Opener, Garage Faces Rear
- Driveway
- Concrete, Paved
- Lot Description
- End Unit, Level
- Elementary School
- Gold Hill
- Middle School
- Gold Hill
- High School
- Fort Mill
- Zoning
- R-8A
- Total Property HLA
- 1931
Mortgage Calculator
“ Based on information submitted to the MLS GRID as of . All data is obtained from various sources and may not have been verified by broker or MLS GRID. Supplied Open House Information is subject to change without notice. All information should be independently reviewed and verified for accuracy. Some IDX listings have been excluded from this website. Properties may or may not be listed by the office/agent presenting the information © 2026 Canopy MLS as distributed by MLS GRID”

Last Updated: