537 Oak Ridge Drive, Boone, NC 28607
- $1,100,000
- 3
- BD
- 3
- BA
- 3,522
- SqFt




Listing courtesy of Berkshire Hathaway HomeServices Vincent Properties. jay@vincentproperties.com
Sold listing courtesy of Canopy Administration
- Sold Price
- $1,100,000
- List Price
- $1,250,000
- MLS#
- 4172440
- Status
- CLOSED
- Days on Market
- 158
- Property Type
- Residential
- Architectural Style
- Traditional, Other
- Year Built
- 2000
- Closing Date
- Jan 27, 2025
- Bedrooms
- 3
- Bathrooms
- 3
- Full Baths
- 3
- Lot Size
- 44,692
- Lot Size Area
- 1.026
- Living Area
- 3,522
- Sq Ft Total
- 3522
- County
- Watauga
- Subdivision
- Greystone
- Special Conditions
- None
Property Description
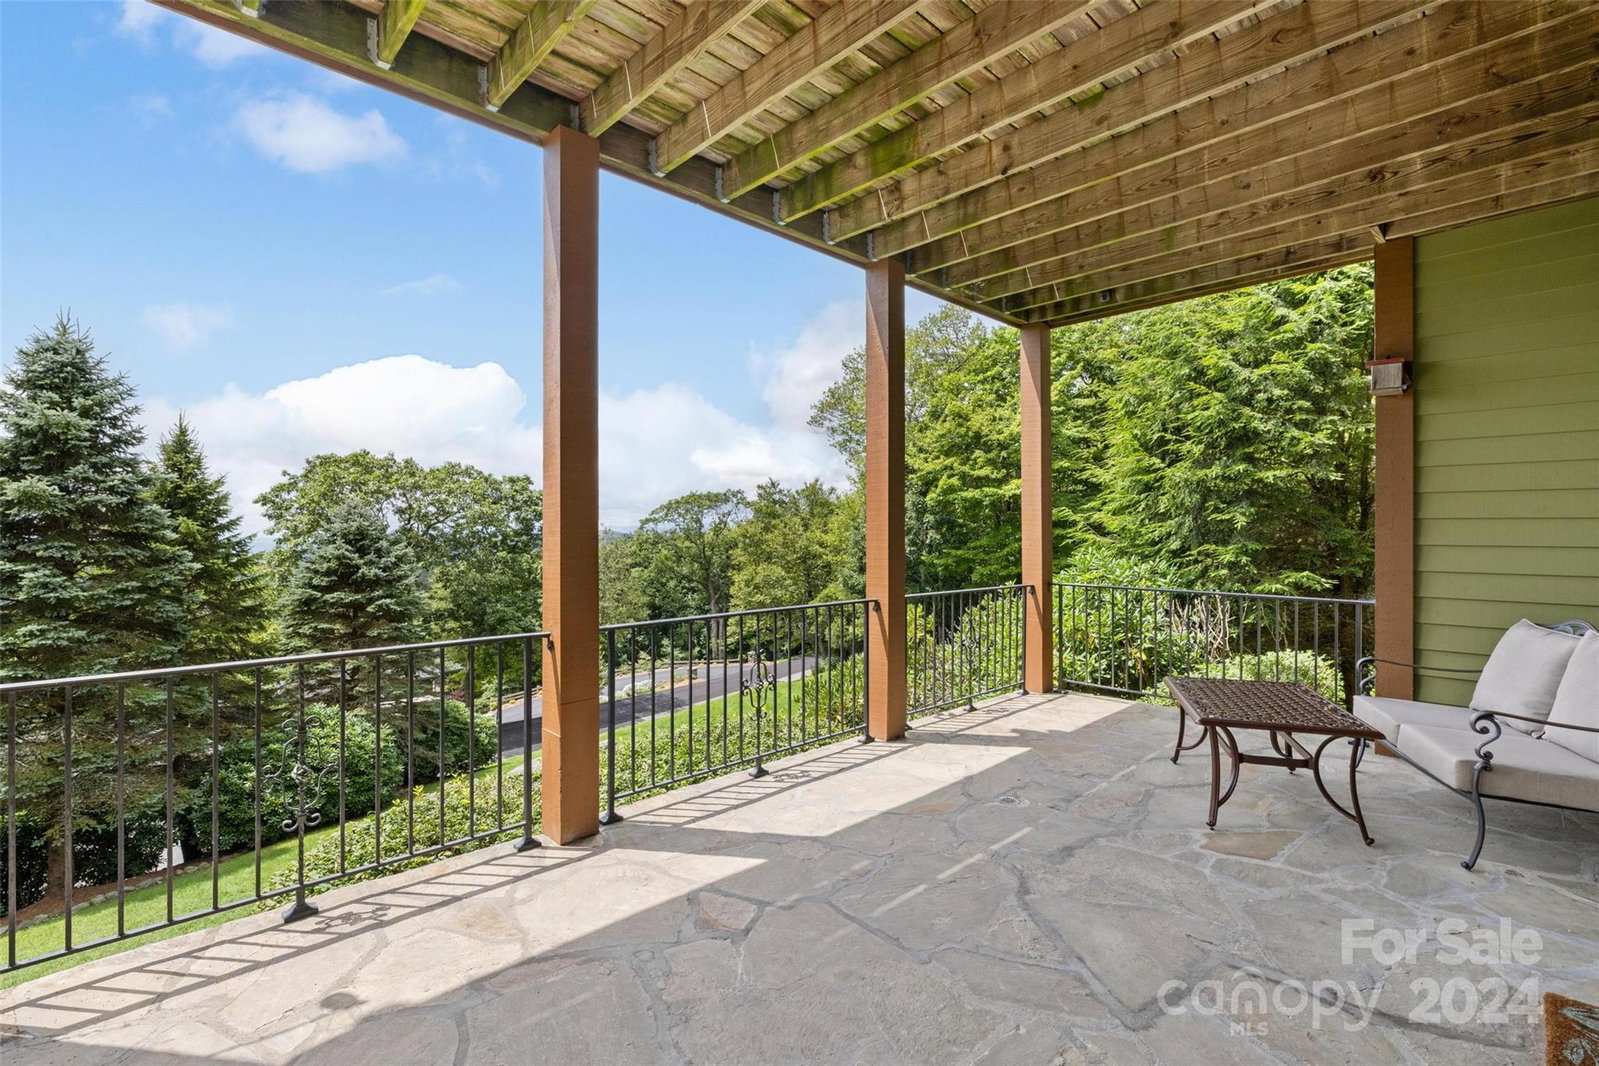
Great year-round residence or mountain getaway offering long-range Blue Ridge Mountain views & multiple outdoor living areas overlooking usable yards. This 3BR, 3BA home (w/ bonus rooms & spaces) is located just off the Blue Ridge Parkway, w/ an open-concept floor plan & ample outdoor living space. A spacious great room with T&G cathedral ceiling & stone fireplace opens to the dining area, kitchen w/ high-end stainless steel appliances, breakfast nook, & laundry room. Enjoy spectacular views from both inside the home & from 1 of the 4 decks/porches. The upper level offers 2 suites; the spacious primary suite features a walk-in closet, large tiled shower, & separate soaking tub. On the walk-in level, find an additional living room w/ a stone fireplace, custom home theater, bedroom, bonus room or office, & full bath. Additional features: easy access from the Blue Ridge Parkway, new roof (2024), security system, high-speed internet, iSpring three-filter full-house water filtration system.
Additional Information
- Hoa Fee
- $750
- Hoa Fee Paid
- Annually
- Fireplace
- Yes
- Floor Coverings
- Tile, Vinyl, Wood
- Equipment
- Dishwasher, Disposal, Dryer, Electric Range, Microwave, Refrigerator, Washer, Wine Refrigerator
- Foundation
- Crawl Space
- Main Level Rooms
- Bathroom-Full, Bedroom(s), Primary Bedroom, Dining Area, Great Room, Kitchen, Laundry, Breakfast
- Laundry Location
- Laundry Room
- Heating
- Forced Air, Heat Pump, Propane
- Water
- Shared Well
- Sewer
- Septic Installed
- Exterior Features
- Other - See Remarks
- Exterior Construction
- Stone, Wood
- Roof
- Shingle
- Parking
- Basement
- Driveway
- Asphalt, Paved
- Elementary School
- Blowing Rock
- Middle School
- Watauga
- High School
- Watauga
- Total Property HLA
- 3522
- Master on Main Level
- Yes
Mortgage Calculator
“ Based on information submitted to the MLS GRID as of . All data is obtained from various sources and may not have been verified by broker or MLS GRID. Supplied Open House Information is subject to change without notice. All information should be independently reviewed and verified for accuracy. Some IDX listings have been excluded from this website. Properties may or may not be listed by the office/agent presenting the information © 2026 Canopy MLS as distributed by MLS GRID”

Last Updated: