1327 Garden Vista Drive, Matthews, NC 28104
- $536,360
- 2
- BD
- 2
- BA
- 1,791
- SqFt




Listing courtesy of RE/MAX Executive. tiffany@cltexperts.com
Sold listing courtesy of Helen Adams Realty
- Sold Price
- $536,360
- List Price
- $528,360
- MLS#
- 4172315
- Status
- CLOSED
- Days on Market
- 50
- Property Type
- Residential
- Year Built
- 2016
- Closing Date
- Oct 04, 2024
- Bedrooms
- 2
- Bathrooms
- 2
- Full Baths
- 2
- Lot Size
- 5,619
- Lot Size Area
- 0.129
- Living Area
- 1,791
- Sq Ft Total
- 1791
- County
- Union
- Subdivision
- The Courtyards at Emerald Lake
- Special Conditions
- None
Property Description
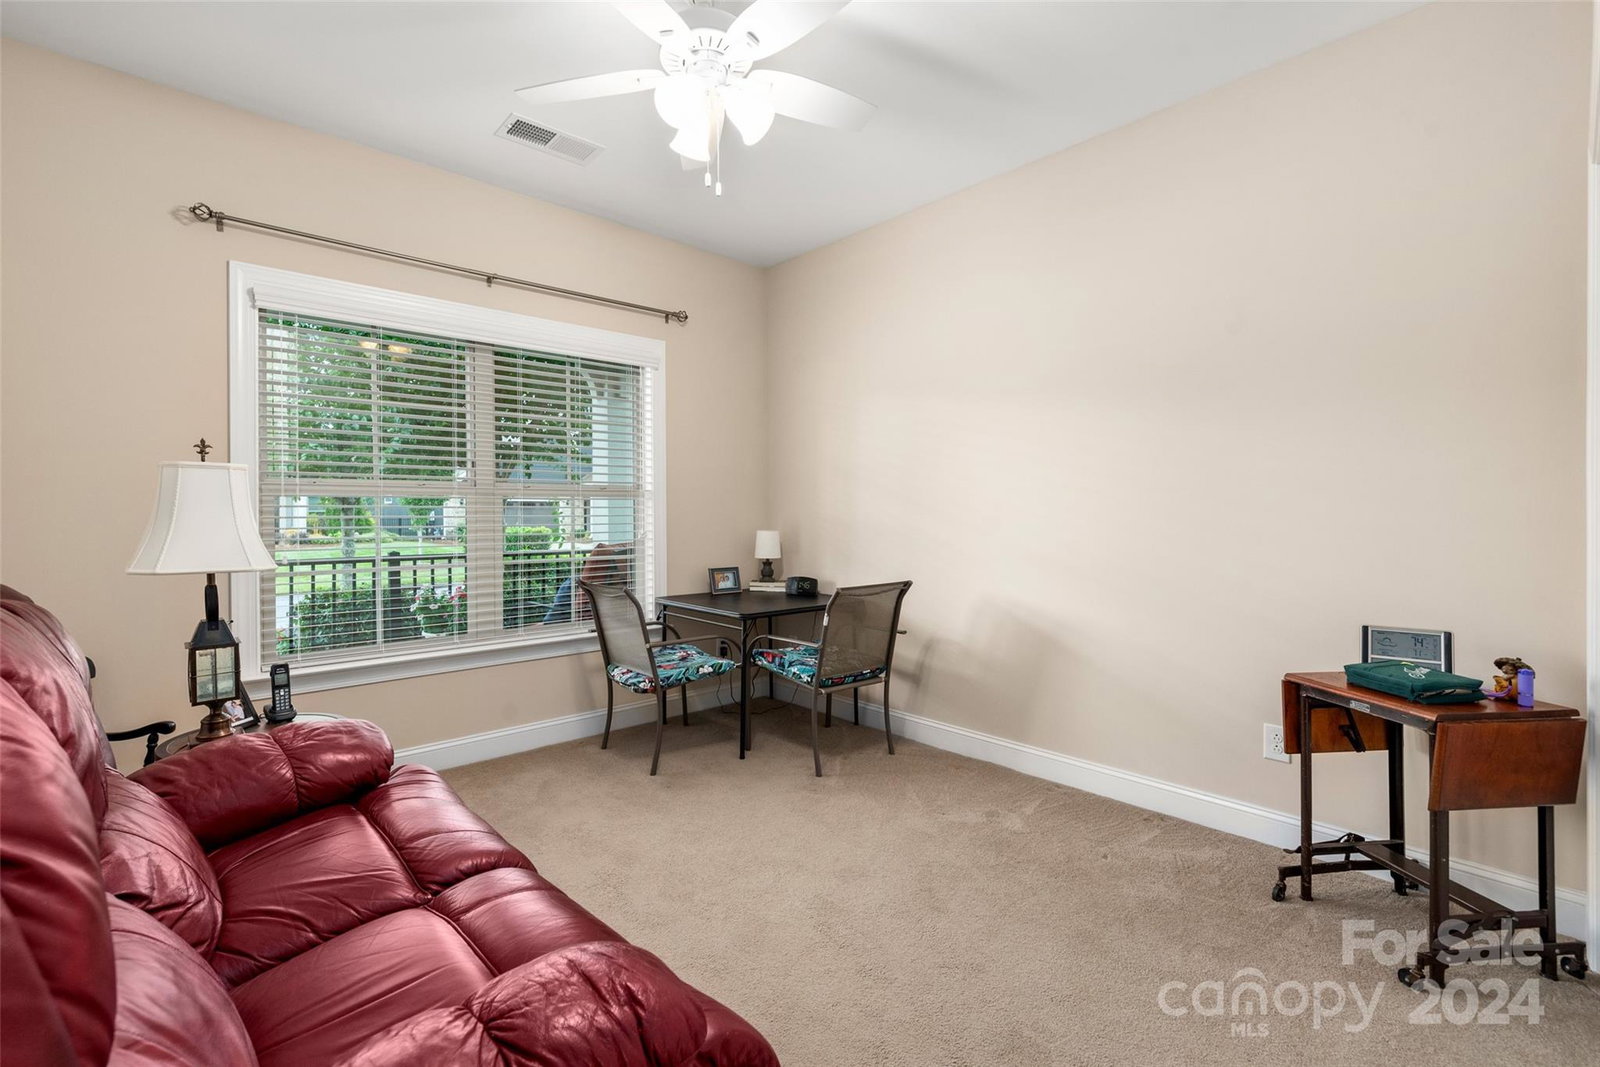
Discover the perfect blend of comfort and convenience in this stunning ranch-style home nestled in the 55+ community of The Courtyards at Emerald Lake. This open floor plan features a spacious living room with a cozy gas fireplace, elegant tray ceilings, and arched doorways. The gourmet kitchen is a chef's delight with quartz countertops, stainless steel appliances, a gas range, and an island that opens to the dining and living areas. Relax in the master suite with a large zero-entry shower, dual sinks, and a walk-in closet. Enjoy your morning coffee on one of two rear patios—a private uncovered patio or a screened-in retreat overlooking a serene, flat yard backing lush green space. Residents enjoy a vibrant community lifestyle, with access to a beautiful clubhouse, outdoor pool, fitness center, and walking trails. The community also offers regular social activities, lawn and exterior maintenance are included, and easy access to I-485, Harris Teeter, and Emerald Lake Golf Club.
Additional Information
- Hoa Fee
- $260
- Hoa Fee Paid
- Monthly
- Community Features
- Fifty Five and Older, Clubhouse, Fitness Center, Sidewalks, Walking Trails
- Fireplace
- Yes
- Interior Features
- Kitchen Island, Open Floorplan, Split Bedroom, Walk-In Closet(s)
- Floor Coverings
- Tile, Vinyl
- Equipment
- Dishwasher, Electric Oven, Gas Range, Refrigerator
- Foundation
- Slab
- Main Level Rooms
- Primary Bedroom, Bedroom(s), Bathroom-Full, Bathroom-Full, Living Room, Kitchen, Dining Room, Study, Laundry
- Laundry Location
- Laundry Room, Main Level
- Heating
- Central
- Water
- City
- Sewer
- Public Sewer
- Exterior Construction
- Fiber Cement, Stone Veneer
- Roof
- Shingle
- Parking
- Driveway, Attached Garage, Garage Door Opener, Garage Faces Front
- Driveway
- Concrete, Paved
- Elementary School
- Stallings
- Middle School
- Porter Ridge
- High School
- Porter Ridge
- Zoning
- AG9
- Builder Name
- Epcon
- Total Property HLA
- 1791
- Master on Main Level
- Yes
Mortgage Calculator
“ Based on information submitted to the MLS GRID as of . All data is obtained from various sources and may not have been verified by broker or MLS GRID. Supplied Open House Information is subject to change without notice. All information should be independently reviewed and verified for accuracy. Some IDX listings have been excluded from this website. Properties may or may not be listed by the office/agent presenting the information © 2026 Canopy MLS as distributed by MLS GRID”

Last Updated: