6120 Abergele Lane, Matthews, NC 28104
- $680,000
- 4
- BD
- 4
- BA
- 3,501
- SqFt


Listing courtesy of Real Broker, LLC. kellisellsnc@gmail.com
Sold listing courtesy of Keller Williams Ballantyne Area
- Sold Price
- $680,000
- List Price
- $695,000
- MLS#
- 4172176
- Status
- CLOSED
- Days on Market
- 94
- Property Type
- Residential
- Year Built
- 2000
- Closing Date
- Nov 18, 2024
- Bedrooms
- 4
- Bathrooms
- 4
- Full Baths
- 3
- Half Baths
- 1
- Lot Size
- 14,810
- Lot Size Area
- 0.34
- Living Area
- 3,501
- Sq Ft Total
- 3501
- County
- Union
- Subdivision
- Shannamara
- Special Conditions
- None
Property Description
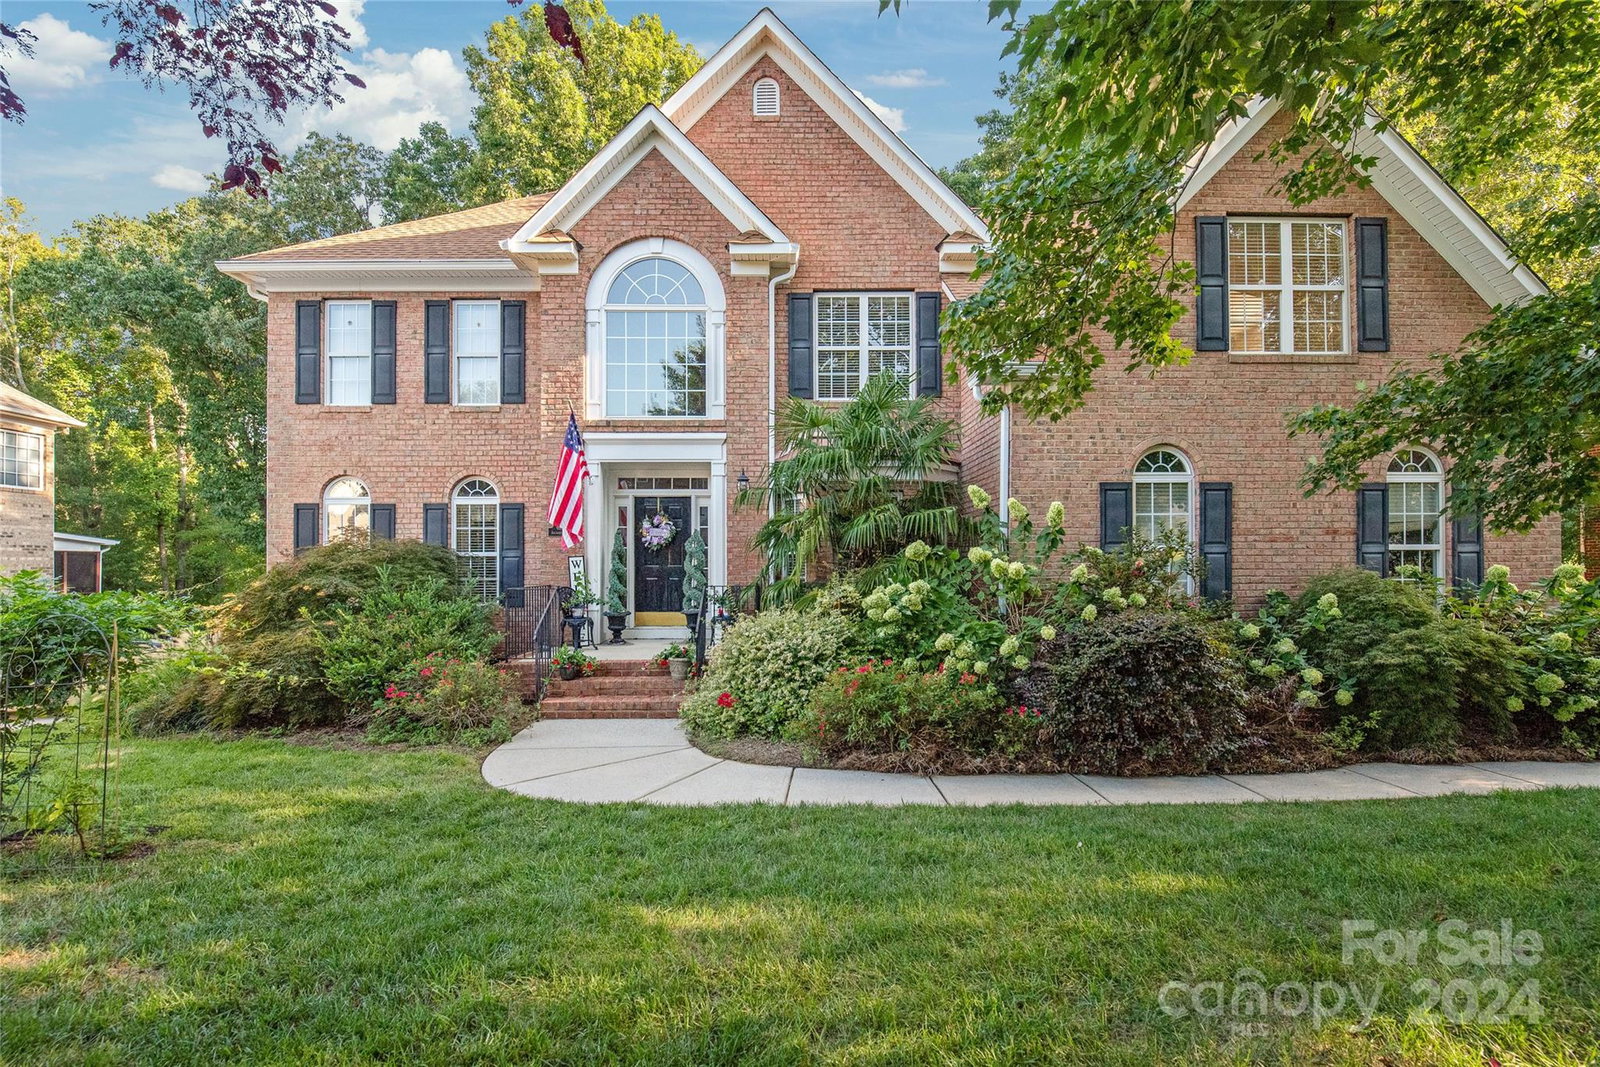
Discover a rare opportunity to own a stunning full-brick home on the 8th fairway of The Divide Golf Course, nestled in the prestigious Shannamara subdivision. As you step inside, the two-story foyer with its grand staircase, abundant natural light, and intricate crown molding will captivate you. Designed for entertaining, the main floor offers a versatile layout with ample space for gatherings of any size! The spacious family room and kitchen provide breathtaking, unobstructed views of the golf course, just steps from your backdoor. The oversized primary suite features fresh paint, a tray ceiling, walk-in closet, dual vanity with ample storage, and a large jetted tub. The generous secondary bedrooms include a Jack and Jill bath for two rooms, with another bedroom offering access to a full bath. Additional highlights include a bonus room with walk-out attic storage. Outdoors, enjoy an expansive screened porch, large deck, paver patio with a stone fireplace, and a fully fenced backyard.
Additional Information
- Fireplace
- Yes
- Interior Features
- Attic Other, Attic Walk In, Kitchen Island, Open Floorplan, Pantry, Storage, Walk-In Closet(s)
- Floor Coverings
- Tile, Wood
- Equipment
- Dishwasher, Disposal, Electric Range, Microwave, Plumbed For Ice Maker, Tankless Water Heater
- Foundation
- Crawl Space
- Main Level Rooms
- Living Room, Dining Room, Kitchen, Breakfast, Family Room, Office, Laundry, Bathroom-Half
- Laundry Location
- Electric Dryer Hookup, Laundry Room, Main Level, Washer Hookup
- Heating
- Forced Air
- Water
- City
- Sewer
- Public Sewer
- Exterior Features
- In-Ground Irrigation
- Exterior Construction
- Brick Full
- Roof
- Shingle
- Parking
- Driveway, Attached Garage, Garage Door Opener, Garage Faces Side
- Driveway
- Concrete, Paved
- Lot Description
- On Golf Course, Wooded
- Elementary School
- Stallings
- Middle School
- Porter Ridge
- High School
- Porter Ridge
- Zoning
- AQ8
- Builder Name
- Parker Lancaster
- Total Property HLA
- 3501
Mortgage Calculator
“ Based on information submitted to the MLS GRID as of . All data is obtained from various sources and may not have been verified by broker or MLS GRID. Supplied Open House Information is subject to change without notice. All information should be independently reviewed and verified for accuracy. Some IDX listings have been excluded from this website. Properties may or may not be listed by the office/agent presenting the information © 2026 Canopy MLS as distributed by MLS GRID”

Last Updated: