7383 Barrington Ridge Drive, Indian Land, SC 29707
- $1,599,000
- 4
- BD
- 5
- BA
- 4,278
- SqFt


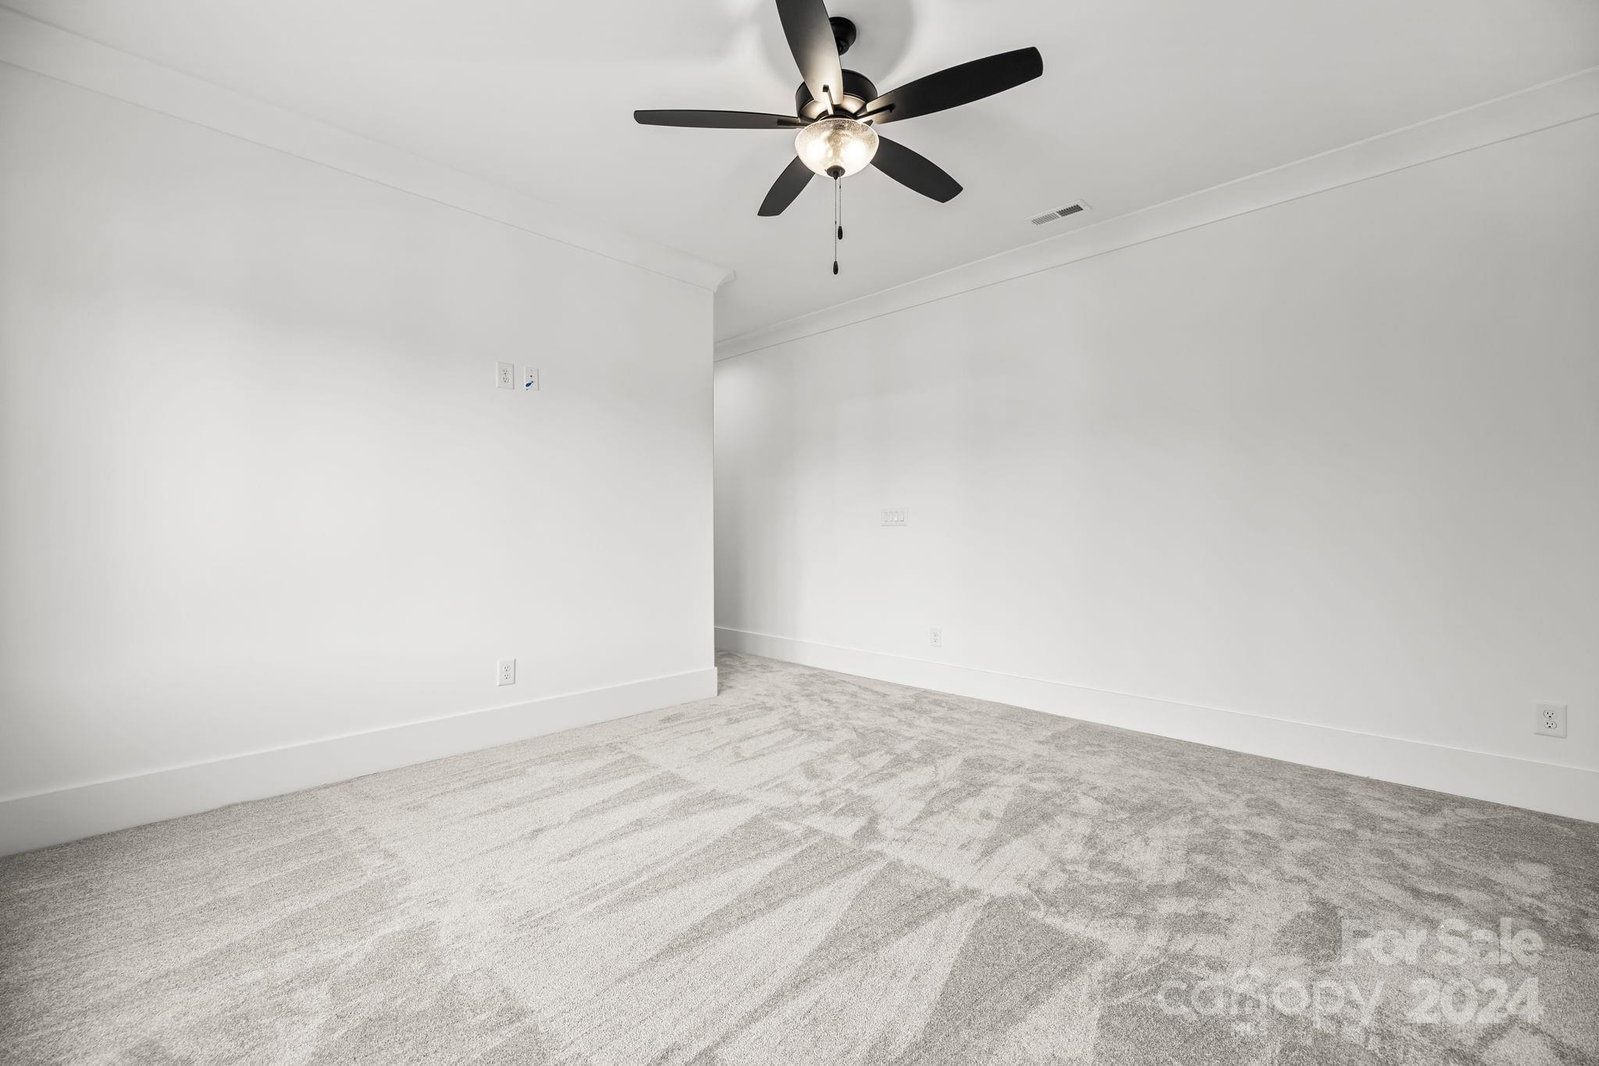


Listing courtesy of EXP Realty LLC Ballantyne. 914-772-8922
Sold listing courtesy of Corcoran HM Properties
- Sold Price
- $1,599,000
- List Price
- $1,679,000
- MLS#
- 4172166
- Status
- CLOSED
- Days on Market
- 70
- Property Type
- Residential
- Architectural Style
- European
- Year Built
- 2024
- Closing Date
- Oct 24, 2024
- Bedrooms
- 4
- Bathrooms
- 5
- Full Baths
- 4
- Half Baths
- 1
- Lot Size
- 23,086
- Lot Size Area
- 0.53
- Living Area
- 4,278
- Sq Ft Total
- 4278
- County
- Lancaster
- Subdivision
- Longbrooke
- Special Conditions
- None
Property Description
An absolutely stunning CUSTOM home in the exclusive GATED community of Longbrooke, combining European style and modern accents to create a unique estate situated on a tree lined corner lot. The exterior is designed using stucco, stone and brick with cedar headers and gas lanterns. Inside are cathedral ceilings, arched entryways and site finished hardwoods that compliment an ultra desirable floor plan. Large primary suite on the main floor along with an office and laundry room. Take the ELEVATOR upstairs to three additional bedroom suites, media and bonus rooms and a SECOND LAUNDRY room. The walk-in attic and utility area have tons of space for additional storage. Entertain by the fireplace in the great room OR enjoy an evening fire outdoors on the large covered patio overlooking the rear yard with endless potential to create a Summertime oasis. Schedule a tour of this elegant and luxurious property to fully envision all the possibilities.
Additional Information
- Hoa Fee
- $990
- Hoa Fee Paid
- Annually
- Community Features
- Gated
- Fireplace
- Yes
- Interior Features
- Attic Walk In, Built-in Features, Drop Zone, Elevator, Entrance Foyer, Kitchen Island, Open Floorplan, Storage, Walk-In Closet(s), Walk-In Pantry
- Floor Coverings
- Carpet, Concrete, Tile, Wood
- Equipment
- Dishwasher, Disposal, Gas Range, Microwave, Wall Oven
- Foundation
- Crawl Space
- Main Level Rooms
- Primary Bedroom, Bathroom-Half, Office, Family Room, Kitchen, Mud, Dining Room, Laundry
- Laundry Location
- Electric Dryer Hookup, Laundry Room, Main Level, Multiple Locations, Upper Level, Washer Hookup
- Heating
- Central, Forced Air, Natural Gas, Zoned
- Water
- County Water
- Sewer
- County Sewer
- Exterior Features
- In-Ground Irrigation
- Exterior Construction
- Brick Partial, Hard Stucco, Stone
- Roof
- Shingle
- Parking
- Driveway, Attached Garage, Garage Faces Front, Garage Faces Side
- Driveway
- Concrete, Paved
- Lot Description
- Corner Lot, Wooded
- Elementary School
- Indian Land
- Middle School
- Indian Land
- High School
- Indian Land
- Zoning
- MDR
- New Construction
- Yes
- Builder Name
- Rhodes Construction
- Total Property HLA
- 4278
- Master on Main Level
- Yes
Mortgage Calculator
“ Based on information submitted to the MLS GRID as of . All data is obtained from various sources and may not have been verified by broker or MLS GRID. Supplied Open House Information is subject to change without notice. All information should be independently reviewed and verified for accuracy. Some IDX listings have been excluded from this website. Properties may or may not be listed by the office/agent presenting the information © 2026 Canopy MLS as distributed by MLS GRID”

Last Updated: